Come check out this hidden gem tucked in between Biddle Mission Park and the Carlisle Barracks. This 3 bedroom 2.5 bath end unit townhome has a finished attic that can be used as the 3rd bedroom or an amazing bonus room great for a man cave or family room! The development is surrounded by trees offering a buffer to the outside world, so picture yourself on the back deck, cup of coffee in hand before starting the day or relaxing in the evening enjoying the illusion of seclusion with an adult beverage after a hard days work. Need extra storage? No problem. There is a 5’x10’ shed at the end of your driveway beside the deck. This is a great commuter location with easy access to Route 74 and I-81 and just far enough outside of downtown Carlisle to avoid the congestion yet close enough to easily experience all it has to offer from diverse dining, shopping, art & culture, Dickinson College and the Carlisle Fairgrounds renowned for their multiple annual car/automotive events. Schedule your showing today!
For sale
Price cut: $5K (8/7)
$245,000
19 Parkview Dr, Carlisle, PA 17013
3beds
1,803sqft
:
Get pre-qualified$1,591/mo
Townhouse
Built in 2010
3,920 Square Feet Lot
$244,800 Zestimate®
$136/sqft
$17/mo HOA
What's special
Finished atticBack deck
- 69 days |
- 507 |
- 35 |
Zillow last checked:
Listing updated:
Listed by:
Sandy Leiby 717-659-9488,
Berkshire Hathaway HomeServices Homesale Realty (800) 383-3535
Source: Bright MLS,MLS#: PACB2054282
Facts & features
Interior
Bedrooms & bathrooms
- Bedrooms: 3
- Bathrooms: 3
- Full bathrooms: 2
- 1/2 bathrooms: 1
- Main level bathrooms: 1
Rooms
- Room types: Living Room, Dining Room, Primary Bedroom, Bedroom 2, Bedroom 3, Kitchen, Foyer, Laundry, Bathroom 2, Primary Bathroom, Half Bath
Primary bedroom
- Features: Ceiling Fan(s), Flooring - Carpet
- Level: Upper
- Area: 224 Square Feet
- Dimensions: 16 X 14
Bedroom 2
- Features: Ceiling Fan(s), Flooring - Carpet
- Level: Upper
- Area: 165 Square Feet
- Dimensions: 11 X 15
Bedroom 3
- Features: Attic - Finished, Flooring - Luxury Vinyl Tile
- Level: Upper
- Area: 324 Square Feet
- Dimensions: 18 X 18
Primary bathroom
- Features: Bathroom - Tub Shower
- Level: Upper
- Area: 48 Square Feet
- Dimensions: 6 X 8
Bathroom 2
- Features: Bathroom - Tub Shower
- Level: Upper
- Area: 40 Square Feet
- Dimensions: 5 X 8
Dining room
- Features: Flooring - Vinyl
- Level: Main
- Area: 108 Square Feet
- Dimensions: 9 X 12
Foyer
- Level: Main
- Area: 220 Square Feet
- Dimensions: 10 X 22
Half bath
- Level: Main
- Area: 36 Square Feet
- Dimensions: 6 X 6
Kitchen
- Features: Kitchen Island, Flooring - Vinyl
- Level: Main
- Area: 108 Square Feet
- Dimensions: 9 X 12
Laundry
- Level: Main
Living room
- Features: Ceiling Fan(s), Flooring - Luxury Vinyl Tile
- Level: Main
- Area: 176 Square Feet
- Dimensions: 11 X 16
Heating
- Heat Pump, Electric
Cooling
- Ductless, Central Air, Heat Pump, Electric
Appliances
- Included: Microwave, Dishwasher, Disposal, Refrigerator, Washer, Dryer, Oven/Range - Electric, Electric Water Heater
- Laundry: Main Level, Laundry Room
Features
- Bathroom - Tub Shower, Ceiling Fan(s), Kitchen Island, Primary Bath(s), Dry Wall
- Flooring: Carpet, Luxury Vinyl, Vinyl
- Doors: Six Panel, Sliding Glass
- Windows: Double Hung, Vinyl Clad, Double Pane Windows
- Has basement: No
- Has fireplace: No
Interior area
- Total structure area: 1,803
- Total interior livable area: 1,803 sqft
- Finished area above ground: 1,803
- Finished area below ground: 0
Property
Parking
- Total spaces: 2
- Parking features: Concrete, Off Street, Driveway
- Uncovered spaces: 2
Accessibility
- Accessibility features: None
Features
- Levels: Two and One Half
- Stories: 2.5
- Patio & porch: Deck
- Pool features: None
Lot
- Size: 3,920 Square Feet
- Features: Backs to Trees
Details
- Additional structures: Above Grade, Below Grade
- Parcel number: 02210318388
- Zoning: 101 RESIDENTIAL 1 FAMILY
- Special conditions: Standard
Construction
Type & style
- Home type: Townhouse
- Architectural style: Traditional
- Property subtype: Townhouse
Materials
- Brick, Vinyl Siding, Frame
- Foundation: Slab
- Roof: Architectural Shingle
Condition
- New construction: No
- Year built: 2010
Utilities & green energy
- Electric: 200+ Amp Service
- Sewer: Public Sewer
- Water: Public
Community & HOA
Community
- Security: Smoke Detector(s)
- Subdivision: Parkview
HOA
- Has HOA: Yes
- Services included: Common Area Maintenance
- HOA fee: $198 annually
- HOA name: PARKVIEW HOMEOWNERS ASSOCIATION
Location
- Region: Carlisle
- Municipality: CARLISLE BORO
Financial & listing details
- Price per square foot: $136/sqft
- Tax assessed value: $146,900
- Annual tax amount: $3,533
- Date on market: 6/4/2026
- Listing agreement: Exclusive Right To Sell
- Listing terms: Conventional,VA Loan,FHA,Cash
- Inclusions: Washer, Dryer, Oven / Stove, Microwave, Dishwasher, Garbage Disposal
- Exclusions: Ring Door Bell, Curtains
- Ownership: Fee Simple
Estimated market value
$244,800
$233,000 - $257,000
$1,940/mo
Price history
| Date | Event | Price |
|---|---|---|
| 8/7/2026 | Price change | $245,000-2%$136/sqft |
Source:  Bright MLS #PACB2054282 Report a problem Bright MLS #PACB2054282 Report a problem | ||
| 6/25/2026 | Pending sale | $250,000$139/sqft |
Source: Bright MLS #PACB2054282 Report a problem | ||
| 6/4/2026 | Listed for sale | $250,000+72.4%$139/sqft |
Source: Bright MLS #PACB2054282 Report a problem | ||
| 7/3/2019 | Sold | $145,000+7.4%$80/sqft |
Source: Public Record Report a problem | ||
| 2/21/2017 | Sold | $135,000$75/sqft |
Source: Public Record Report a problem | ||
| 1/11/2017 | Pending sale | $135,000$75/sqft |
Source: HOOKE, HOOKE & ECKMAN LLC REALTORS #10281742 Report a problem | ||
| 10/5/2016 | Price change | $135,000-1.5%$75/sqft |
Source: HOOKE, HOOKE & ECKMAN LLC REALTORS #10281742 Report a problem | ||
| 8/8/2016 | Price change | $137,000-1.4%$76/sqft |
Source: HOOKE, HOOKE & ECKMAN LLC REALTORS #10281742 Report a problem | ||
| 6/29/2016 | Price change | $139,000-2%$77/sqft |
Source: HOOKE, HOOKE & ECKMAN LLC REALTORS #10281742 Report a problem | ||
| 3/24/2016 | Price change | $141,888-2.1%$79/sqft |
Source: HOOKE, HOOKE & ECKMAN LLC REALTORS #10281742 Report a problem | ||
| 2/26/2016 | Listed for sale | $145,000-2%$80/sqft |
Source: HOOKE, HOOKE & ECKMAN LLC REALTORS #10281742 Report a problem | ||
| 1/23/2016 | Listing removed | $148,000$82/sqft |
Source: CENTURY 21 A Better Way #10273253 Report a problem | ||
| 11/5/2015 | Price change | $148,000-1.3%$82/sqft |
Source: CENTURY 21 A Better Way #10273253 Report a problem | ||
| 7/24/2015 | Listed for sale | $150,000+2.1%$83/sqft |
Source: CENTURY 21 A Better Way #10273253 Report a problem | ||
| 12/20/2010 | Sold | $146,900$81/sqft |
Source: Public Record Report a problem | ||
Public tax history
| Year | Property taxes | Tax assessment |
|---|---|---|
| 2025 | $3,459 +5.9% | $146,900 |
| 2024 | $3,265 +1.8% | $146,900 |
| 2023 | $3,207 +1.5% | $146,900 |
| 2022 | $3,161 | $146,900 |
| 2021 | $3,161 +3.6% | $146,900 |
| 2020 | $3,050 +254.5% | $146,900 |
| 2019 | $860 -70.6% | $146,900 |
| 2018 | $2,922 | $146,900 |
| 2017 | -- | $146,900 |
| 2016 | -- | $146,900 |
| 2015 | -- | $146,900 |
| 2014 | -- | $146,900 |
| 2013 | -- | $146,900 |
| 2012 | -- | $146,900 |
| 2011 | -- | $146,900 |
Find assessor info on the county website
Monthly payment
Est. payment
Payment breakdown
Explore the cost of this home by adjusting the details. Changes won't be saved.Climate risks
Neighborhood: 17013
Nearby schools
GreatSchools rating
- 4/10Hamilton El SchoolGrades: K-5Distance: 0.6 mi
- 5/10Wilson Middle SchoolGrades: 6-8Distance: 1.4 mi
- 6/10Carlisle Area High SchoolGrades: 9-12Distance: 1.4 mi
Schools provided by the listing agent
- Elementary: Hamilton
- Middle: Wilson
- High: Carlisle Area
- District: Carlisle Area
Source: Bright MLS. This data may not be complete. We recommend contacting the local school district to confirm school assignments for this home.
- $223,1002 bd3 ba1.4k sqft21 Parkview Dr, Carlisle, PA 17013Off Market
- $267,7003 bd3 ba1.6k sqft17 Parkview Dr, Carlisle, PA 17013Off Market
- $267,2003 bd1 ba1.6k sqft15 Parkview Dr, Carlisle, PA 17013Off Market
- $251,0003 bd3 ba1.6k sqft23 Parkview Dr, Carlisle, PA 17013Off Market
- $265,4003 bd1 ba1.6k sqft13 Parkview Dr, Carlisle, PA 17013Off Market
- $233,0003 bd3 ba1.6k sqft25 Parkview Dr, Carlisle, PA 17013Sold
- $271,4003 bd3 ba1.4k sqft11 Parkview Dr, Carlisle, PA 17013Off Market
- $225,7002 bd1 ba1.4k sqft27 Parkview Dr, Carlisle, PA 17013Off Market
A local agent can set up tours, give advice and negotiate with sellers.
A local lender can help you make sure your offer is ready when you are.
Similar homes
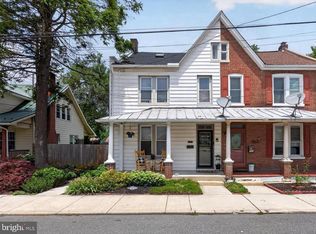
- $255,0004 bd2 ba2.1k sqft333 A St, Carlisle, PA 17013For Sale
 MLS ID #PACB2055974, JOHN LOFTUS, Iron Valley Real Estate of Central PA. Bright MLS
 - $240,0002 bd3 ba1.3k sqft2 Garland Ct, Carlisle, PA 17013For Sale
 MLS ID #PACB2057068, DAVID GIOVANNIELLO, BROKER, For Sale By Owner Plus, REALTORS. Bright MLS
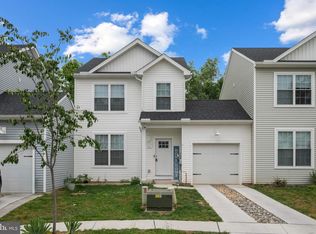
 - $285,0003 bd3 ba1.2k sqft31 Parkview Dr, Carlisle, PA 17013For Sale
 MLS ID #PACB2054884, Tuan Pham, Real of Pennsylvania. Bright MLS
 - $215,0002 bd2 ba1.4k sqft169 W North St, Carlisle, PA 17013For Sale
 MLS ID #PACB2056780, Jeni Clarizio, Howard Hanna Company-Carlisle. Bright MLS
 - $249,9002 bd2 ba1.2k sqft1945 Spring Rd, Carlisle, PA 17013For SaleMLS ID #PACB2054306, FRAN VALERIO, Coldwell Banker Realty. Bright MLS
- $215,0003 bd2 ba1.3k sqft328 N College St, Carlisle, PA 17013For SaleMLS ID #PACB2055290, HEATHER NEIDLINGER, Berkshire Hathaway HomeServices Homesale Realty. Bright MLS
- $228,0003 bd2 ba1.5k sqft202 Marion Ave, Carlisle, PA 17013For SaleMLS ID #PACB2055838, NANCY ALTMEYER, Coldwell Banker Realty. Bright MLS
- $215,0003 bd2 ba1.2k sqft326 N College St, Carlisle, PA 17013For SaleMLS ID #PACB2055300, HEATHER NEIDLINGER, Berkshire Hathaway HomeServices Homesale Realty. Bright MLS
- $349,0004 bd4 ba2k sqft685 Hamilton St, Carlisle, PA 17013For SaleMLS ID #PACB2056866, Prajeet Rana, Ghimire Homes. Bright MLS
- $310,0004 bd3 ba2.1k sqft335 Wolfs Bridge Rd, Carlisle, PA 17013For SaleMLS ID #PACB2045184, Derek Bicksler, Coldwell Banker Realty. Bright MLS
- $210,0003 bd2 ba1.6k sqft312 N Baltimore Ave, Mount Holly Springs, PA 17065For SaleMLS ID #PACB2057178, Melissa Eppley, Coldwell Banker Realty. Bright MLS
- $239,9002 bd2 ba1.4k sqft105 Glenridge Dr, Carlisle, PA 17015For SaleMLS ID #PACB2056568, Shelley Layton, RE/MAX Realty Agency, Inc.. Bright MLS
- $265,0003 bd3 ba1.6k sqft6250 Haydon Ct, Mechanicsburg, PA 17050For SaleMLS ID #PACB2057016, TONYA M. LUCAS, RE/MAX Realty Associates. Bright MLS
- $235,0003 bd2 ba1.4k sqft1176 Kingsley Rd, Camp Hill, PA 17011For SaleMLS ID #PACB2057052, Casey Peltier, Equity Mid Atlantic Real Estate LLC. Bright MLS
- $240,0003 bd4 ba1.6k sqft15 Campbell Pl, Camp Hill, PA 17011For SaleMLS ID #PACB2055724, Nicole Pearson, Howard Hanna Company-Carlisle. Bright MLS
- $355,0003 bd2 ba1.4k sqft1003 Rockledge Dr, Carlisle, PA 17015For SaleMLS ID #PACB2056132, ADAM OSBORN, Keller Williams of Central PA. Bright MLS
- $249,9993 bd3 ba1.9k sqft1937 Daybreak Cir, Harrisburg, PA 17110For SaleMLS ID #PADA2062402, Prajwal Khanal, ExecuHome Realty-Hanover. Bright MLS
- $284,9003 bd3 ba1.7k sqftChambers Knoll, Harrisburg, PA 17111For SaleMLS ID #PADA2062758, JUSTIN LAPISKA, Keller Williams Realty. Bright MLS
- $325,0003 bd3 ba1.5k sqft11 Group Ct, Mount Holly Springs, PA 17065For SaleMLS ID #PACB2056724, Karen Detwiler, Berkshire Hathaway HomeServices Homesale Realty. Bright MLS
- $259,9003 bd2 ba1.8k sqft5225 Cobblestone Dr, Mechanicsburg, PA 17055For SaleMLS ID #PACB2054638, Patty Wareham, RE/MAX Realty Associates. Bright MLS
