Welcome to 25 Parkview Drive, a beautifully designed and meticulously maintained townhome nestled in the highly desirable Parkview community of Carlisle. Built in 2019, this residence offers the perfect combination of modern convenience, functional living space, and low-maintenance comfort—ideal for today’s lifestyle. Step inside to discover a bright and inviting main level thoughtfully designed for both everyday living and effortless entertaining. Natural light fills the spacious living room, highlighting the warm finishes, that enhance comfort throughout. The layout flows seamlessly into the eat-in kitchen, that has direct access from the carport as well, where there is ample space to gather, dine, and enjoy everything from casual meals to special occasions. The convenience of main floor laundry and powder bath adds an extra layer of ease to your daily routine. Upstairs, you’ll find three well-appointed bedrooms, each offering comfortable space, generous closets, and abundant natural light. The primary suite serves as a relaxing retreat, complete with a private bath featuring a tub/shower combination that is perfect for unwinding at the end of the day. An additional full bathroom ensures convenience for family members or guests. Additional storage is thoughtfully provided with attic access, helping keep your living spaces organized and clutter-free. Outside, the home continues to impress with an attached carport and private driveway, offering easy off-street parking and everyday convenience. The expansive, partially fenced rear yard is accessible through the carport and from the dining area, and is the perfect spot to start enjoying this summer! Ideally located, with the perfect balance of peaceful neighborhood living and everyday convenience. Located just minutes from Downtown Carlisle, you’ll enjoy easy access to local dining, boutique shopping, and year-round community events that give the area its signature charm, not to mention the ease of commute here .Whether you're looking for your first home, downsizing, or simply seeking a move-in ready property with modern finishes, this home delivers comfort, style, and opportunity. Schedule your private showing today and experience everything 25 Parkview Drive has to offer!
Sold for $233,000
$233,000
25 Parkview Dr, Carlisle, PA 17013
3beds
1,687sqft
Townhouse
Built in 2019
3,485 Square Feet Lot
$234,400 Zestimate®
$138/sqft
$2,012 Estimated rent
Home value
$234,400
$216,000 - $255,000
$2,012/mo
Zestimate® history
Owner options
List your home for rent
$2,012/mo
Rent Zestimate®
Find your next renter with Zillow Rental Manager. Plus, with online applications, you can quickly screen prospective tenants – for free.
$2,012/mo
Rent Zestimate®
Refinance and save
$1,804/mo
Est. payment
Refinancing to a lower rate could help reduce your monthly payments and save thousands over the life of the loan.
$1,804/mo
Est. payment
Explore your selling options
Work with a Zillow partner agent
Leverage their expertise and Zillow's premium Showcase listings to get your home seen by more buyers.
Get startedList with your own agent
Get your home in front of millions of buyers by listing it on Zillow.
Learn how to do itSell it yourself
Take full control of how buyers see your home on Zillow by listing For Sale by Owner (FSBO).
List your homeWhat's special
Warm finishesAbundant natural lightThree well-appointed bedroomsMain floor laundryComfortable spaceEasy off-street parkingGenerous closets
Zillow last checked:
Listing updated:
Listed by:
Joymarie DeFruscio 484-614-2204,
Keller Williams Realty Group,
Listing Team: The Haven Collective, Co-Listing Team: The Haven Collective,Co-Listing Agent: Sheridan Nicole Mchenry 610-844-7443,
Keller Williams Realty Group
Bought with:
Bradley B Bledsoe, RS218812L
Iron Valley Real Estate of Central PA
Source: Bright MLS,MLS#: PACB2051840
Facts & features
Interior
Bedrooms & bathrooms
- Bedrooms: 3
- Bathrooms: 3
- Full bathrooms: 2
- 1/2 bathrooms: 1
- Main level bathrooms: 1
Rooms
- Room types: Primary Bedroom, Bedroom 2, Bedroom 3, Bathroom 2, Primary Bathroom, Half Bath
Primary bedroom
- Level: Upper
Bedroom 2
- Level: Upper
Bedroom 3
- Level: Upper
Primary bathroom
- Level: Upper
Bathroom 2
- Level: Upper
Half bath
- Level: Main
Heating
- Forced Air, Electric
Cooling
- Central Air, Electric
Appliances
- Included: Electric Water Heater
- Laundry: Main Level
Features
- Attic, Bathroom - Tub Shower, Ceiling Fan(s), Combination Kitchen/Dining, Eat-in Kitchen, Primary Bath(s)
- Flooring: Carpet
- Has basement: No
- Has fireplace: No
Interior area
- Total structure area: 1,687
- Total interior livable area: 1,687 sqft
- Finished area above ground: 1,687
Property
Parking
- Total spaces: 2
- Parking features: Attached Carport, On Street, Driveway
- Carport spaces: 1
- Uncovered spaces: 1
Accessibility
- Accessibility features: Accessible Entrance
Features
- Levels: Two
- Stories: 2
- Pool features: None
- Fencing: Partial
Lot
- Size: 3,485 Square Feet
Details
- Additional structures: Above Grade
- Parcel number: 02210318385
- Zoning: RESIDENTIAL
- Special conditions: Standard
Construction
Type & style
- Home type: Townhouse
- Architectural style: Traditional
- Property subtype: Townhouse
Materials
- Vinyl Siding
- Foundation: Slab
Condition
- New construction: No
- Year built: 2019
Utilities & green energy
- Sewer: Public Sewer
- Water: Public
Community & HOA
Community
- Subdivision: Parkview
HOA
- Has HOA: Yes
- HOA fee: $250 annually
- HOA name: PARKVIEW
Location
- Region: Carlisle
- Municipality: CARLISLE BORO
Financial & listing details
- Price per square foot: $138/sqft
- Tax assessed value: $162,400
- Annual tax amount: $3,906
- Date on market: 3/27/2026
- Listing agreement: Exclusive Right To Sell
- Listing terms: Cash,Conventional,FHA,VA Loan
- Inclusions: Refrigerator, Washer And Dryer, All In As-is Condition, With No Monetary Value
- Exclusions: All Of Tenant's Personal Property
- Ownership: Fee Simple
Price history
| Date | Event | Price |
|---|---|---|
| 6/5/2026 | Sold | $233,000-2.9%$138/sqft |
Source:  Bright MLS #PACB2051840 Report a problem Bright MLS #PACB2051840 Report a problem | ||
| 6/4/2026 | Pending sale | $240,000$142/sqft |
Source: Bright MLS #PACB2051840 Report a problem | ||
| 4/3/2026 | Contingent | $240,000$142/sqft |
Source: Bright MLS #PACB2051840 Report a problem | ||
| 3/27/2026 | Listed for sale | $240,000+50.1%$142/sqft |
Source: Bright MLS #PACB2051840 Report a problem | ||
| 4/16/2022 | Listing removed | -- |
Source: Zillow Rental Manager Report a problem | ||
| 4/5/2022 | Price change | $1,950-2.5%$1/sqft |
Source: Zillow Rental Manager Report a problem | ||
| 4/3/2022 | Listed for rent | $2,000$1/sqft |
Source: Zillow Rental Manager Report a problem | ||
| 6/4/2019 | Sold | $159,900$95/sqft |
Source: Public Record Report a problem | ||
| 4/17/2019 | Listed for sale | $159,900+2.6%$95/sqft |
Source: CENTURY 21 A Better Way #1000099628 Report a problem | ||
| 12/29/2018 | Listing removed | $155,900$92/sqft |
Source: CENTURY 21 A Better Way #1000099628 Report a problem | ||
| 9/18/2018 | Price change | $155,900-2.5%$92/sqft |
Source: CENTURY 21 A Better Way #1000099628 Report a problem | ||
| 5/2/2018 | Listed for sale | $159,900$95/sqft |
Source: Century 21 A Better Way #1000099628 Report a problem | ||
Public tax history
| Year | Property taxes | Tax assessment |
|---|---|---|
| 2025 | $3,824 +5.9% | $162,400 |
| 2024 | $3,610 +1.8% | $162,400 |
| 2023 | $3,545 +1.5% | $162,400 |
| 2022 | $3,494 | $162,400 |
| 2021 | $3,494 +3.6% | $162,400 |
| 2020 | $3,372 +1745.5% | $162,400 +420.5% |
| 2019 | $183 -70.6% | $31,200 |
| 2018 | $621 | $31,200 |
| 2017 | -- | $31,200 |
| 2016 | -- | $31,200 |
| 2015 | -- | $31,200 |
| 2014 | -- | $31,200 |
| 2013 | -- | $31,200 |
| 2012 | -- | $31,200 |
Find assessor info on the county website
Neighborhood: 17013
Nearby homes
- $249,9003 bd3 ba1.6k sqft23 Parkview Dr, Carlisle, PA 17013Off Market
- $224,3002 bd1 ba1.4k sqft27 Parkview Dr, Carlisle, PA 17013Off Market
- $222,2002 bd3 ba1.4k sqft21 Parkview Dr, Carlisle, PA 17013Off Market
- $245,0003 bd3 ba1.8k sqft19 Parkview Dr, Carlisle, PA 17013For Sale
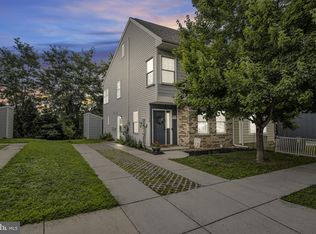
- $285,0003 bd3 ba1.2k sqft31 Parkview Dr, Carlisle, PA 17013For Sale
- $262,9003 bd3 ba1.6k sqft17 Parkview Dr, Carlisle, PA 17013Off Market
- $253,5003 bd3 ba1.2k sqft28 Parkview Dr #14, Carlisle, PA 17013Sold
- $252,9003 bd3 ba1.2k sqft24 Parkview Dr #12, Carlisle, PA 17013Sold
Nearby schools
GreatSchools rating
- 4/10Hamilton El SchoolGrades: K-5Distance: 0.6 mi
- 5/10Wilson Middle SchoolGrades: 6-8Distance: 1.4 mi
- 6/10Carlisle Area High SchoolGrades: 9-12Distance: 1.4 mi
Schools provided by the listing agent
- High: Carlisle Area
- District: Carlisle Area
Source: Bright MLS. This data may not be complete. We recommend contacting the local school district to confirm school assignments for this home.


Get pre-qualified for a loan
At Zillow Home Loans, we can pre-qualify you in as little as 5 minutes with no impact to your credit score.An equal housing lender. NMLS #10287.
Sell for more on Zillow
Get a Zillow Showcase℠ listing at no additional cost and you could sell for .
$234,400
2% more
+$4,688
With Zillow Showcase(estimated)
$239,088
- Pennsylvania
- Cumberland County
- Carlisle
- 17013
- 25 Parkview Dr
Nearby cities
Nearby neighborhoods
Nearby zip codes
Other Carlisle Topics
