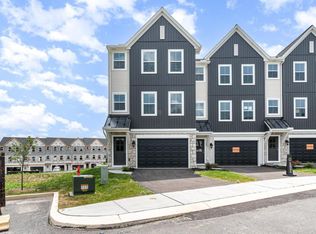
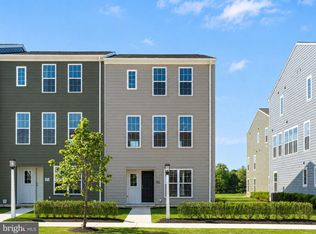
Move-In Ready Comfort Meets Modern Design at 4 Morgan Circle! This Garman Builders townhome, located in Creek Terrace, offers inviting curb appeal with its farmhouse-style front door and a private 12’x8’ deck—perfect for relaxing or entertaining. Inside, the kitchen shines with Heritage cabinetry in Dakota White, quartz countertops, subway tile backsplash, and stainless steel appliances including a gas range. Luxury Vinyl Plank flooring flows through the main level, creating a stylish backdrop for open living and dining spaces. Upstairs, the owner’s suite features a double vanity, upgraded cabinetry, and brushed nickel lighting, while secondary baths include cultured marble tops and stainless fixtures. Thoughtful extras like a whole-house humidifier, laundry shelving, and a wood blinds package add convenience throughout. This home blends style, comfort, and location—close to shopping, dining, and major routes. Schedule your tour today!
New construction
$299,990
4 Morgan Cir #13-03, Carlisle, PA 17015
3beds
1,563sqft
Townhouse
Built in 2025
-- sqft lot
$299,100 Zestimate®
$192/sqft
$130/mo HOA
What's special
Quartz countertopsSubway tile backsplashUpgraded cabinetryStainless steel appliances
- 322 days
- 97
- 2
Zillow last checked:
Listing updated:
Listed by:
Alyssa Stefanadis 919-619-5824,
New Home Star Pennsylvania LLC (678) 516-4222
Source: Bright MLS,MLS#: PACB2047272
Facts & features
Interior
Bedrooms & bathrooms
- Bedrooms: 3
- Bathrooms: 3
- Full bathrooms: 2
- 1/2 bathrooms: 1
- Main level bathrooms: 1
Heating
- Forced Air, Natural Gas
Cooling
- Central Air, Electric
Appliances
- Included: Cooktop, Microwave, Dishwasher, Electric Water Heater
- Laundry: Hookup, Main Level
Features
- Kitchen Island, Breakfast Area, Combination Kitchen/Living, Open Floorplan
- Flooring: Carpet, Luxury Vinyl
- Windows: Low Emissivity Windows
- Has basement: No
- Has fireplace: No
Interior area
- Total structure area: 1,563
- Total interior livable area: 1,563 sqft
- Finished area above ground: 1,563
Property
Parking
- Total spaces: 2
- Parking features: Garage Faces Front, Garage Door Opener, Attached, Driveway
- Attached garage spaces: 1
- Uncovered spaces: 1
Accessibility
- Accessibility features: None
Features
- Levels: Three
- Stories: 3
- Pool features: None
Details
- Additional structures: Above Grade
- Parcel number: 29151251101U13
- Zoning: RESIDENTIAL
- Special conditions: Standard
Construction
Type & style
- Home type: Townhouse
- Architectural style: Traditional
- Property subtype: Townhouse
Materials
- Stick Built, Vinyl Siding
- Foundation: Concrete Perimeter
- Roof: Architectural Shingle
Condition
- Excellent
- New construction: Yes
- Year built: 2025
Utilities & green energy
- Sewer: Public Sewer
- Water: Public
Community & HOA
Community
- Subdivision: Creek Terrace
HOA
- Has HOA: Yes
- Services included: Maintenance Grounds, Snow Removal, Common Area Maintenance
- HOA fee: $130 monthly
- HOA name: CREEK TERRACE
Location
- Region: Carlisle
- Municipality: NORTH MIDDLETON TWP
Financial & listing details
- Price per square foot: $192/sqft
- Date on market: 10/17/2025
- Listing agreement: Exclusive Agency
- Listing terms: Cash,Conventional,FHA,VA Loan,USDA Loan
- Ownership: Fee Simple
Estimated market value
$299,100
$284,000 - $314,000
$2,149/mo
Price history
| Date | Event | Price |
|---|---|---|
| 2/5/2026 | Price change | $299,990-6.3%$192/sqft |
Source:  Bright MLS #PACB2047272 Report a problem Bright MLS #PACB2047272 Report a problem | ||
| 10/17/2025 | Listed for sale | $319,990$205/sqft |
Source: Bright MLS #PACB2047272 Report a problem | ||
Public tax history
Tax history is unavailable.
Monthly payment
Est. payment
Payment breakdown
Explore the cost of this home by adjusting the details. Changes won't be saved.Climate risks
Neighborhood: 17015
Nearby schools
Schools provided by the listing agent
- High: Carlisle Area
- District: Carlisle Area
Source: Bright MLS. This data may not be complete. We recommend contacting the local school district to confirm school assignments for this home.
Similar homes
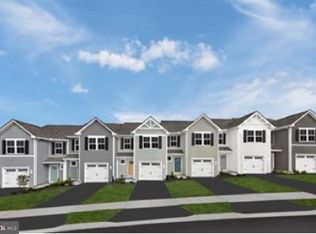
- $299,9903 bd3 ba1.4k sqftDebra Ln Lot 83, Carlisle, PA 17013New Construction
 MLS ID #PACB2056056, Heather Richardson, NVR, INC.. Bright MLS
 - $309,9903 bd3 ba1.4k sqftDebra Ln Lot 79, Carlisle, PA 17013New ConstructionMLS ID #PACB2056104, Heather Richardson, NVR, INC.. Bright MLS
- $359,9903 bd3 ba1.7k sqft13 Snap Dragon Rd, Carlisle, PA 17015New Construction
 MLS ID #PACB2057834, Thomas Despard, Cygnet Real Estate Inc.. Bright MLS
 - $349,9903 bd3 ba1.8k sqft1020 Blackstone Run, Carlisle, PA 17013New Construction
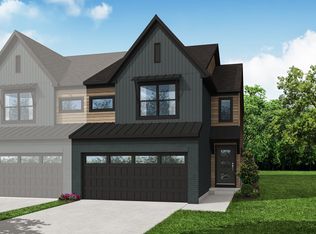 Garman Builders
 - $285,0003 bd3 ba1.2k sqft31 Parkview Dr, Carlisle, PA 17013For SaleMLS ID #PACB2054884, Tuan Pham, Real of Pennsylvania. Bright MLS
- $344,9903 bd3 ba1.9k sqft19 Silo St, Carlisle, PA 17015New ConstructionBright MLS
- $349,9903 bd3 ba1.8k sqft1020 Blackstone Run, Carlisle, PA 17015New ConstructionBright MLS
- $361,9903 bd3 ba1.7k sqft23 Snap Dragon Rd, Carlisle, PA 17015New ConstructionBright MLS
- $354,9902 bd3 ba1.9k sqft5 Ann St, Carlisle, PA 17015New ConstructionBright MLS
- $269,9903 bd3 ba1.5k sqft36 Debra Ln #67E, Carlisle, PA 17013New ConstructionMLS ID #PACB2052998, Heather Richardson, NVR, INC.. Bright MLS
- $359,9903 bd3 ba1.8k sqft1012 Blackstone Run, Carlisle, PA 17015New ConstructionBright MLS
- $369,9903 bd3 ba1.6k sqft1018 Blackstone Run, Carlisle, PA 17015New ConstructionBright MLS
- $335,4003 bd3 ba1.8k sqft67 Glenn Vw, Carlisle, PA 17013New ConstructionBright MLS
- $375,0004 bd3 ba1.9k sqft18 Smokehouse Rd, Carlisle, PA 17013For SaleMLS ID #PACB2054214, Lauren Gardner, Keller Williams of Central PA. Bright MLS
