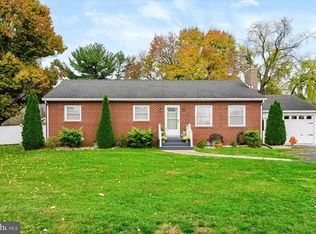
Welcome home to this charming 3-bedroom, 1.5-bath ranch nestled in the desirable Schlusser Village neighborhood of Carlisle! Situated on a spacious half-acre lot with mature trees, this home offers the perfect combination of comfortable one-level living, inviting spaces, and room to enjoy the outdoors. Step inside to discover a welcoming living room featuring a cozy fireplace, perfect for relaxing or gathering with guests. The spacious kitchen opens to the dining area, creating a wonderful space for everyday living and entertaining. Fresh paint throughout adds a refreshed feel, while the additional study/sunroom with new carpeting provides flexible space for a home office, hobby room, or bonus living area. The generously sized basement offers plenty of storage and potential for future finished living space. Additional highlights include a whole-house water purification system, an attached two-car garage with updated drywall and an additional storage room, and a rear patio overlooking the expansive backyard. Enjoy the peaceful setting of an established neighborhood while being just minutes from downtown Carlisle's charming shops, local restaurants, parks, and everyday conveniences. With convenient access to major commuter routes, this location offers the best of neighborhood living without sacrificing accessibility. Whether you're enjoying a quiet evening by the fireplace or spending time outdoors in your spacious backyard, this home has so much to offer. Schedule your showing and discover the possibilities!
For sale
$294,900
1954 Reservoir Dr, Carlisle, PA 17013
3beds
1,540sqft
Single Family Residence
Built in 1965
0.43 Acres Lot
$291,700 Zestimate®
$191/sqft
$-- HOA
What's special
Cozy fireplaceComfortable one-level livingSpacious backyardFresh paint throughout
- 3 days
- 949
- 74
Likely to sell faster than
Zillow last checked:
Listing updated:
Listed by:
DAVID HOOKE 717-216-0873,
Keller Williams of Central PA 7177614300,
Listing Team: Dave Hooke Team, Co-Listing Agent: Brittany Jayne Crawford 717-303-7815,
Keller Williams of Central PA
Source: Bright MLS,MLS#: PACB2059852
Facts & features
Interior
Bedrooms & bathrooms
- Bedrooms: 3
- Bathrooms: 2
- Full bathrooms: 1
- 1/2 bathrooms: 1
- Main level bathrooms: 1
- Main level bedrooms: 3
Rooms
- Room types: Living Room, Dining Room, Primary Bedroom, Bedroom 2, Bedroom 3, Kitchen, Basement, Sun/Florida Room, Recreation Room, Utility Room, Bonus Room, Full Bath, Half Bath
Primary bedroom
- Level: Main
- Area: 132 Square Feet
- Dimensions: 11 X 12
Bedroom 2
- Level: Main
- Area: 110 Square Feet
- Dimensions: 10 X 11
Bedroom 3
- Level: Main
- Area: 81 Square Feet
- Dimensions: 9 X 9
Basement
- Level: Lower
- Area: 420 Square Feet
- Dimensions: 10 X 42
Bonus room
- Level: Main
- Area: 154 Square Feet
- Dimensions: 11 X 14
Bonus room
- Level: Main
- Area: 121 Square Feet
- Dimensions: 11 X 11
Dining room
- Level: Main
- Area: 144 Square Feet
- Dimensions: 12 X 12
Other
- Level: Main
- Area: 66 Square Feet
- Dimensions: 11 X 6
Half bath
- Level: Lower
- Area: 91 Square Feet
- Dimensions: 13 X 7
Kitchen
- Level: Main
- Area: 165 Square Feet
- Dimensions: 11 X 15
Living room
- Level: Main
- Area: 252 Square Feet
- Dimensions: 12 X 21
Recreation room
- Level: Lower
- Area: 312 Square Feet
- Dimensions: 13 X 24
Other
- Level: Main
- Area: 176 Square Feet
- Dimensions: 11 X 16
Utility room
- Level: Lower
- Area: 98 Square Feet
- Dimensions: 14 X 7
Heating
- Forced Air, Oil
Cooling
- Central Air, Electric
Appliances
- Included: Electric Water Heater
- Laundry: Main Level
Features
- Basement: Partially Finished,Full,Interior Entry,Sump Pump
- Number of fireplaces: 1
- Fireplace features: Brick
Interior area
- Total structure area: 1,540
- Total interior livable area: 1,540 sqft
- Finished area above ground: 1,540
- Finished area below ground: 0
Property
Parking
- Total spaces: 2
- Parking features: Storage, Garage Faces Front, Inside Entrance, Oversized, Driveway, Attached
- Attached garage spaces: 2
- Has uncovered spaces: Yes
Accessibility
- Accessibility features: 2+ Access Exits, Accessible Doors
Features
- Levels: One
- Stories: 1
- Pool features: None
Lot
- Size: 0.43 Acres
- Features: Level, Front Yard, Rear Yard
Details
- Additional structures: Above Grade, Below Grade
- Parcel number: 29161094048
- Zoning: RESIDENTIAL
- Special conditions: Standard
Construction
Type & style
- Home type: SingleFamily
- Architectural style: Ranch/Rambler
- Property subtype: Single Family Residence
Materials
- Brick, Vinyl Siding, Frame
- Foundation: Permanent
- Roof: Architectural Shingle
Condition
- New construction: No
- Year built: 1965
Utilities & green energy
- Electric: 200+ Amp Service
- Sewer: Public Sewer
- Water: Public
Community & HOA
Community
- Subdivision: Schlusser Village
HOA
- Has HOA: No
Location
- Region: Carlisle
- Municipality: NORTH MIDDLETON TWP
Financial & listing details
- Price per square foot: $191/sqft
- Tax assessed value: $191,100
- Annual tax amount: $4,268
- Date on market: 11/12/2026
- Listing agreement: Exclusive Right To Sell
- Listing terms: Cash,Conventional,FHA,VA Loan
- Ownership: Fee Simple
Estimated market value
$291,700
$277,000 - $306,000
$2,036/mo
Price history
| Date | Event | Price |
|---|---|---|
| 11/12/2026 | Listed for sale | $294,900+21.2%$191/sqft |
Source:  Bright MLS #PACB2059852 Report a problem | ||
| 10/19/2021 | Sold | $243,400+1.5%$158/sqft |
Source: Bright MLS #PACB2001602 Report a problem | ||
| 10/15/2021 | Pending sale | $239,900-2.5%$156/sqft |
Source: Bright MLS #PACB2001602 Report a problem | ||
| 9/1/2021 | Contingent | $246,000$160/sqft |
Source: Bright MLS #PACB2001602 Report a problem | ||
| 8/30/2021 | Price change | $246,000-1.6%$160/sqft |
Source: Bright MLS #PACB2001602 Report a problem | ||
| 7/29/2021 | Listed for sale | $249,900$162/sqft |
Source: Bright MLS #PACB2001602 Report a problem | ||
Public tax history
| Year | Property taxes | Tax assessment |
|---|---|---|
| 2026 | $4,129 +3.1% | $191,100 |
| 2025 | $4,004 +5.7% | $191,100 |
| 2024 | $3,789 +2.1% | $191,100 |
| 2023 | $3,712 +1.6% | $191,100 |
| 2022 | $3,652 +4.4% | $191,100 +4.4% |
| 2021 | $3,498 +4.1% | $183,000 |
| 2020 | $3,360 +431.7% | $183,000 |
| 2019 | $632 -80.2% | $183,000 |
| 2018 | $3,195 | $183,000 |
| 2017 | -- | $183,000 |
| 2016 | -- | $183,000 |
| 2015 | -- | $183,000 |
| 2014 | -- | $183,000 |
| 2013 | -- | $183,000 |
| 2012 | -- | $183,000 |
| 2011 | -- | $183,000 +34% |
| 2010 | -- | $136,540 |
| 2009 | -- | $136,540 |
| 2008 | -- | $136,540 |
| 2007 | -- | $136,540 |
| 2006 | -- | $136,540 +16.6% |
| 2005 | -- | $117,100 +14.4% |
| 2004 | -- | $102,340 +0.7% |
| 2003 | $318 | $101,620 |
| 2000 | -- | $101,620 |
Find assessor info on the county website
Monthly payment
Est. payment
Payment breakdown
Explore the cost of this home by adjusting the details. Changes won't be saved.Climate risks
Neighborhood: Schlusser
Nearby schools
Schools provided by the listing agent
- High: Carlisle Area
- District: Carlisle Area
Source: Bright MLS. This data may not be complete. We recommend contacting the local school district to confirm school assignments for this home.
Similar homes
- $324,9006 bd3 ba2.1k sqft1837 Sterretts Gap Ave, Carlisle, PA 17013For Sale

 MLS ID #PACB2060428, LORI JERRY, Berkshire Hathaway HomeServices Homesale Realty. Bright MLS
- $309,9003 bd3 ba1.5k sqft1695 Douglas Dr, Carlisle, PA 17013For Sale
 MLS ID #PACB2059062, Vinny Ferranti, Coldwell Banker Realty. Bright MLS
- $355,9003 bd1 ba1.3k sqft25 Fairfield St, Carlisle, PA 17013For Sale
 MLS ID #PACB2059532, JASON PETRONIS, Coldwell Banker Realty. Bright MLS
- $295,0003 bd3 ba1.5k sqft139 A St, Carlisle, PA 17013For Sale
 MLS ID #PACB2059796, DAVID HOOKE, Keller Williams of Central PA. Bright MLS
- $280,0004 bd2 ba1k sqft10 Stine Ave, Carlisle, PA 17013For SaleMLS ID #PACB2059398, Shelly THOMPSON, Coldwell Banker Realty. Bright MLS
- $269,9003 bd2 ba1.2k sqft1002 N Pitt St, Carlisle, PA 17013For SaleMLS ID #PACB2060076, DAVE RUNKLE, Iron Valley Real Estate of Central PA. Bright MLS
- $299,9002 bd2 ba1.7k sqft3037 Spring Rd, Carlisle, PA 17013For SaleMLS ID #PACB2057606, JOHN HENRY, Keller Williams of Central PA. Bright MLS
- $315,0003 bd2 ba1.6k sqft273 McKnight St, Carlisle, PA 17013For SaleMLS ID #PACB2058906, Justin Hovetter, Iron Valley Real Estate of Central PA. Bright MLS
- $279,0003 bd2 ba1.5k sqft3120 Spring Rd, Carlisle, PA 17013For SaleMLS ID #PACB2057410, DAVID HOOKE, Keller Williams of Central PA. Bright MLS
- $264,9003 bd3 ba1.3k sqft642 N College St, Carlisle, PA 17013For SaleMLS ID #PACB2060368, Sheldon Zimmerman, Peak Asset Realty. Bright MLS
- $285,0004 bd4 ba1.5k sqft210 Sable Dr, Carlisle, PA 17013For SaleMLS ID #PACB2059344, HEATHER NEIDLINGER, Berkshire Hathaway HomeServices Homesale Realty. Bright MLS
- $259,9993 bd1 ba1.1k sqft100 Walton Ave, Carlisle, PA 17013For SaleMLS ID #PACB2058706, Angel Jenrette-McDowell, Keller Williams Realty. Bright MLS
- $215,0002 bd1 ba1k sqft3400 Spring Rd, Carlisle, PA 17013For SaleMLS ID #PACB2060310, austin hershey, Iron Valley Real Estate of Central PA. Bright MLS
- $239,9003 bd1 ba1.1k sqft704 Gobin Dr, Carlisle, PA 17013For SaleMLS ID #PACB2059590, Katherine Mejia, Legal Real Estate LLC. Bright MLS
- $279,9903 bd2 ba1.4k sqft56 Debra Ln, Carlisle, PA 17013New ConstructionMLS ID #PACB2058764, Heather Richardson, NVR, INC.. Bright MLS
- $229,9003 bd2 ba1.6k sqft339 C St, Carlisle, PA 17013For SaleMLS ID #PACB2059656, DAVID HOOKE, Keller Williams of Central PA. Bright MLS
- $299,9903 bd3 ba1.4k sqft60 Debra Ln, Carlisle, PA 17013New ConstructionMLS ID #PACB2056056, Heather Richardson, NVR, INC.. Bright MLS
- $147,9003 bd2 ba1.4k sqft500 Falcon Dr, Carlisle, PA 17013For SaleMLS ID #PACB2060198, Timothy Straub, Straub & Associates Real Estate. Bright MLS
