Welcome to 8 Court Lane in Carlisle! Completely remodeled in 2025–2026, this beautifully updated 3-bedroom, 2.5-bath end-unit townhome offers modern finishes, a functional floor plan, and comfortable living throughout. Step inside to discover updated flooring, recessed lighting, and a spacious living room featuring a cozy fireplace and abundant natural light. The adjoining dining area showcases a stylish accent wall and flows into the renovated kitchen, complete with white shaker-style cabinetry, attractive granite countertops and backsplash, stainless steel appliances, and updated fixtures. A convenient first-floor powder room and laundry area add to the home's practicality. Upstairs, the generously sized primary bedroom features a private full bathroom and walk-in closet. Two additional bedrooms and a second full bathroom provide plenty of space for family, guests, or a home office. Additional highlights include a one-car attached garage, an attic storage area with convenient access and plenty of room for seasonal items, and a private deck with vinyl privacy fencing—perfect for relaxing or entertaining outdoors. With extensive renovations completed in 2025–2026, this move-in-ready home combines contemporary updates with everyday convenience.
For sale
$249,700
8 Court Ln, Carlisle, PA 17013
3beds
1,640sqft
Townhouse
Built in 2006
-- sqft lot
$-- Zestimate®
$152/sqft
$189/mo HOA
What's special
Cozy fireplaceWhite shaker-style cabinetryStylish accent wallModern finishesOne-car attached garageRenovated kitchenLaundry area
- --
- on Zillow
- 105
- views
- 11
- saves
Zillow last checked:
Listing updated:
Listed by:
Cuong Dang 717-319-0236,
RE/MAX 1st Advantage (717) 591-5555
Source: Bright MLS,MLS#: PACB2060338
Facts & features
Interior
Bedrooms & bathrooms
- Bedrooms: 3
- Bathrooms: 3
- Full bathrooms: 2
- 1/2 bathrooms: 1
- Main level bathrooms: 1
Rooms
- Room types: Living Room, Dining Room, Primary Bedroom, Bedroom 2, Bedroom 3, Kitchen, Laundry
Primary bedroom
- Level: Upper
Bedroom 2
- Level: Upper
Bedroom 3
- Level: Upper
Dining room
- Level: Main
Kitchen
- Level: Main
Laundry
- Level: Main
Living room
- Level: Main
Heating
- Forced Air, Natural Gas
Cooling
- Central Air, Electric
Appliances
- Included: Microwave, Dishwasher, Oven/Range - Electric, Electric Water Heater
- Laundry: Laundry Room
Features
- Dry Wall
- Has basement: No
- Number of fireplaces: 1
- Fireplace features: Gas/Propane
Interior area
- Total structure area: 1,640
- Total interior livable area: 1,640 sqft
- Finished area above ground: 1,640
Property
Parking
- Total spaces: 2
- Parking features: Garage Faces Front, Attached, Driveway
- Attached garage spaces: 1
- Uncovered spaces: 1
Accessibility
- Accessibility features: None
Features
- Levels: Two
- Stories: 2
- Patio & porch: Deck
- Pool features: None
Details
- Additional structures: Above Grade
- Parcel number: 06181371002U71
- Zoning: RESIDENTIAL CONDOMINIUM
- Special conditions: Standard
Construction
Type & style
- Home type: Townhouse
- Architectural style: Traditional
- Property subtype: Townhouse
Materials
- Vinyl Siding
- Foundation: Slab
- Roof: Architectural Shingle
Condition
- Excellent
- New construction: No
- Year built: 2006
- Major remodel year: 2025
Utilities & green energy
- Sewer: Public Sewer
- Water: Public
Community & HOA
Community
- Condo and coop fee: $189 monthly
- Subdivision: Courtyards Of Carlisle
HOA
- Has HOA: No
- Amenities included: Common Grounds
- Services included: Common Area Maintenance, Maintenance Grounds, Snow Removal
- HOA name: Courtyards Of Carlisle
Location
- Region: Carlisle
- Municipality: CARLISLE BORO
Financial & listing details
- Price per square foot: $152/sqft
- Tax assessed value: $153,900
- Annual tax amount: $3,814
- Date on market: 11/12/2026
- Listing agreement: Exclusive Right To Sell
- Listing terms: Cash,Contract,Conventional,FHA
- Ownership: Condominium
Estimated market value
Not available
Estimated sales range
Not available
Not available
Price history
| Date | Event | Price |
|---|---|---|
| 8/27/2024 | Sold | $165,000+2.8%$101/sqft |
Source: Public Record Report a problem | ||
| 4/4/2006 | Sold | $160,576$98/sqft |
Source: Public Record Report a problem | ||
Public tax history
| Year | Property taxes | Tax assessment |
|---|---|---|
| 2026 | $3,702 +2.1% | $153,900 |
| 2025 | $3,624 +5.9% | $153,900 |
| 2024 | $3,421 +1.8% | $153,900 |
| 2023 | $3,359 +1.5% | $153,900 |
| 2022 | $3,311 | $153,900 |
| 2021 | $3,311 +3.6% | $153,900 |
| 2020 | $3,195 +254.5% | $153,900 |
| 2019 | $901 -70.6% | $153,900 |
| 2018 | $3,061 | $153,900 |
| 2017 | -- | $153,900 |
| 2016 | -- | $153,900 |
| 2015 | -- | $153,900 |
| 2014 | -- | $153,900 |
| 2013 | -- | $153,900 |
| 2012 | -- | $153,900 |
| 2011 | -- | $153,900 +1.6% |
| 2010 | -- | $151,430 |
| 2009 | -- | $151,430 |
| 2008 | -- | $151,430 |
| 2007 | -- | $151,430 |
Find assessor info on the county website
Monthly payment
Est. payment
Payment breakdown
Explore the cost of this home by adjusting the details. Changes won't be saved.Climate risks
Neighborhood: 17013
Nearby schools
Schools provided by the listing agent
- High: Carlisle Area
- District: Carlisle Area
Source: Bright MLS. This data may not be complete. We recommend contacting the local school district to confirm school assignments for this home.


Similar homes
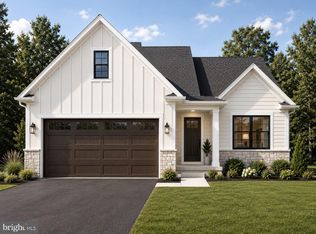
- $294,9003 bd2 ba1.5k sqft1954 Reservoir Dr, Carlisle, PA 17013For Sale
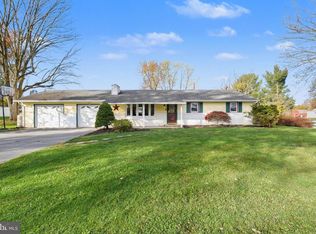
 MLS ID #PACB2059852, DAVID HOOKE, Keller Williams of Central PA. Bright MLS
- $229,9003 bd2 ba1.6k sqft339 C St, Carlisle, PA 17013For Sale
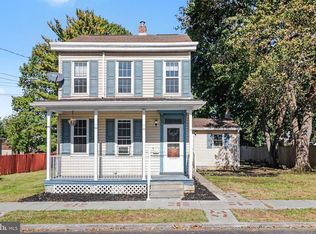 MLS ID #PACB2059656, DAVID HOOKE, Keller Williams of Central PA. Bright MLS
- $269,9003 bd2 ba1.2k sqft1002 N Pitt St, Carlisle, PA 17013For Sale
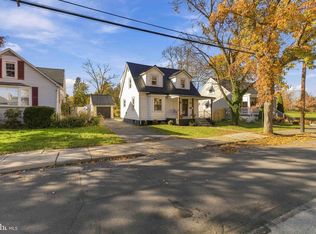 MLS ID #PACB2060076, DAVE RUNKLE, Iron Valley Real Estate of Central PA. Bright MLS
- $--3 bd1 ba1.2k sqft531 N West St, Carlisle, PA 17013Auction
 Auction.com 2
- $295,0003 bd3 ba1.5k sqft139 A St, Carlisle, PA 17013For SaleMLS ID #PACB2059796, DAVID HOOKE, Keller Williams of Central PA. Bright MLS
- $279,9903 bd2 ba1.4k sqft56 Debra Ln, Carlisle, PA 17013New ConstructionMLS ID #PACB2058764, Heather Richardson, NVR, INC.. Bright MLS
- $239,9004 bd2 ba1.9k sqft420 N College St, Carlisle, PA 17013For SaleMLS ID #PACB2059476, Brock M Piper, Sterling Property Management, Inc... Bright MLS
- $239,9003 bd1 ba1.1k sqft704 Gobin Dr, Carlisle, PA 17013For SaleMLS ID #PACB2059590, Katherine Mejia, Legal Real Estate LLC. Bright MLS
- $294,9003 bd3 ba1.5k sqft311 Pelham Ct, Carlisle, PA 17013For SaleMLS ID #PACB2059890, Maureen Clay, Coldwell Banker Realty. Bright MLS
- $225,0003 bd3 ba1.6k sqft17 Spring View St, Carlisle, PA 17013For SaleMLS ID #PACB2053632, KRISHNA V. REPAKA, Cavalry Realty LLC. Bright MLS
- $212,0003 bd2 ba1.4k sqft143 E North St, Carlisle, PA 17013For SaleMLS ID #PACB2059670, Michelle Sneidman, Keller Williams of Central PA. Bright MLS
- $214,9002 bd3 ba1.3k sqft35 Bentley Pl, Carlisle, PA 17013For SaleMLS ID #PACB2060096, Vinny Ferranti, Coldwell Banker Realty. Bright MLS
- $279,0002 bd2 ba1.4k sqft132 Lehman Dr, Carlisle, PA 17013For SaleMLS ID #PACB2059288, Ross Stanard, Howard Hanna Real Estate Services-York. Bright MLS
- $280,0004 bd2 ba1k sqft10 Stine Ave, Carlisle, PA 17013For SaleMLS ID #PACB2059398, Shelly THOMPSON, Coldwell Banker Realty. Bright MLS
- $220,0003 bd1 ba1.1k sqft90 Meadowbrook Rd, Carlisle, PA 17015For SaleMLS ID #PACB2060236, ADAM OSBORN, Keller Williams of Central PA. Bright MLS
- $304,9003 bd2 ba1.3k sqft18 Burgners Mill Rd, Carlisle, PA 17015For SaleMLS ID #PACB2060272, Nathan Coldsmith, Iron Valley Real Estate of Chambersburg. Bright MLS
- $242,9002 bd2 ba1k sqft933 N Pitt St, Carlisle, PA 17013For SaleMLS ID #PACB2058852, Pili Gildea, Howard Hanna Company-Camp Hill. Bright MLS
- $185,0003 bd2 ba1.2k sqft124 W Penn St, Carlisle, PA 17013For SaleMLS ID #PACB2060038, Lori Maines, Keller Williams Realty. Bright MLS
