Enjoy beautiful views of a mountain (that you can hike on) right from your living room window! This move-in-ready 3 bed, 2 bath home is awaiting its next chapter. The backyard deck is a blank canvas for your own private oasis, sized just right: big enough to enjoy, small enough that maintenance stays easy. Inside, the lower level is flexible space ready for you to customize, whether that's a studio, gym, workshop, or even more bedrooms. New heat pump (installed 2025). Newer LVP flooring, hot water heater within the last few years. We've loved calling this place home, and we hope it's as much a blessing to you as it's been to us.
For sale
$279,450
11 Independence Dr, Mount Holly Springs, PA 17065
3beds
1,948sqft
Single Family Residence
Built in 1995
6,970 Square Feet Lot
$-- Zestimate®
$143/sqft
$-- HOA
What's special
New heat pumpNewer lvp flooring
- 55 days
- 971
- 90
Likely to sell faster than
Zillow last checked:
Listing updated:
Listed by:
Mr. Derek Greene 888-278-5840,
The Greene Realty Group 8882785840
Source: Bright MLS,MLS#: PACB2055960
Facts & features
Interior
Bedrooms & bathrooms
- Bedrooms: 3
- Bathrooms: 2
- Full bathrooms: 2
Basement
- Area: 0
Heating
- Heat Pump, Electric
Cooling
- Ceiling Fan(s), Heat Pump, Electric
Appliances
- Included: Dishwasher, Disposal, Oven/Range - Electric, Refrigerator, Water Heater, Electric Water Heater
- Laundry: In Basement
Features
- Flooring: Luxury Vinyl
- Doors: Sliding Glass
- Windows: Double Hung
- Basement: Garage Access,Unfinished,Windows
- Has fireplace: No
Interior area
- Total structure area: 1,948
- Total interior livable area: 1,948 sqft
- Finished area above ground: 1,948
- Finished area below ground: 0
Property
Parking
- Total spaces: 5
- Parking features: Basement, Built In, Concrete, Attached, Driveway
- Attached garage spaces: 1
- Uncovered spaces: 4
Accessibility
- Accessibility features: 2+ Access Exits
Features
- Levels: Bi-Level,Two
- Stories: 2
- Patio & porch: Deck
- Pool features: None
- Fencing: Full,Privacy,Back Yard,Wood
- Has view: Yes
- View description: Mountain(s)
Lot
- Size: 6,970 Square Feet
Details
- Additional structures: Above Grade, Below Grade
- Parcel number: 23352316088
- Zoning: RESIDENTIAL
- Special conditions: Standard
Construction
Type & style
- Home type: SingleFamily
- Property subtype: Single Family Residence
Materials
- Brick Veneer, Stick Built, Vinyl Siding
- Foundation: Block
- Roof: Architectural Shingle
Condition
- Good
- New construction: No
- Year built: 1995
Utilities & green energy
- Electric: 200+ Amp Service
- Sewer: Public Sewer
- Water: Private, Well
Community & HOA
Community
- Subdivision: Liberty Woods
HOA
- Has HOA: No
Location
- Region: Mount Holly Springs
- Municipality: MT HOLLY SPRINGS BORO
Financial & listing details
- Price per square foot: $143/sqft
- Tax assessed value: $170,000
- Annual tax amount: $4,135
- Date on market: 7/10/2026
- Listing agreement: Exclusive Agency
- Listing terms: Cash,Conventional
- Inclusions: Range, Dishwasher, Refrigerator, Garbage Disposal
- Ownership: Fee Simple
Estimated market value
Not available
Estimated sales range
Not available
Not available
Price history
| Date | Event | Price |
|---|---|---|
| 7/10/2026 | Listed for sale | $279,450+66.3%$143/sqft |
Source:  Bright MLS #PACB2055960 Report a problem Bright MLS #PACB2055960 Report a problem | ||
| 8/20/2020 | Sold | $168,000+0.6%$86/sqft |
Source: Public Record Report a problem | ||
| 6/27/2020 | Listed for sale | $167,000-7.2%$86/sqft |
Source: Century 21 A Better Way #PACB124258 Report a problem | ||
| 6/28/2007 | Sold | $180,000$92/sqft |
Source: Public Record Report a problem | ||
Public tax history
| Year | Property taxes | Tax assessment |
|---|---|---|
| 2025 | $4,075 +7.7% | $170,000 |
| 2024 | $3,785 +1.8% | $170,000 |
| 2023 | $3,717 +3.1% | $170,000 |
| 2022 | $3,604 | $170,000 |
| 2021 | $3,604 +3.7% | $170,000 |
| 2020 | $3,476 +290.1% | $170,000 |
| 2019 | $891 -72.6% | $170,000 |
| 2018 | $3,256 | $170,000 |
| 2017 | -- | $170,000 |
| 2016 | -- | $170,000 |
| 2015 | -- | $170,000 |
| 2014 | -- | $170,000 |
| 2013 | -- | $170,000 |
| 2012 | -- | $170,000 |
| 2011 | -- | $170,000 +15.2% |
| 2010 | -- | $147,560 |
| 2009 | -- | $147,560 |
| 2008 | -- | $147,560 +1.3% |
| 2007 | -- | $145,690 |
| 2006 | -- | $145,690 |
| 2005 | -- | $145,690 +19.2% |
| 2004 | -- | $122,200 |
| 2003 | $511 | $122,200 |
| 2000 | -- | $122,200 |
Find assessor info on the county website
Monthly payment
Est. payment
Payment breakdown
Explore the cost of this home by adjusting the details. Changes won't be saved.Climate risks
Neighborhood: 17065
Nearby schools
Schools provided by the listing agent
- High: Carlisle Area
- District: Carlisle Area
Source: Bright MLS. This data may not be complete. We recommend contacting the local school district to confirm school assignments for this home.
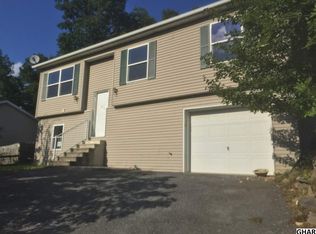
- $248,5004 bd2 ba1k sqft13 Independence Dr, Mount Holly Springs, PA 17065Off Market
- $291,6003 bd2 ba1.3k sqft9 Independence Dr, Mount Holly Springs, PA 17065Off Market
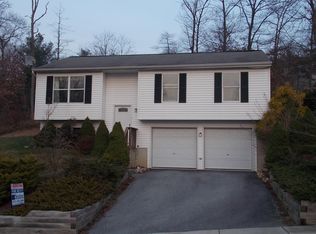
- $258,1003 bd2 ba1.4k sqft15 Independence Dr, Mount Holly Springs, PA 17065Off Market
- $263,1003 bd2 ba1.2k sqft7 Independence Dr, Mount Holly Springs, PA 17065Off Market
Similar homes
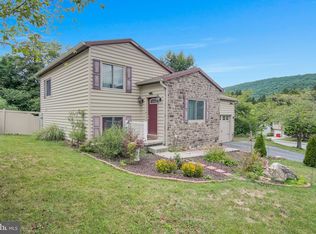
- $273,5002 bd2 ba1.3k sqft16 Yankee Dr, Mount Holly Springs, PA 17065For Sale
 MLS ID #PACB2057124, ERICA RAWLS, Keller Williams of Central PA. Bright MLS
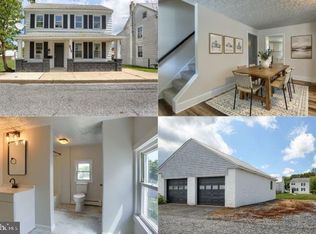
 - $259,9003 bd2 ba1.4k sqft512 Chestnut St, Mount Holly Springs, PA 17065For Sale
 MLS ID #PACB2057360, Ben Siegrist, Kingsway Realty - Lancaster. Bright MLS
 - $300,0003 bd3 ba2.1k sqft2204 Fenwick Ave, Mechanicsburg, PA 17055For Sale
 MLS ID #PACB2057924, Chris Timmons, Chris Timmons Group LLC. Bright MLS
 - $282,5004 bd3 ba1.8k sqft850 Myerstown Rd, Gardners, PA 17324For Sale
 MLS ID #PAAD2024292, Chris Cotter, EXP Realty, LLC. Bright MLS
 - $210,0003 bd2 ba1.6k sqft312 N Baltimore Ave, Mount Holly Springs, PA 17065For SaleMLS ID #PACB2057178, Melissa Eppley, Coldwell Banker Realty. Bright MLS
- $335,0004 bd2 ba1.8k sqft545 Boxwood Ln, Carlisle, PA 17015For SaleMLS ID #PACB2057764, RANDY BILLMAN, Howard Hanna Company-Carlisle. Bright MLS
- $265,0003 bd2 ba1.7k sqft26 Idaville York Springs Rd, Gardners, PA 17324For SaleMLS ID #PAAD2025448, Judy Mayer, Berkshire Hathaway HomeServices Homesale Realty. Bright MLS
- $294,9004 bd2 ba1.4k sqft12 Longstreet Dr, East Berlin, PA 17316For SaleMLS ID #PAAD2024596, Glenda Shull, Iron Valley Real Estate of Central PA. Bright MLS
- $256,9003 bd2 ba2.2k sqft156 W South St, Carlisle, PA 17013For SaleMLS ID #PACB2057156, RANDY BILLMAN, Howard Hanna Company-Carlisle. Bright MLS
- $309,9004 bd3 ba2.1k sqft5 Impala Dr, Dillsburg, PA 17019For SaleMLS ID #PAYK2108014, Ashley Motter, House Broker Realty LLC. Bright MLS
- $315,0003 bd2 ba1.5k sqft3120 Spring Rd, Carlisle, PA 17013For SaleMLS ID #PACB2057410, DAVID HOOKE, Keller Williams of Central PA. Bright MLS
- $294,9003 bd2 ba1.9k sqft16 Halleck Dr, East Berlin, PA 17316For SaleMLS ID #PAAD2024608, Nathan Johnston, Keller Williams Keystone Realty. Bright MLS
- $279,9004 bd2 ba1.4k sqft298 Lake Meade Dr, East Berlin, PA 17316For SaleMLS ID #PAAD2017864, Petula Yingling, Samson Properties. Bright MLS
- $285,0003 bd3 ba2k sqft6035 Wertzville Rd, Enola, PA 17025For SaleMLS ID #PACB2057276, KATHLEEN CUTIA, Keller Williams of Central PA. Bright MLS
- $275,0003 bd2 ba1.2k sqft6 Columbia Dr, Camp Hill, PA 17011For SaleMLS ID #PACB2057850, JENNIFER DEBERNARDIS, Coldwell Banker Realty. Bright MLS
- $244,9002 bd2 ba1.2k sqft1945 Spring Rd, Carlisle, PA 17013For SaleMLS ID #PACB2057928, SHAWN MCGEEHAN, Howard Hanna Company-Camp Hill. Bright MLS
- $289,9003 bd3 ba1.5k sqft506 Hogestown Rd, Mechanicsburg, PA 17050For SaleMLS ID #PACB2056020, HEATHER NEIDLINGER, Berkshire Hathaway HomeServices Homesale Realty. Bright MLS
- $299,9002 bd3 ba1.9k sqft1202 White Birch Ln, Carlisle, PA 17013For SaleMLS ID #PACB2057186, DENNIS ECKMAN, Keller Williams of Central PA. Bright MLS
- $340,0003 bd2 ba2.4k sqft110 N Middlesex Rd, Carlisle, PA 17013For SaleMLS ID #PACB2057710, LORI JERRY, Berkshire Hathaway HomeServices Homesale Realty. Bright MLS
- $307,5003 bd2 ba2.2k sqft108 Willow Dr, Shippensburg, PA 17257For SaleMLS ID #PACB2055014, Lisa Mack, Coldwell Banker Realty. Bright MLS
