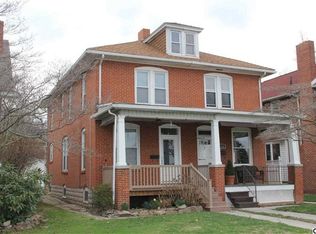
Opportunity is knocking again! This beautiful home is back on the market, giving you a second chance to call it yours! Extraordinary panoramic views of the Susquehanna River and the Harrisburg skyline define this beautifully renovated West Shore residence. Wake to spectacular sunrises over the water, watch the city lights shimmer across the river each evening, and enjoy a front row seat to the glory of every season. Beautifully renovated, solid brick two story, 4 bedroom, 2 bath featuring a first floor bedroom addition with 10’ ceilings, tall gracious windows with transoms and cellular shades, Fujitsu mini split 2023, and overlooking a charming courtyard with maintenance free deck and paver patio. Upstairs, one of the three bedrooms doubles as a high end department store dressing room. It features a wall of mirrored doors with glass door knobs that creates a generous closet , or remove the closets to create an ample bedroom space. More than 2,000 square feet of thoughtfully updated living space blends timeless character with sophisticated modern finishes. A deep front porch with a standing seam metal roof is the best seat in the house for fireworks gazing. Front room with enormous bay window, statement fireplace, hardwood floors, and double pocket doors to a luxurious renovated kitchen with granite countertops, stainless steel appliances, gas stove with bridge burner, Bosch DW, pantry, corner undermount sink with gooseneck pullout faucet, and breakfast area. Plus, a formal dining area. From the alley access, there are two garage doors and an off-street parking pad. From inside the 6’ vinyl privacy fence, you’ll find one garage door leads to a carport, perfect for summertime entertaining when converted into a covered picnic space. Above the other full garage space is a finished living space with vaulted ceiling that could be a cool art studio, gym, media suite, or office. Energy efficient gas heat, gas hot water heater 2021, double hung, tilt in replacement windows, plus the low cost of solar energy. First floor laundry. Refrigerator, washer and dryer included. The lower level includes a dog wash, storage area and second laundry area. This exceptional home offers easy access to the Walnut Street walking bridge to Harrisburg’s City Island, local restaurants, and the Wiegle Memorial park is located directly across the street. Properties with panoramic river and skyline views rarely become available, especially those that have been so thoughtfully updated. This is a unique opportunity to enjoy luxury, convenience, and one of the most remarkable waterfront settings on the West Shore.
For sale
Price cut: $15.1K (9/9)
$359,900
316 N Front St, Wormleysburg, PA 17043
4beds
1,914sqft
Single Family Residence
Built in 1930
5,227 Square Feet Lot
$358,700 Zestimate®
$188/sqft
$-- HOA
What's special
First floor laundryStorage areaBreakfast areaHardwood floorsStatement fireplaceFormal dining areaSecond laundry area
- 96 days
- 1,339
- 151
Zillow last checked:
Listing updated:
Listed by:
JENNIFER HOLLISTER 717-798-8154,
Joy Daniels Real Estate Group, Ltd 7176953177,
Listing Team: Jennifer Hollister Group, Co-Listing Team: Jennifer Hollister Group,Co-Listing Agent: Jennifer Kuntz 717-574-3891,
Joy Daniels Real Estate Group, Ltd
Source: Bright MLS,MLS#: PACB2056494
Facts & features
Interior
Bedrooms & bathrooms
- Bedrooms: 4
- Bathrooms: 2
- Full bathrooms: 2
- Main level bathrooms: 1
- Main level bedrooms: 1
Rooms
- Room types: Living Room, Dining Room, Primary Bedroom, Bedroom 2, Bedroom 3, Bedroom 4, Kitchen
Primary bedroom
- Level: Main
Bedroom 2
- Level: Upper
Bedroom 3
- Level: Upper
Bedroom 4
- Level: Upper
Dining room
- Level: Main
Kitchen
- Level: Main
Living room
- Level: Main
Heating
- Forced Air, Natural Gas
Cooling
- Central Air, Ductless, Electric
Appliances
- Included: Gas Water Heater
Features
- Basement: Full,Unfinished
- Number of fireplaces: 1
Interior area
- Total structure area: 2,514
- Total interior livable area: 1,914 sqft
- Finished area above ground: 1,914
- Finished area below ground: 0
Property
Parking
- Total spaces: 3
- Parking features: Garage Door Opener, Storage, Covered, Other, Detached, Off Street
- Garage spaces: 2
Accessibility
- Accessibility features: None
Features
- Levels: Two
- Stories: 2
- Pool features: None
- Waterfront features: Canoe/Kayak, River
Lot
- Size: 5,227 Square Feet
Details
- Additional structures: Above Grade, Below Grade
- Parcel number: 47191588141
- Zoning: RESIDENTIAL
- Special conditions: Standard
Construction
Type & style
- Home type: SingleFamily
- Architectural style: Traditional
- Property subtype: Single Family Residence
Materials
- Brick, Vinyl Siding
- Foundation: Stone
Condition
- New construction: No
- Year built: 1930
Utilities & green energy
- Sewer: Public Sewer
- Water: Public
Community & HOA
Community
- Subdivision: None Available
HOA
- Has HOA: No
Location
- Region: Wormleysburg
- Municipality: WORMLEYSBURG BORO
Financial & listing details
- Price per square foot: $188/sqft
- Tax assessed value: $185,200
- Annual tax amount: $4,280
- Date on market: 7/17/2026
- Listing agreement: Exclusive Right To Sell
- Listing terms: Cash,Conventional
- Inclusions: Refrigerator, Washer And Dryer
- Ownership: Fee Simple
Estimated market value
$358,700
$341,000 - $377,000
$1,946/mo
Price history
| Date | Event | Price |
|---|---|---|
| 9/9/2026 | Price change | $359,900-4%$188/sqft |
Source:  Bright MLS #PACB2056494 Report a problem Bright MLS #PACB2056494 Report a problem | ||
| 8/15/2026 | Listed for sale | $375,000$196/sqft |
Source: Bright MLS #PACB2056494 Report a problem | ||
| 7/21/2026 | Contingent | $375,000$196/sqft |
Source: Bright MLS #PACB2056494 Report a problem | ||
| 7/17/2026 | Listed for sale | $375,000+33.9%$196/sqft |
Source: Bright MLS #PACB2056494 Report a problem | ||
| 10/9/2020 | Sold | $280,000-3.1%$146/sqft |
Source: Public Record Report a problem | ||
| 9/29/2020 | Pending sale | $289,000$151/sqft |
Source: Coldwell Banker Residential Brokerage-Camp Hill #PACB126826 Report a problem | ||
| 8/27/2020 | Price change | $289,000-2%$151/sqft |
Source: Coldwell Banker Residential Brokerage-Camp Hill #PACB126826 Report a problem | ||
| 8/15/2020 | Listed for sale | $295,000+9.2%$154/sqft |
Source: Coldwell Banker Residential Brokerage-Camp Hill #PACB126826 Report a problem | ||
| 12/8/2010 | Sold | $270,200-9.9%$141/sqft |
Source: Public Record Report a problem | ||
| 9/25/2010 | Price change | $299,900-7.7%$157/sqft |
Source: RSR Realtors #10197311 Report a problem | ||
| 7/10/2010 | Listed for sale | $325,000+146.2%$170/sqft |
Source: RSR Realtors #10197311 Report a problem | ||
| 12/19/2000 | Sold | $132,000$69/sqft |
Source: Public Record Report a problem | ||
Public tax history
| Year | Property taxes | Tax assessment |
|---|---|---|
| 2026 | $4,280 +7.9% | $185,200 |
| 2025 | $3,966 +8.4% | $185,200 |
| 2024 | $3,660 +2.6% | $185,200 |
| 2023 | $3,566 +2.4% | $185,200 |
| 2022 | $3,482 +0.6% | $185,200 |
| 2021 | $3,461 +4.5% | $185,200 |
| 2020 | $3,313 +212.6% | $185,200 |
| 2019 | $1,060 -66.2% | $185,200 |
| 2018 | $3,134 | $185,200 |
| 2017 | -- | $185,200 |
| 2016 | -- | $185,200 +23.2% |
| 2015 | -- | $150,300 |
| 2014 | -- | $150,300 |
| 2013 | -- | $150,300 |
| 2012 | -- | $150,300 |
| 2011 | -- | $150,300 +7.2% |
| 2010 | -- | $140,200 |
| 2009 | -- | $140,200 |
| 2008 | -- | $140,200 |
| 2007 | -- | $140,200 +7% |
| 2006 | -- | $131,040 |
| 2005 | -- | $131,040 +4.8% |
| 2004 | -- | $124,980 |
| 2003 | $473 | $124,980 |
| 2000 | -- | $124,980 |
Find assessor info on the county website
Monthly payment
Est. payment
Payment breakdown
Explore the cost of this home by adjusting the details. Changes won't be saved.Climate risks
Neighborhood: 17043
Nearby schools
Schools provided by the listing agent
- High: Cedar Cliff
- District: West Shore
Source: Bright MLS. This data may not be complete. We recommend contacting the local school district to confirm school assignments for this home.


Similar homes
- $319,9003 bd2 ba1.5k sqft101 S 18th St, Camp Hill, PA 17011For Sale

 MLS ID #PACB2059638, MONA Ketner, Keller Williams of Central PA. Bright MLS
 - $299,9004 bd2 ba2k sqft861 W Foxcroft Dr, Camp Hill, PA 17011For Sale
 MLS ID #PACB2058722, Adam Jovicevic, The Exchange Real Estate Company LLC. Bright MLS
 - $345,0003 bd2 ba1.6k sqft1222 Green St, Harrisburg, PA 17102For Sale
 MLS ID #PADA2060722, Collin Boyer, Real of Pennsylvania. Bright MLS
 - $358,0004 bd2 ba2.1k sqft504 N Humer St, Enola, PA 17025For Sale
 MLS ID #PACB2058460, Hope Koperna, Coldwell Banker Realty. Bright MLS
 - $325,0004 bd2 ba1.5k sqft375 N 48th St, Harrisburg, PA 17111For SaleMLS ID #PADA2061104, JOY DANIELS, Joy Daniels Real Estate Group, Ltd. Bright MLS
- $329,9004 bd3 ba2.7k sqft5060 Franklin St, Harrisburg, PA 17111For SaleMLS ID #PADA2064872, ROSHAN KHADKA, Howard Hanna Company-Harrisburg. Bright MLS
- $420,0004 bd2 ba2.1k sqft7 Center Dr, Camp Hill, PA 17011For SaleMLS ID #PACB2058572, JOY DANIELS, Joy Daniels Real Estate Group, Ltd. Bright MLS
- $334,9003 bd2 ba2k sqft4721 Lawntara St, Harrisburg, PA 17111For SaleMLS ID #PADA2063008, MIKE DEREMER, New Season Realty. Bright MLS
- $450,0003 bd3 ba1.8k sqft2812 Merion Rd, Camp Hill, PA 17011For SaleMLS ID #PACB2059282, Jake Scott, Turn Key Realty Group. Bright MLS
- $369,9005 bd2 ba1.9k sqft140 Schoolhouse Rd, Palmyra, PA 17078For SaleMLS ID #PALN2028998, MOLLY SNYDER, Coldwell Banker Realty. Bright MLS
- $370,0004 bd3 ba2.3k sqft1327 Kuhn Rd, Boiling Springs, PA 17007For SaleMLS ID #PACB2057950, Joe Sterlein, Iron Valley Real Estate of Central PA. Bright MLS
- $450,0004 bd4 ba2.8k sqft341 Regent St, Camp Hill, PA 17011For SaleMLS ID #PACB2059074, JENNIFER HOLLISTER, Joy Daniels Real Estate Group, Ltd. Bright MLS
- $425,0004 bd3 ba1.7k sqft2228 Kohn Rd, Harrisburg, PA 17110For SaleMLS ID #PADA2059978, JOHN HOLTZMAN, Howard Hanna Company-Harrisburg. Bright MLS
- $379,0004 bd4 ba2.8k sqft3808 Reichert Rd, Harrisburg, PA 17110For SaleMLS ID #PADA2062216, JOY DANIELS, Joy Daniels Real Estate Group, Ltd. Bright MLS
- $389,9004 bd3 ba2.1k sqft3 Justabee Ln, Dillsburg, PA 17019For SaleMLS ID #PAYK2113064, VINCENT MELLOTT, Century 21 A Better Way. Bright MLS
- $299,9004 bd3 ba1.8k sqft14 E Green St, Shiremanstown, PA 17011For SaleMLS ID #PACB2058822, SEAN MALO, RE/MAX Realty Associates. Bright MLS
- $354,9953 bd2 ba1.5k sqft35 White Oak Ln, Etters, PA 17319For SaleMLS ID #PAYK2113214, Christopher Martin, Coldwell Banker Realty. Bright MLS
- $370,0003 bd2 ba2.4k sqft653 Hillside Ave, Hummelstown, PA 17036For SaleMLS ID #PADA2064892, Joe Washburn, Century 21 Realty Services. Bright MLS
- $351,0003 bd2 ba1.9k sqft1343 Church Rd, Hershey, PA 17033For SaleMLS ID #PADA2064358, JOY DANIELS, Joy Daniels Real Estate Group, Ltd. Bright MLS
- $308,0003 bd2 ba1.8k sqft2929 Locust Ln, Harrisburg, PA 17109For SaleMLS ID #PADA2062946, Mae Santiago, Coldwell Banker Realty. Bright MLS
