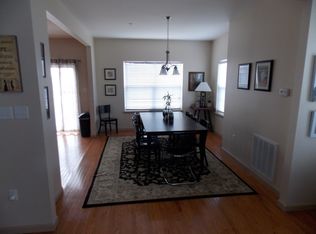
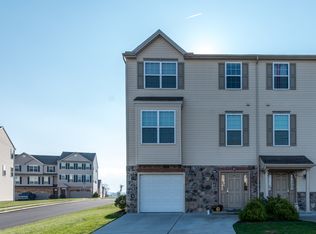
Location is everything! Tucked into a low-traffic circle, 51 Indiana Circle places you right at the heart of West Shore amenities. Grab fresh local produce and artisan treats every weekend at the West Shore Farmers Market, explore the multi-story Antique Marketplace of Lemoyne, or catch the sunset over the Susquehanna River from nearby Negley Park. Built in 2013, the traditional architectural style is complemented by a warm stone and vinyl exterior, inviting you into a home that exudes character and functionality. The spacious kitchen features a central island, stainless steel appliances, and a pantry, making meal prep a joy. Enjoy the comfort of high-efficiency gas heat in this maintenance-free property. A finished lower-level rec room offers endless flexibility as an exercise space, home office, or family room. The top floor features three well-appointed bedrooms include a primary suite with a luxurious bath and walk-in closet. With two full and two half baths throughout, this home comfortably caters to all your needs. Outside, a lovely deck and patio offer a serene space for morning coffee or evening gatherings. Complete with an attached garage, off-street parking, and lawn care/snow removal handled by the HOA, you can spend more time enjoying life and less on upkeep. This Copper Ridge gem is ready to welcome you home! Includes a 1-year Home Warranty for added peace of mind.
For sale
$319,900
51 Indiana Cir, Lemoyne, PA 17043
3beds
1,960sqft
Townhouse
Built in 2013
871 Square Feet Lot
$-- Zestimate®
$163/sqft
$172/mo HOA
What's special
Attached garageFinished lower-level rec roomOff-street parkingFamily roomTraditional architectural styleHome officeExercise space
- 23 days
- 445
- 14
Zillow last checked:
Listing updated:
Listed by:
Natalie Torres 484-300-7254,
Keller Williams Realty Group 6107925900
Source: Bright MLS,MLS#: PACB2059296
Facts & features
Interior
Bedrooms & bathrooms
- Bedrooms: 3
- Bathrooms: 4
- Full bathrooms: 2
- 1/2 bathrooms: 2
- Main level bathrooms: 1
Basement
- Area: 0
Heating
- Forced Air, Natural Gas
Cooling
- Central Air, Electric
Appliances
- Included: Microwave, Built-In Range, Dishwasher, Disposal, Dryer, Self Cleaning Oven, Refrigerator, Stainless Steel Appliance(s), Water Heater, Gas Water Heater, Electric Water Heater
- Laundry: Main Level
Features
- Combination Dining/Living, Open Floorplan, Kitchen Island, Pantry, Primary Bath(s), Walk-In Closet(s), Dry Wall
- Flooring: Luxury Vinyl, Carpet
- Windows: Window Treatments
- Has basement: No
- Has fireplace: No
Interior area
- Total structure area: 1,960
- Total interior livable area: 1,960 sqft
- Finished area above ground: 1,960
- Finished area below ground: 0
Property
Parking
- Total spaces: 3
- Parking features: Garage Faces Front, Inside Entrance, Garage Door Opener, Asphalt, Attached, Driveway
- Attached garage spaces: 1
- Uncovered spaces: 2
Accessibility
- Accessibility features: Accessible Entrance
Features
- Levels: Three
- Stories: 3
- Patio & porch: Deck, Patio
- Pool features: None
Lot
- Size: 871 Square Feet
Details
- Additional structures: Above Grade, Below Grade
- Parcel number: 12210269053U403
- Zoning: RESIDENTIAL
- Special conditions: Standard
Construction
Type & style
- Home type: Townhouse
- Architectural style: Traditional
- Property subtype: Townhouse
Materials
- Stone, Vinyl Siding
- Foundation: Concrete Perimeter
- Roof: Asphalt,Fiberglass
Condition
- New construction: No
- Year built: 2013
Utilities & green energy
- Electric: 200+ Amp Service
- Sewer: Public Sewer
- Water: Public
Community & HOA
Community
- Subdivision: Copper Ridge
HOA
- Has HOA: Yes
- Amenities included: None
- Services included: Maintenance Grounds, Snow Removal
- HOA fee: $172 monthly
- HOA name: COPPER RIDGE
Location
- Region: Lemoyne
- Municipality: LEMOYNE BORO
Financial & listing details
- Price per square foot: $163/sqft
- Tax assessed value: $183,400
- Annual tax amount: $4,025
- Date on market: 10/16/2026
- Listing agreement: Exclusive Agency
- Listing terms: Cash,Conventional,FHA,VA Loan
- Inclusions: Washer, Dryer And Refrigerator
- Ownership: Fee Simple
Estimated market value
Not available
Estimated sales range
Not available
Not available
Price history
| Date | Event | Price |
|---|---|---|
| 10/16/2026 | Listed for sale | $319,900+28%$163/sqft |
Source:  Bright MLS #PACB2059296 Report a problem | ||
| 12/29/2022 | Sold | $250,000-3.8%$128/sqft |
Source: Bright MLS #PACB2016248 Report a problem | ||
| 11/22/2022 | Pending sale | $259,900$133/sqft |
Source: Bright MLS #PACB2016248 Report a problem | ||
| 10/26/2022 | Listed for sale | $259,900+52.6%$133/sqft |
Source: Bright MLS #PACB2016248 Report a problem | ||
| 4/2/2013 | Sold | $170,350$87/sqft |
Source: Public Record Report a problem | ||
Public tax history
| Year | Property taxes | Tax assessment |
|---|---|---|
| 2026 | $3,938 +2.2% | $183,400 |
| 2025 | $3,854 +9.7% | $183,400 |
| 2024 | $3,513 +2.7% | $183,400 |
| 2023 | $3,420 +2.2% | $183,400 |
| 2022 | $3,346 | $183,400 |
| 2021 | $3,346 +4.6% | $183,400 |
| 2020 | $3,198 +217.6% | $183,400 |
| 2019 | $1,007 -67.1% | $183,400 |
| 2018 | $3,061 | $183,400 |
| 2017 | -- | $183,400 |
| 2016 | -- | $183,400 |
| 2015 | -- | $183,400 |
| 2014 | -- | $183,400 +1734% |
| 2013 | -- | $10,000 |
Find assessor info on the county website
Monthly payment
Est. payment
Payment breakdown
Explore the cost of this home by adjusting the details. Changes won't be saved.Climate risks
Neighborhood: 17043
Nearby schools
Schools provided by the listing agent
- High: Cedar Cliff
- District: West Shore
Source: Bright MLS. This data may not be complete. We recommend contacting the local school district to confirm school assignments for this home.

Similar homes
- $304,9003 bd2 ba1.6k sqft29 N 8th St, Lemoyne, PA 17043For Sale

 MLS ID #PACB2059692, JASON KELLER, Keller Williams of Central PA. Bright MLS
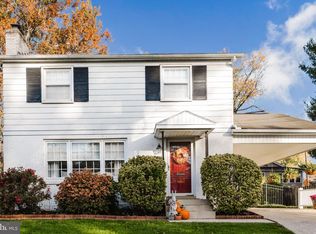
- $329,9004 bd2 ba1.4k sqft1918 Clarendon St, Camp Hill, PA 17011For Sale
 MLS ID #PACB2060128, Samantha Lockhart, Berkshire Hathaway HomeServices Homesale Realty. Bright MLS
- $392,0003 bd3 ba2.4k sqft151 Washington Ter, Lemoyne, PA 17043For Sale
 MLS ID #PACB2059744, LISA S MYERS, Coldwell Banker Realty. Bright MLS
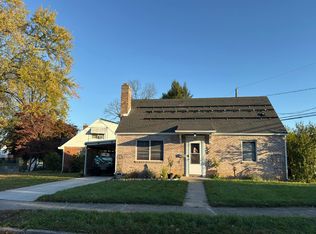
- $--4 bd1 ba1.4k sqft2202 Parkside Rd, Camp Hill, PA 17011Auction
 Auction.com 2
- $389,9004 bd3 ba2.1k sqft1702 Lincoln Dr, Camp Hill, PA 17011For SaleMLS ID #PACB2060036, CHRIS DETWEILER, Howard Hanna Company-Camp Hill. Bright MLS
- $325,0003 bd2 ba1.6k sqft210 Conodoguinet Ave, Camp Hill, PA 17011For SaleMLS ID #PACB2060202, Michele Parker, Coldwell Banker Realty. Bright MLS
- $274,9003 bd2 ba1.8k sqft1845 Holly Dr, Camp Hill, PA 17011For SaleMLS ID #PACB2055626, Serene Kumler, RE/MAX Realty Associates. Bright MLS
- $425,0005 bd4 ba2.9k sqft821 Ohio Ave, Lemoyne, PA 17043For SaleMLS ID #PACB2059578, Paul Hayes, EXP Realty, LLC. Bright MLS
- $319,9903 bd3 ba1.7k sqft10 Rail Yard Dr, Enola, PA 17025New ConstructionMLS ID #PACB2055866, Heather Richardson, NVR, INC.. Bright MLS
- $420,0003 bd2 ba2.1k sqft720 N Front St, Wormleysburg, PA 17043For SaleMLS ID #PACB2059340, MATTHEW J. HEALEY, RSR, REALTORS, LLC. Bright MLS
- $294,3693 bd1 ba1.3k sqft2030 Lincoln St, Camp Hill, PA 17011For SaleMLS ID #PACB2059838, Edwin Tichenor, Turn Key Realty Group. Bright MLS
- $335,0004 bd3 ba2.2k sqft414 N 21st St, Camp Hill, PA 17011For SaleMLS ID #PACB2059686, ERIKA RUTT-AKENS, Coldwell Banker Realty. Bright MLS
- $359,9004 bd2 ba1.9k sqft316 N Front St, Wormleysburg, PA 17043For SaleMLS ID #PACB2056494, JENNIFER HOLLISTER, Joy Daniels Real Estate Group, Ltd. Bright MLS
- $350,0004 bd2 ba2.3k sqft3311 Chestnut St, Camp Hill, PA 17011For SaleMLS ID #PACB2059602, JOY DANIELS, Joy Daniels Real Estate Group, Ltd. Bright MLS
- $255,0002 bd3 ba1.9k sqft1708 N 3rd St, Harrisburg, PA 17102For SaleMLS ID #PADA2065912, Nick Feagley, Coldwell Banker Realty. Bright MLS
- $349,9003 bd3 ba2k sqft837 W Foxcroft Dr, Camp Hill, PA 17011For SaleMLS ID #PACB2059600, MICHAEL COONS, Heritage Real Estate Group, LLC. Bright MLS
- $364,9903 bd3 ba2.2k sqft22 Rail Yard Dr, Enola, PA 17025New ConstructionMLS ID #PACB2059358, Heather Richardson, NVR, INC.. Bright MLS
