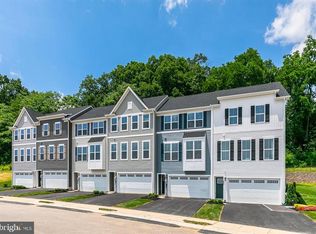
Welcome to Penn West offering thoughtfully crafted 1-car & 2-car garage townhomes, designed for the way you choose to live, in a prime West Shore location and minutes from Camp Hill. At Penn West you will find more time to do the things you love, with carefree live-work-play living! You name it, Penn West's location has it. Nearby social opportunities, fitness, recreation, shopping, dining, healthcare and much more. The Aria offers the sort of space and natural light you’d expect from a single-family home into a gorgeous 1-car garage townhome. Enter through the ground floor foyer, which leads to a large recreation room or additional guest suite. On the main level, a wide open concept invites you to gather with loved ones in the great room and enjoy delicious meals made in the gourmet kitchen with a large center island. The 3rd floor features two comfortable bedrooms and a full bath. Your luxury owner’s suite includes a walk-in closet and ensuite bath. Come see all there is to love about The Aria. High efficiency gas heat/central air, 1-2-10 yr warranties and so much more awaits you giving you the peace of mind that you deserve. Let us show you the value of new construction and forget the costly repairs and maintenance of an older home. We stand by our homes, so included is a new home warranty, giving you the peace of mind that you deserve. Why look anywhere else? Penn West is the perfect place to be so Schedule Your Visit Today To Get Started! Photos are representative only.
New construction
Price increase: $2K (7/24)
$319,990
10 Rail Yard Dr, Enola, PA 17025
3beds
1,715sqft
:
Get pre-qualified$2,090/mo
Townhouse
Built in ----
-- sqft lot
$317,900 Zestimate®
$187/sqft
$55/mo HOA
What's special
Great roomWide open conceptWalk-in closetEnsuite bathTwo comfortable bedrooms
- 26 days |
- 216 |
- 14 |
Zillow last checked:
Listing updated:
Listed by:
Heather Richardson 410-878-7465,
NVR, INC. 4108787465
Source: Bright MLS,MLS#: PACB2055866
Facts & features
Interior
Bedrooms & bathrooms
- Bedrooms: 3
- Bathrooms: 3
- Full bathrooms: 2
- 1/2 bathrooms: 1
Rooms
- Room types: Primary Bedroom, Bedroom 2, Bedroom 3, Kitchen, Foyer, Great Room, Laundry, Recreation Room, Utility Room, Bathroom 1, Primary Bathroom, Half Bath
Primary bedroom
- Features: Walk-In Closet(s)
- Level: Upper
- Area: 168 Square Feet
- Dimensions: 14 X 12
Bedroom 2
- Level: Upper
- Area: 99 Square Feet
- Dimensions: 9 X 11
Bedroom 3
- Level: Upper
- Area: 90 Square Feet
- Dimensions: 9 X 10
Primary bathroom
- Level: Upper
Bathroom 1
- Level: Upper
Foyer
- Level: Main
Great room
- Level: Upper
- Area: 224 Square Feet
- Dimensions: 16 X 14
Half bath
- Level: Upper
Kitchen
- Features: Dining Area, Kitchen Island, Pantry
- Level: Upper
- Area: 272 Square Feet
- Dimensions: 16 X 17
Laundry
- Level: Upper
Recreation room
- Level: Main
- Area: 168 Square Feet
- Dimensions: 14 X 12
Utility room
- Level: Main
Heating
- Forced Air, Natural Gas
Cooling
- Central Air, Electric
Appliances
- Included: Tankless Water Heater
- Laundry: Laundry Room
Features
- Has basement: No
- Has fireplace: No
Interior area
- Total structure area: 1,715
- Total interior livable area: 1,715 sqft
- Finished area above ground: 1,715
Property
Parking
- Total spaces: 1
- Parking features: Garage Door Opener, Garage Faces Front, Attached
- Attached garage spaces: 1
Accessibility
- Accessibility features: Doors - Lever Handle(s)
Features
- Levels: Three
- Stories: 3
- Pool features: None
Details
- Additional structures: Above Grade
- Parcel number: NO TAX RECORD
- Zoning: RESIDENTIAL
- Special conditions: Standard
Construction
Type & style
- Home type: Townhouse
- Architectural style: Transitional
- Property subtype: Townhouse
Materials
- Vinyl Siding
- Foundation: Concrete Perimeter
Condition
- Excellent
- New construction: Yes
Details
- Builder model: ARIA
- Builder name: RYAN HOMES
Utilities & green energy
- Sewer: Public Sewer
- Water: Public
Community & HOA
Community
- Subdivision: None Available
HOA
- Has HOA: Yes
- Services included: Common Area Maintenance, Maintenance Grounds, Snow Removal
- HOA fee: $55 monthly
Location
- Region: Enola
- Municipality: EAST PENNSBORO TWP
Financial & listing details
- Price per square foot: $187/sqft
- Date on market: 6/30/2026
- Listing agreement: Exclusive Right To Sell
- Ownership: Fee Simple
Estimated market value
$317,900
$302,000 - $334,000
$2,117/mo
Price history
| Date | Event | Price |
|---|---|---|
| 7/24/2026 | Price change | $319,990+0.6%$187/sqft |
Source:  Bright MLS #PACB2055866 Report a problem Bright MLS #PACB2055866 Report a problem | ||
| 6/30/2026 | Listed for sale | $317,990$185/sqft |
Source: Bright MLS #PACB2055866 Report a problem | ||
Public tax history
Tax history is unavailable.
Monthly payment
Est. payment
Payment breakdown
Explore the cost of this home by adjusting the details. Changes won't be saved.Climate risks
Neighborhood: 17025
Nearby schools
GreatSchools rating
- 6/10West Creek Hills El SchoolGrades: K-5Distance: 0.6 mi
- 6/10East Pennsboro Area Middle SchoolGrades: 6-8Distance: 2.4 mi
- 9/10East Pennsboro Area Senior High SchoolGrades: 9-12Distance: 2.1 mi
Schools provided by the listing agent
- High: East Pennsboro Area Shs
- District: East Pennsboro Area
Source: Bright MLS. This data may not be complete. We recommend contacting the local school district to confirm school assignments for this home.
- $344,9903 bd3 ba2k sqft18 Rail Yard Dr, Enola, PA 17025New Construction
- $395,7454 bd4 ba2.2k sqft26 Rail Yard Dr, Enola, PA 17025Pending
- $389,3003 bd4 ba2k sqft40 Rail Yard Dr, Enola, PA 17025Pending
- $359,0503 bd3 ba2k sqft35 Rail Yard Dr, Enola, PA 17025Pending
- $374,9903 bd4 ba2k sqft61 Rail Yard Dr, Enola, PA 17025Pending
- $404,8954 bd4 ba2.2k sqft32 Rail Yard Dr, Enola, PA 17025Pending
- $363,8953 bd4 ba2k sqft48 Rail Yard Dr, Enola, PA 17025Pending
- $388,1703 bd3 ba2k sqft25 Rail Yard Dr, Enola, PA 17025Pending
A local agent can set up tours, give advice and negotiate with sellers.
A local lender can help you make sure your offer is ready when you are.
Similar homes
- $329,9903 bd3 ba1.9k sqft12 Rail Yard Dr, Enola, PA 17025New Construction
 MLS ID #PACB2055862, Heather Richardson, NVR, INC.. Bright MLS
 - from $344,9903 bd3 ba2k sqftOverture Plan, Penn West, Enola, PA 17025New Construction
 Ryan Homes
 - from $319,9903 bd3 ba1.7k sqftAria Plan, Penn West, East Pennsboro, PA 17025New Construction
 Ryan Homes
 - from $329,9903 bd3 ba1.9k sqftBallad Plan, Penn West, East Pennsboro, PA 17025New ConstructionRyan Homes
- from $354,9903 bd3 ba2.2k sqftSonata Plan, Penn West, Enola, PA 17025New ConstructionRyan Homes
- $409,9904 bd4 ba2.2k sqft50 Rail Yard Dr, Enola, PA 17025New ConstructionBright MLS
- $389,0003 bd3 ba1.6k sqft1 Helen St, Enola, PA 17025New ConstructionReese Custom Builders
- from $319,9903 bd3 ba1.7k sqftNORRIS Plan, Cider Press Station Townhomes, Harrisburg, PA 17111New ConstructionDR Horton
- $309,9903 bd3 ba1.4k sqftDebra Ln Lot 79, Carlisle, PA 17013New ConstructionMLS ID #PACB2056104, Heather Richardson, NVR, INC.. Bright MLS
- $299,9903 bd3 ba1.4k sqftDebra Ln Lot 83, Carlisle, PA 17013New ConstructionMLS ID #PACB2056056, Heather Richardson, NVR, INC.. Bright MLS
- $318,9903 bd3 ba1.7k sqft112 Barlett Ln, Harrisburg, PA 17111New ConstructionBright MLS
- $354,9003 bd3 ba1.8k sqft303 Estate Dr, Mechanicsburg, PA 17055For SaleMLS ID #PACB2055762, CHARITY CASTNER, RSR, REALTORS, LLC. Bright MLS
- $369,1403 bd3 ba1.9k sqft310 Verona Dr, New Cumberland, PA 17070New ConstructionBright MLS
- $359,9404 bd4 ba1.9k sqft303 Verona Dr, New Cumberland, PA 17070New ConstructionBright MLS
- $361,3404 bd4 ba1.9k sqft305 Verona Dr, New Cumberland, PA 17070New ConstructionBright MLS
- $299,9903 bd3 ba1.7k sqft108 Barlett Ln, Harrisburg, PA 17111New ConstructionBright MLS
- from $299,9003 bd3 ba1.9k sqftSienna - Ivory II Plan, Sienna, New Cumberland, PA 17070New ConstructionBurkentine Builders
- $378,3904 bd4 ba1.9k sqft311 Verona Dr, New Cumberland, PA 17070New ConstructionBright MLS
- from $378,9003 bd3 ba1.8k sqftRichmond Plan, Autumn Chase Townhomes, Mechanicsburg, PA 17055New ConstructionGarman Builders
- from $339,9903 bd3 ba1.7k sqftFlynn Plan, Morgan's Crossing, Carlisle, PA 17015New ConstructionGarman Builders
