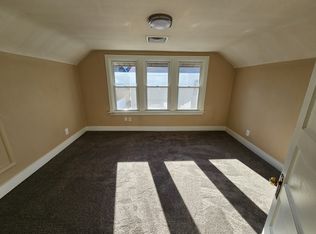
NOT IN A FLOOD ZONE! Welcome to this warm and inviting two-story brick home located in popular Wormleysburg Boro featuring AMAZING views of the Susquehanna River and Harrisburg Skyline. MUST see oversized 2 car garage with 2nd floor space ready to be finished for additional living area or potential renter for added income. This well-maintained and charming 3-bedroom, 2-bath home offers over 2100 sq ft of living space. Be washed away by the natural sunlight while enjoying the original hardwood floors throughout most of the first floor! Step inside (Riverfront side) a charming foyer with floor-to-ceiling windows that extend to a three-season room and adjacent to family room. The spacious family room features attractive built-in bookcases and a gas fireplace—a relaxing place to unwind. The adjoining dining room offers generous space, a bay window and easy kitchen access. The inviting kitchen includes ample cabinets, a breakfast nook, and access to either the deck overlooking backyard or laundry room with additional storage. Both guest bedrooms are great sizes with a full bathroom to complete this level. Find the primary suite on the 2nd level that includes a sitting area, multiple closets, an attached ensuite featuring high ceilings, a walk-in tiled shower, and whirlpool tub. The basement offers plenty of storage space and is ideal for a future recreation room. The large and partially covered deck is ideal for relaxation and/or entertainment. 2-Car Carport; Oversized Detached and Temperature Controlled 2-car garage with unfinished storage on 2nd level. ZONING allows for opportunity to run a professional business while having the convenience of being owner-occupied (office/business; Salon; Barber shop; message therapist; etc) This location is just minutes from the iconic Harrisburg Restaurant Row, PA State Capital, major roads, City Island, shopping, Riverfront walking paths, hospitals, restaurants, and more. This is your chance to own a Riverview property at an affordable price and not in a flood zone. Newer Roof; A Must See!
For sale
$420,000
720 N Front St, Wormleysburg, PA 17043
3beds
2,157sqft
Single Family Residence
Built in 1930
6,970 Square Feet Lot
$-- Zestimate®
$195/sqft
$-- HOA
What's special
Gas fireplaceThree-season roomNatural sunlightNewer roofRiverview propertySpacious family roomDeck overlooking backyard
- --
- on Zillow
- 463
- views
- 34
- saves
Zillow last checked:
Listing updated:
Listed by:
MATTHEW J. HEALEY 717-608-5169,
RSR, REALTORS, LLC (717) 763-1212
Source: Bright MLS,MLS#: PACB2059340
Facts & features
Interior
Bedrooms & bathrooms
- Bedrooms: 3
- Bathrooms: 2
- Full bathrooms: 2
- Main level bathrooms: 1
- Main level bedrooms: 2
Rooms
- Room types: Dining Room, Primary Bedroom, Bedroom 2, Bedroom 3, Kitchen, Family Room, Basement, Foyer, Sun/Florida Room, Laundry, Bathroom 2, Primary Bathroom
Primary bedroom
- Features: Attached Bathroom, Flooring - Carpet, Recessed Lighting, Primary Bedroom - Sitting Area
- Level: Upper
- Area: 595 Square Feet
- Dimensions: 35 X 17
Bedroom 2
- Features: Ceiling Fan(s), Flooring - HardWood
- Level: Main
- Area: 120 Square Feet
- Dimensions: 10 X 12
Bedroom 3
- Features: Ceiling Fan(s), Flooring - HardWood
- Level: Main
- Area: 132 Square Feet
- Dimensions: 11 X 12
Primary bathroom
- Features: Bathroom - Jetted Tub, Bathroom - Walk-In Shower, Flooring - Tile/Brick
- Level: Upper
Bathroom 2
- Features: Bathroom - Tub Shower, Flooring - Vinyl
- Level: Main
Basement
- Features: Basement - Unfinished
- Level: Lower
Dining room
- Features: Dining Area, Flooring - HardWood, Lighting - Ceiling
- Level: Main
- Area: 192 Square Feet
- Dimensions: 12 X 16
Family room
- Features: Fireplace - Gas, Flooring - HardWood
- Level: Main
- Area: 196 Square Feet
- Dimensions: 14 X 14
Foyer
- Features: Flooring - Vinyl
- Level: Main
- Area: 81 Square Feet
- Dimensions: 9 X 9
Kitchen
- Features: Balcony Access, Countertop(s) - Solid Surface, Flooring - Vinyl, Kitchen - Gas Cooking, Eat-in Kitchen
- Level: Main
- Area: 154 Square Feet
- Dimensions: 11 X 14
Laundry
- Features: Flooring - Vinyl
- Level: Main
- Area: 40 Square Feet
- Dimensions: 5 X 8
Other
- Features: Flooring - Vinyl
- Level: Main
- Area: 128 Square Feet
- Dimensions: 8 X 16
Heating
- Steam, Natural Gas
Cooling
- Central Air, Electric
Appliances
- Included: Electric Water Heater
- Laundry: Main Level, Laundry Room
Features
- Basement: Unfinished,Workshop,Full
- Number of fireplaces: 1
- Fireplace features: Gas/Propane
Interior area
- Total structure area: 2,157
- Total interior livable area: 2,157 sqft
- Finished area above ground: 2,157
- Finished area below ground: 0
Video & virtual tour
Property
Parking
- Total spaces: 4
- Parking features: Storage, Garage Faces Side, Detached, Detached Carport
- Garage spaces: 2
- Carport spaces: 2
- Covered spaces: 4
Accessibility
- Accessibility features: None
Features
- Levels: Two
- Stories: 2
- Patio & porch: Deck
- Pool features: None
- Has view: Yes
- View description: City, River
- Has water view: Yes
- Water view: River
- Waterfront features: River
- Body of water: Susquehanna River
Lot
- Size: 6,970 Square Feet
- Features: Level
Details
- Additional structures: Above Grade, Below Grade
- Parcel number: 47191590130
- Zoning: MIXED-USE
- Special conditions: Standard
Construction
Type & style
- Home type: SingleFamily
- Architectural style: Traditional
- Property subtype: Single Family Residence
Materials
- Brick
- Foundation: Block
Condition
- New construction: No
- Year built: 1930
Utilities & green energy
- Electric: 200+ Amp Service
- Sewer: Private Sewer
- Water: Public
Community & HOA
Community
- Subdivision: None Available
HOA
- Has HOA: No
Location
- Region: Wormleysburg
- Municipality: WORMLEYSBURG BORO
Financial & listing details
- Price per square foot: $195/sqft
- Tax assessed value: $185,000
- Annual tax amount: $4,364
- Date on market: 10/28/2026
- Listing agreement: Exclusive Right To Sell
- Listing terms: Cash,Conventional,FHA,VA Loan
- Inclusions: All Appliances; Kitchen Refrigerator; Dishwasher; Stove; Washer / Dryer
- Ownership: Fee Simple
Estimated market value
Not available
Estimated sales range
Not available
Not available
Price history
| Date | Event | Price |
|---|---|---|
| 9/25/2013 | Sold | $136,000+5.4%$63/sqft |
Source: Public Record Report a problem | ||
| 8/31/2012 | Sold | $129,000+3.2%$60/sqft |
Source: Public Record Report a problem | ||
| 3/16/2001 | Sold | $125,000$58/sqft |
Source: Public Record Report a problem | ||
Public tax history
| Year | Property taxes | Tax assessment |
|---|---|---|
| 2026 | $4,276 +7.9% | $185,000 |
| 2025 | $3,961 +8.4% | $185,000 |
| 2024 | $3,656 +2.6% | $185,000 |
| 2023 | $3,562 +2.4% | $185,000 |
| 2022 | $3,478 +0.6% | $185,000 |
| 2021 | $3,458 +4.5% | $185,000 |
| 2020 | $3,309 +212.6% | $185,000 |
| 2019 | $1,059 -66.2% | $185,000 |
| 2018 | $3,131 | $185,000 |
| 2017 | -- | $185,000 |
| 2016 | -- | $185,000 |
| 2015 | -- | $185,000 +53.6% |
| 2004 | -- | $120,450 |
| 2003 | $456 | $120,450 +4.2% |
| 2000 | -- | $115,540 |
Find assessor info on the county website
Monthly payment
Est. payment
Payment breakdown
Explore the cost of this home by adjusting the details. Changes won't be saved.Climate risks
Neighborhood: 17043
Nearby schools
Schools provided by the listing agent
- High: Cedar Cliff
- District: West Shore
Source: Bright MLS. This data may not be complete. We recommend contacting the local school district to confirm school assignments for this home.

Similar homes
- $392,0003 bd3 ba2.4k sqft151 Washington Ter, Lemoyne, PA 17043For Sale

 MLS ID #PACB2059744, LISA S MYERS, Coldwell Banker Realty. Bright MLS
- $304,9003 bd2 ba1.6k sqft29 N 8th St, Lemoyne, PA 17043For Sale
 MLS ID #PACB2059692, JASON KELLER, Keller Williams of Central PA. Bright MLS
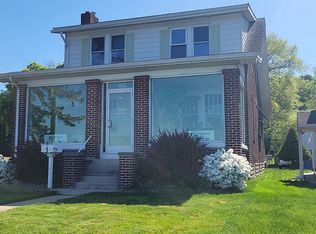
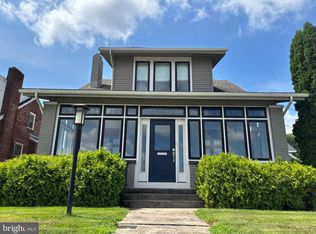
- $525,0003 bd2 ba1.8k sqft632 N Front St, Wormleysburg, PA 17043For Sale
 MLS ID #PACB2057640, Art Campbell, Campbell Commercial Partners LLC. Bright MLS
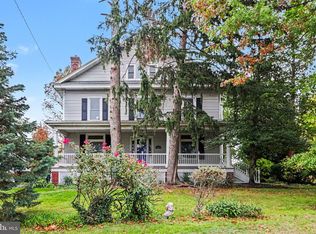
- $425,0005 bd4 ba2.9k sqft821 Ohio Ave, Lemoyne, PA 17043For Sale
 MLS ID #PACB2059578, Paul Hayes, EXP Realty, LLC. Bright MLS
- $389,9004 bd3 ba2.1k sqft1702 Lincoln Dr, Camp Hill, PA 17011For SaleMLS ID #PACB2060036, CHRIS DETWEILER, Howard Hanna Company-Camp Hill. Bright MLS
- $395,0003 bd2 ba1.6k sqft371 N 29th St, Camp Hill, PA 17011For SaleMLS ID #PACB2060200, DEAN WHITTAKER, Coldwell Banker Realty. Bright MLS
- $359,9004 bd2 ba1.9k sqft316 N Front St, Wormleysburg, PA 17043For SaleMLS ID #PACB2056494, JENNIFER HOLLISTER, Joy Daniels Real Estate Group, Ltd. Bright MLS
- $425,0003 bd2 ba2k sqft551 Brentwater Rd, Camp Hill, PA 17011For SaleMLS ID #PACB2059520, JASON PETRONIS, Coldwell Banker Realty. Bright MLS
- $419,9004 bd3 ba2.5k sqft12 Victoria Way, Camp Hill, PA 17011For SaleMLS ID #PACB2056500, John Gardner, Howard Hanna Company-Camp Hill. Bright MLS
- $349,9003 bd3 ba2k sqft837 W Foxcroft Dr, Camp Hill, PA 17011For SaleMLS ID #PACB2059600, MICHAEL COONS, Heritage Real Estate Group, LLC. Bright MLS
- $450,0004 bd3 ba2.3k sqft714 Alberta Ave, Mechanicsburg, PA 17050For SaleMLS ID #PACB2059944, SHELLY BITTING, Coldwell Banker Realty. Bright MLS
- $329,9004 bd2 ba1.4k sqft1918 Clarendon St, Camp Hill, PA 17011For SaleMLS ID #PACB2060128, Samantha Lockhart, Berkshire Hathaway HomeServices Homesale Realty. Bright MLS
- $385,0003 bd2 ba2k sqft20 Citadel Dr, Camp Hill, PA 17011For SaleMLS ID #PACB2059620, STEPHEN SHEMLER, Iron Valley Real Estate of Central PA. Bright MLS
- $350,0004 bd2 ba2.3k sqft3311 Chestnut St, Camp Hill, PA 17011For SaleMLS ID #PACB2059602, JOY DANIELS, Joy Daniels Real Estate Group, Ltd. Bright MLS
- $409,9004 bd3 ba2.2k sqft58 Old Federal Rd, Camp Hill, PA 17011For SaleMLS ID #PACB2058922, Lindsay Supko, Myrtle & Main Realty. Bright MLS
- $395,0004 bd3 ba2.9k sqft1015 N 2nd St, Harrisburg, PA 17102For SaleMLS ID #PADA2065602, DAVE WHITE, RE/MAX 1st Advantage. Bright MLS
- $374,9003 bd3 ba1.9k sqft8 Woods Dr, Camp Hill, PA 17011For SaleMLS ID #PACB2059968, Susie Coppola, Inch & Co. Real Estate, LLC. Bright MLS
