Welcome to Allendale! Lovingly maintained by its original owners, this warm and inviting ranch-style home reflects years of pride in ownership and thoughtful care. From the moment you arrive, you'll appreciate the comfortable atmosphere and timeless appeal that make this property truly special. Inside, you'll find spacious living areas designed for both everyday living and effortless entertaining. The generously sized sunroom is a standout feature, offering the perfect place to enjoy your morning coffee, unwind with a good book, or gather with family and friends while taking in the natural light. The fully finished basement provides exceptional additional living space, ideal for a recreation room, fitness area, 3rd bedroom or guest accommodations. An oversized garage offers ample room for vehicles, storage, and hobbies. Conveniently located near major highways, parks, schools, shopping, dining, and other everyday amenities, this home combines the charm of a well-established neighborhood with easy access to everything you need. This is a rare opportunity to own a lovingly cared-for home in highly sought-after Allendale where comfort, convenience, and community come together. Call to schedule your showing today!
Pending
$300,000
245 Deerfield Rd, Camp Hill, PA 17011
2beds
2,210sqft
Single Family Residence
Built in 1974
0.33 Acres Lot
$308,700 Zestimate®
$136/sqft
$-- HOA
What's special
Generously sized sunroomFully finished basementNatural lightExceptional additional living spaceOversized garage
- 22 days
- 1,129
- 65
Likely to sell faster than
Zillow last checked:
Listing updated:
Listed by:
Melissa Eppley 717-645-4102,
Coldwell Banker Realty 7177614800
Source: Bright MLS,MLS#: PACB2059628
Facts & features
Interior
Bedrooms & bathrooms
- Bedrooms: 2
- Bathrooms: 3
- Full bathrooms: 2
- 1/2 bathrooms: 1
- Main level bathrooms: 2
- Main level bedrooms: 2
Rooms
- Room types: Living Room, Dining Room, Primary Bedroom, Kitchen, Family Room, Bedroom 1, Sun/Florida Room, Laundry, Storage Room, Bonus Room, Full Bath, Half Bath
Primary bedroom
- Level: Main
- Area: 180 Square Feet
- Dimensions: 12 X 15
Bedroom 1
- Level: Main
- Area: 108 Square Feet
- Dimensions: 9 X 12
Bonus room
- Level: Lower
Dining room
- Level: Main
- Area: 110 Square Feet
- Dimensions: 10 X 11
Family room
- Level: Lower
- Area: 468 Square Feet
- Dimensions: 18 X 26
Other
- Level: Main
Half bath
- Level: Main
Kitchen
- Level: Main
Laundry
- Level: Main
Living room
- Level: Main
- Area: 266 Square Feet
- Dimensions: 14 X 19
Storage room
- Level: Lower
Other
- Level: Main
- Area: 378 Square Feet
- Dimensions: 14 X 27
Heating
- Forced Air, Electric
Cooling
- Central Air, Electric
Appliances
- Included: Electric Water Heater
- Laundry: Laundry Room
Features
- Central Vacuum
- Basement: Finished
- Has fireplace: No
Interior area
- Total structure area: 2,210
- Total interior livable area: 2,210 sqft
- Finished area above ground: 1,260
- Finished area below ground: 950
Property
Parking
- Total spaces: 1
- Parking features: Garage Faces Front, Oversized, Attached, Driveway
- Attached garage spaces: 1
- Has uncovered spaces: Yes
Accessibility
- Accessibility features: None
Features
- Levels: One
- Stories: 1
- Pool features: None
Lot
- Size: 0.33 Acres
Details
- Additional structures: Above Grade, Below Grade
- Parcel number: 13250010116
- Zoning: RESIDENTIAL R1
- Special conditions: Standard
Construction
Type & style
- Home type: SingleFamily
- Architectural style: Ranch/Rambler
- Property subtype: Single Family Residence
Materials
- Stick Built, Brick
- Foundation: Block
Condition
- New construction: No
- Year built: 1974
Utilities & green energy
- Sewer: Public Sewer
- Water: Public
Community & HOA
Community
- Subdivision: Allendale
HOA
- Has HOA: No
Location
- Region: Camp Hill
- Municipality: LOWER ALLEN TWP
Financial & listing details
- Price per square foot: $136/sqft
- Tax assessed value: $223,600
- Annual tax amount: $4,946
- Date on market: 10/22/2026
- Listing agreement: Exclusive Right To Sell
- Listing terms: Cash,Conventional,FHA,VA Loan
- Inclusions: Washer, Dryer, Refrigerator And Oven / Range.
- Ownership: Fee Simple
Estimated market value
$308,700
$293,000 - $324,000
$2,336/mo
Price history
| Date | Event | Price |
|---|---|---|
| 10/27/2026 | Pending sale | $300,000$136/sqft |
Source:  Bright MLS #PACB2059628 Report a problem | ||
| 10/22/2026 | Listed for sale | $300,000$136/sqft |
Source: Bright MLS #PACB2059628 Report a problem | ||
Public tax history
| Year | Property taxes | Tax assessment |
|---|---|---|
| 2026 | $4,839 +2.2% | $223,600 |
| 2025 | $4,736 +6.3% | $223,600 |
| 2024 | $4,455 +2.6% | $223,600 |
| 2023 | $4,342 +1.6% | $223,600 |
| 2022 | $4,273 | $223,600 |
| 2021 | $4,273 +4.4% | $223,600 |
| 2020 | $4,094 +239.6% | $223,600 |
| 2019 | $1,205 -67.5% | $223,600 |
| 2018 | $3,710 | $223,600 |
| 2017 | -- | $223,600 |
| 2016 | -- | $223,600 |
| 2015 | -- | $223,600 |
| 2014 | -- | $223,600 |
| 2013 | -- | $223,600 |
| 2012 | -- | $223,600 |
| 2011 | -- | $223,600 +42.9% |
| 2010 | -- | $156,470 |
| 2009 | -- | $156,470 |
| 2008 | -- | $156,470 |
| 2007 | -- | $156,470 |
| 2006 | -- | $156,470 +1.7% |
| 2005 | -- | $153,880 +12.4% |
| 2004 | -- | $136,910 |
| 2003 | -- | $136,910 |
| 2000 | -- | $136,910 |
Find assessor info on the county website
Monthly payment
Est. payment
Payment breakdown
Explore the cost of this home by adjusting the details. Changes won't be saved.Climate risks
Neighborhood: 17011
Nearby schools
Schools provided by the listing agent
- High: Cedar Cliff
- District: West Shore
Source: Bright MLS. This data may not be complete. We recommend contacting the local school district to confirm school assignments for this home.


Similar homes
- $309,9003 bd2 ba2.2k sqft3 S West Ave, Shiremanstown, PA 17011For Sale

 MLS ID #PACB2057748, Doug Kline, Keller Williams Elite. Bright MLS
- $325,0003 bd2 ba1.6k sqft210 Conodoguinet Ave, Camp Hill, PA 17011For Sale
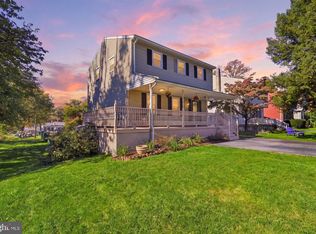 MLS ID #PACB2060202, Michele Parker, Coldwell Banker Realty. Bright MLS
- $289,0005 bd3 ba2.4k sqft977 Lewisberry Rd, Lewisberry, PA 17339For Sale
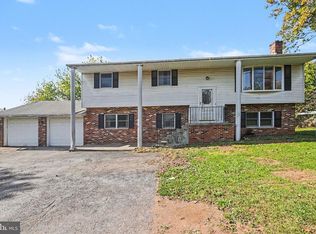 MLS ID #PAYK2113904, Sandy Deimler, BrokersRealty.com World Headquarters. Bright MLS
- $314,9004 bd2 ba1.9k sqft117 Kim Acres Dr, Mechanicsburg, PA 17055For Sale
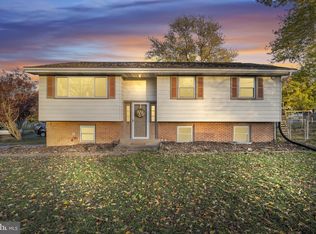 MLS ID #PACB2060254, Casey Peltier, Equity Mid Atlantic Real Estate LLC. Bright MLS
- $305,0003 bd2 ba1.5k sqft24 Boeing Rd, New Cumberland, PA 17070For SaleMLS ID #PAYK2113202, Jennifer Rogers, RE/MAX Realty Associates. Bright MLS
- $289,9003 bd3 ba1.4k sqft602 Saint Johns Rd, Shiremanstown, PA 17011For SaleMLS ID #PACB2056924, Dalton Reynolds, Keller Williams of Central PA. Bright MLS
- $339,9003 bd2 ba1.7k sqft7 Nittany Dr, Mechanicsburg, PA 17055For SaleMLS ID #PACB2060170, FRAN VALERIO, Coldwell Banker Realty. Bright MLS
- $270,0003 bd2 ba1.2k sqft605 Fishing Creek Rd, New Cumberland, PA 17070For SaleMLS ID #PAYK2114588, JOEL WIERMAN, Coldwell Banker Realty. Bright MLS
- $364,9003 bd2 ba1.8k sqft517 Lamp Post Ln, Camp Hill, PA 17011For SaleMLS ID #PACB2055912, Elizabeth Masland, RE/MAX Realty Associates. Bright MLS
- $299,9003 bd2 ba1.8k sqft1306 N 14th St, Harrisburg, PA 17103For SaleMLS ID #PADA2061880, ERNIECE CAMPBELL, Real of Pennsylvania. Bright MLS
- $318,5003 bd3 ba1.7k sqft490 Pine Ridge Cir, Lewisberry, PA 17339For SaleMLS ID #PAYK2108028, DENISE SIEKE, Straub & Associates Real Estate. Bright MLS
- $299,9994 bd3 ba2.3k sqft400 W Dauphin St, Enola, PA 17025For SaleMLS ID #PACB2057922, Paul Hayes, EXP Realty, LLC. Bright MLS
- $335,0003 bd2 ba1.5k sqft2330 S 5th St, Steelton, PA 17113For SaleMLS ID #PADA2065382, Cathie Heika, Turn Key Realty Group. Bright MLS
- $269,9003 bd2 ba1.4k sqft13 James St, Middletown, PA 17057For SaleMLS ID #PADA2065078, BILL MURRAY, Union Realty, Inc.. Bright MLS
- $299,9003 bd3 ba1.9k sqft2685 Thornbridge Rd W, York, PA 17408For SaleMLS ID #PAYK2114498, Lisa Y Hartlaub, Berkshire Hathaway HomeServices Homesale Realty. Bright MLS
- $329,9003 bd3 ba1.8k sqft817 S Progress Ave, Harrisburg, PA 17111For SaleMLS ID #PADA2062814, Emillie Albrecht, Real of Pennsylvania. Bright MLS
- $299,0004 bd2 ba1.6k sqft1504 Wandering Way, Harrisburg, PA 17110For SaleMLS ID #PADA2062954, JOY DANIELS, Joy Daniels Real Estate Group, Ltd. Bright MLS
- $275,0003 bd3 ba2.1k sqft27 Belair Dr, Dillsburg, PA 17019For SaleMLS ID #PAYK2113700, Tensley Carter, Keller Williams Keystone Realty. Bright MLS
- $299,9004 bd2 ba2.1k sqft7037 Terrann Dr, Harrisburg, PA 17112For SaleMLS ID #PADA2065200, LISA GERLACH, Coldwell Banker Realty. Bright MLS
- $339,9003 bd4 ba1.9k sqft304 Nebinger St, Lewisberry, PA 17339For SaleMLS ID #PAYK2112084, Susan Anderson, Iron Valley Real Estate of Central PA. Bright MLS
