Feel the Thrill and Serenity of Sidewalk-lined, Conveniently Located Suburban Living in Central Dauphin Schools, Lower Paxton Township! 4603 Danbury Road, Harrisburg, is a Classic Mid-Century Traditional Home, nestled in Devon Manor, a Popular Central PA Neighborhood. The Home Features 4 Bedrooms, including a Master Bedroom Suite with Full Bath, and 2.5 Total Baths - on Both Levels of the Home! There are lots of Gathering Spaces - The Great Room Features a Wood Fireplace that could be converted to Gas/Propane, there is a Spacious Family Room, and In the Rear of the Home is a Pleasant, Sun-drenched Florida Room with Cathedral Ceiling, Skylights, and Long Windows. There is a Brick Paver Stone Patio adjoining the Florida Room in which to further enjoy the Sunshine and Backyard Views. The Home is Heated by an Oil-fired Hot Water Baseboard Furnace, and also includes a Wood Fireplace, and Cooled with a Newer Central Air System. Other Features include a Propane-fired Stove, Dishwasher, Microwave, 200 AMP Electric Service, New Oil Tank (2024), and 2 Sets of Washers and Dryers - one in the Basement, and another is located in one of the Bedrooms! The Basement is neat and well-organized, and includes a French Drain and Sump Pump to insure that moisture will not enter the Basement, even with Heavy Rains. There is Wood Flooring underneath the Carpets. The Home is in Very Good Condition, and it is obvious that it has been well-cared for, even down to the precisely well-groomed Landscape. See It Today!
Sold for $362,200
$362,200
4603 Danbury Rd, Harrisburg, PA 17109
4beds
2,058sqft
Single Family Residence
Built in 1963
9,583 Square Feet Lot
$386,400 Zestimate®
$176/sqft
$2,413 Estimated rent
Home value
$386,400
$363,000 - $410,000
$2,413/mo
Zestimate® history
Owner options
List your home for rent
$2,413/mo
Rent Zestimate®
Find your next renter with Zillow Rental Manager. Plus, with online applications, you can quickly screen prospective tenants – for free.
$2,413/mo
Rent Zestimate®
Refinance and save
$2,491/mo
Est. payment
Refinancing to a lower rate could help reduce your monthly payments and save thousands over the life of the loan.
$2,491/mo
Est. payment
Explore your selling options
Work with a Zillow partner agent
Leverage their expertise and Zillow's premium Showcase listings to get your home seen by more buyers.
Get startedList with your own agent
Get your home in front of millions of buyers by listing it on Zillow.
Learn how to do itSell it yourself
Take full control of how buyers see your home on Zillow by listing For Sale by Owner (FSBO).
List your homeWhat's special
Wood fireplacePrecisely well-groomed landscapeSpacious family roomNewer central air systemPropane-fired stove
Zillow last checked:
Listing updated:
Listed by:
DALE E. STIPE 717-608-0034,
Coldwell Banker Realty,
Co-Listing Agent: Michael Stipe 717-395-1905,
Coldwell Banker Realty
Bought with:
Christina Bailey, RS308461
Coldwell Banker Realty
Rebecca Bowman, RS342064
Coldwell Banker Realty
Source: Bright MLS,MLS#: PADA2052886
Facts & features
Interior
Bedrooms & bathrooms
- Bedrooms: 4
- Bathrooms: 3
- Full bathrooms: 2
- 1/2 bathrooms: 1
- Main level bathrooms: 1
Basement
- Area: 0
Heating
- Hot Water, Baseboard, Oil
Cooling
- Central Air, Electric
Appliances
- Included: Microwave, Built-In Range, Dishwasher, Dryer, Oven/Range - Gas, Refrigerator, Washer, Water Heater, Electric Water Heater
- Laundry: In Basement, Upper Level
Features
- Attic, Bathroom - Walk-In Shower, Breakfast Area, Dining Area, Family Room Off Kitchen, Floor Plan - Traditional, Formal/Separate Dining Room, Eat-in Kitchen, Primary Bath(s)
- Flooring: Carpet, Vinyl, Wood
- Windows: Replacement
- Basement: Full,Unfinished,Exterior Entry,Interior Entry,Sump Pump,Walk-Out Access,Water Proofing System,Drainage System
- Number of fireplaces: 1
- Fireplace features: Wood Burning
Interior area
- Total structure area: 2,058
- Total interior livable area: 2,058 sqft
- Finished area above ground: 2,058
- Finished area below ground: 0
Property
Parking
- Total spaces: 2
- Parking features: Garage Faces Front, Garage Door Opener, Inside Entrance, Asphalt, Attached, Driveway
- Attached garage spaces: 1
- Uncovered spaces: 1
Accessibility
- Accessibility features: Accessible Doors
Features
- Levels: Two
- Stories: 2
- Exterior features: Lighting, Sidewalks
- Pool features: None
Lot
- Size: 9,583 Square Feet
- Features: Backs to Trees, Front Yard, Landscaped, Level, Suburban
Details
- Additional structures: Above Grade, Below Grade
- Parcel number: 350900250000000
- Zoning: RSESIDENTIAL
- Special conditions: Standard
Construction
Type & style
- Home type: SingleFamily
- Architectural style: Traditional
- Property subtype: Single Family Residence
Materials
- Frame
- Foundation: Concrete Perimeter, Block
- Roof: Composition
Condition
- Very Good
- New construction: No
- Year built: 1963
Utilities & green energy
- Electric: 200+ Amp Service
- Sewer: Public Sewer
- Water: Public
Community & HOA
Community
- Subdivision: Devon Manor
HOA
- Has HOA: No
Location
- Region: Harrisburg
- Municipality: LOWER PAXTON TWP
Financial & listing details
- Price per square foot: $176/sqft
- Tax assessed value: $140,500
- Annual tax amount: $4,194
- Date on market: 1/15/2026
- Listing agreement: Exclusive Right To Sell
- Listing terms: Cash,Conventional,FHA,PHFA,VA Loan
- Inclusions: Refrigerator, (2) Sets Of Washer And Dryer, Chair Lift If Desired.
- Exclusions: Chandelier In The Dining Room
- Ownership: Fee Simple
Price history
| Date | Event | Price |
|---|---|---|
| 2/27/2026 | Sold | $362,200+2.1%$176/sqft |
Source:  Bright MLS #PADA2052886 Report a problem Bright MLS #PADA2052886 Report a problem | ||
| 1/19/2026 | Pending sale | $354,900$172/sqft |
Source: Bright MLS #PADA2052886 Report a problem | ||
| 1/15/2026 | Listed for sale | $354,900$172/sqft |
Source: Bright MLS #PADA2052886 Report a problem | ||
Public tax history
| Year | Property taxes | Tax assessment |
|---|---|---|
| 2026 | $4,309 +5.7% | $140,500 |
| 2025 | $4,078 +7.8% | $140,500 |
| 2023 | $3,782 | $140,500 |
| 2022 | $3,782 +0.7% | $140,500 |
| 2021 | $3,758 +188.1% | $140,500 |
| 2020 | $1,304 +1.2% | $140,500 |
| 2019 | $1,289 -63% | $140,500 |
| 2018 | $3,482 | $140,500 |
| 2017 | -- | $140,500 |
| 2016 | -- | $140,500 |
| 2015 | -- | $140,500 |
| 2014 | -- | $140,500 |
| 2013 | -- | $140,500 |
| 2012 | -- | $140,500 |
| 2011 | -- | $140,500 |
| 2010 | -- | $140,500 |
| 2008 | -- | $140,500 |
| 2007 | -- | $140,500 |
| 2006 | -- | $140,500 |
Find assessor info on the county website
Neighborhood: Colonial Park
Nearby homes
- $306,9004 bd2 ba1.9k sqft4605 Danbury Rd, Harrisburg, PA 17109Off Market
- $350,8004 bd3 ba1.8k sqft4601 Danbury Rd, Harrisburg, PA 17109Off Market
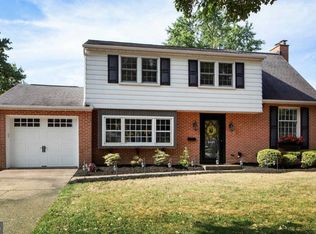
- $336,0003 bd3 ba1.8k sqft4602 Surrey Rd, Harrisburg, PA 17109Off Market
- $389,5004 bd2 ba2.7k sqft4607 Danbury Rd, Harrisburg, PA 17109For Sale

- $321,4003 bd2 ba1.1k sqft4604 Surrey Rd, Harrisburg, PA 17109Off Market
- $347,7003 bd2 ba2k sqft4602 Danbury Rd, Harrisburg, PA 17109Off Market
- $314,5004 bd1 ba2.4k sqft4600 Surrey Rd, Harrisburg, PA 17109Off Market
- $330,9003 bd3 ba2.5k sqft4604 Danbury Rd, Harrisburg, PA 17109Off Market
Nearby schools
GreatSchools rating
- 7/10North Side El SchoolGrades: K-5Distance: 0.3 mi
- 5/10Linglestown Middle SchoolGrades: 6-8Distance: 2.2 mi
- 5/10Central Dauphin Senior High SchoolGrades: 9-12Distance: 4 mi
Schools provided by the listing agent
- High: Central Dauphin
- District: Central Dauphin
Source: Bright MLS. This data may not be complete. We recommend contacting the local school district to confirm school assignments for this home.
Sell for more on Zillow
Get a Zillow Showcase℠ listing at no additional cost and you could sell for .
$386,400
2% more
+$7,728
With Zillow Showcase(estimated)
$394,128
Sell for more on Zillow
Get a Zillow Showcase℠ listing at no additional cost and you could sell for .
$386,400
2% more
+$7,728
With Zillow Showcase(estimated)
$394,128
- Pennsylvania
- Dauphin County
- Harrisburg
- 17109
- Colonial Park
- 4603 Danbury Rd
