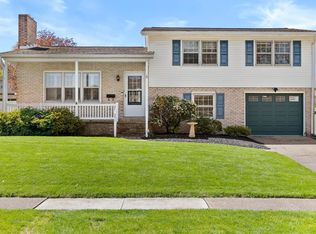
Welcome to this spacious Colonial-style home in desirable Lower Paxton Township, offering 2,340 sq. ft. of finished living space with 4 bedrooms and 2 full baths. The main level features hard-wood and LVP flooring throughout, a comfortable family room, living-room, eat-in kitchen, formal dining room, sun-room, fireplace, convenient laundry room and full-bath. Upper floor finished with new carpet. Recent improvements include a fairly new HVAC heat pump system and updated sunroom. The finished basement features new carpet and provides flexible space for a recreation room, home office, gym, or play area. Step outside to a spacious, beautifully maintained backyard featuring new storage shed, a relaxing patio/deck area, mature landscaping, and plenty of green space perfect for outdoor entertaining, gardening, or simply unwinding. An attached garage and additional driveway parking complete this move-in-ready home, conveniently located near shopping, dining, and major routes.
For sale
$349,900
4609 Danbury Rd, Harrisburg, PA 17109
4beds
2,340sqft
Single Family Residence
Built in 1963
8,712 Square Feet Lot
$346,600 Zestimate®
$150/sqft
$-- HOA
What's special
Finished basementAttached garageNew storage shedEat-in kitchenAdditional driveway parkingSpacious beautifully maintained backyardMature landscaping
- 5 days
- 1,480
- 147
Likely to sell faster than
Zillow last checked:
Listing updated:
Listed by:
ROSHAN KHADKA 717-379-1217,
Howard Hanna Company-Harrisburg (717) 920-9700
Source: Bright MLS,MLS#: PADA2064412
Facts & features
Interior
Bedrooms & bathrooms
- Bedrooms: 4
- Bathrooms: 2
- Full bathrooms: 2
- Main level bathrooms: 1
Basement
- Area: 650
Heating
- Heat Pump, Electric
Cooling
- Central Air, Electric
Appliances
- Included: Microwave, Dishwasher, Oven/Range - Electric, Water Heater
- Laundry: Hookup, Main Level
Features
- Ceiling Fan(s), Dining Area, Family Room Off Kitchen, Formal/Separate Dining Room, Eat-in Kitchen
- Flooring: Carpet
- Basement: Full,Finished
- Number of fireplaces: 1
Interior area
- Total structure area: 2,340
- Total interior livable area: 2,340 sqft
- Finished area above ground: 1,690
- Finished area below ground: 650
Video & virtual tour
Property
Parking
- Total spaces: 3
- Parking features: Built In, Attached, Driveway
- Attached garage spaces: 1
- Uncovered spaces: 2
Accessibility
- Accessibility features: None
Features
- Levels: Two
- Stories: 2
- Pool features: None
Lot
- Size: 8,712 Square Feet
Details
- Additional structures: Above Grade, Below Grade
- Parcel number: 350900280000000
- Zoning: RESIDENTIAL
- Special conditions: Standard
Construction
Type & style
- Home type: SingleFamily
- Architectural style: Colonial
- Property subtype: Single Family Residence
Materials
- Frame
- Foundation: Block
- Roof: Asphalt,Built-Up
Condition
- New construction: No
- Year built: 1963
Utilities & green energy
- Electric: 200+ Amp Service, Circuit Breakers
- Sewer: Public Sewer
- Water: Public
Community & HOA
Community
- Subdivision: Lower Paxton Township
HOA
- Has HOA: No
Location
- Region: Harrisburg
- Municipality: LOWER PAXTON TWP
Financial & listing details
- Price per square foot: $150/sqft
- Tax assessed value: $114,500
- Annual tax amount: $3,560
- Date on market: 9/26/2026
- Listing agreement: Exclusive Right To Sell
- Listing terms: Cash,Conventional,FHA,FHA 203(b),FHA 203(k)
- Ownership: Fee Simple
Estimated market value
$346,600
$329,000 - $364,000
$2,263/mo
Price history
| Date | Event | Price |
|---|---|---|
| 9/26/2026 | Listed for sale | $349,900+109.8%$150/sqft |
Source:  Bright MLS #PADA2064412 Report a problem Bright MLS #PADA2064412 Report a problem | ||
| 5/4/2020 | Sold | $166,800+7.6%$71/sqft |
Source: Public Record Report a problem | ||
| 3/20/2020 | Pending sale | $155,000$66/sqft |
Source: RE/MAX 1st Advantage #PADA120088 Report a problem | ||
| 3/11/2020 | Listed for sale | $155,000+10.1%$66/sqft |
Source: RE/MAX 1st Advantage #PADA120088 Report a problem | ||
| 2/25/2020 | Sold | $140,796$60/sqft |
Source: Public Record Report a problem | ||
Public tax history
| Year | Property taxes | Tax assessment |
|---|---|---|
| 2026 | $3,512 +5.7% | $114,500 |
| 2025 | $3,323 +7.8% | $114,500 |
| 2023 | $3,083 | $114,500 |
| 2022 | $3,083 +0.7% | $114,500 |
| 2021 | $3,062 +188.1% | $114,500 |
| 2020 | $1,063 +1.2% | $114,500 |
| 2019 | $1,051 -62.6% | $114,500 |
| 2018 | $2,812 | $114,500 |
| 2017 | -- | $114,500 |
| 2016 | -- | $114,500 |
| 2015 | -- | $114,500 |
| 2014 | -- | $114,500 |
| 2013 | -- | $114,500 |
| 2012 | -- | $114,500 |
| 2011 | -- | $114,500 |
| 2010 | -- | $114,500 |
| 2008 | -- | $114,500 |
| 2007 | -- | $114,500 |
| 2006 | -- | $114,500 |
Find assessor info on the county website
Monthly payment
Est. payment
Payment breakdown
Explore the cost of this home by adjusting the details. Changes won't be saved.Climate risks
Neighborhood: Colonial Park
Nearby schools
Schools provided by the listing agent
- Elementary: North Side
- Middle: Linglestown
- High: Central Dauphin
- District: Central Dauphin
Source: Bright MLS. This data may not be complete. We recommend contacting the local school district to confirm school assignments for this home.
Similar homes
- $--3 bd1 ba2k sqft3503 Hillcrest Rd, Harrisburg, PA 17109Auction
 Xome
Xome - $389,5004 bd2 ba2.7k sqft4607 Danbury Rd, Harrisburg, PA 17109For Sale

 MLS ID #PADA2063832, DALE E. STIPE, Coldwell Banker Realty. Bright MLS
 - $--3 bd2 ba1.9k sqft99 Shell St, Harrisburg, PA 17109Auction
 Xome
Xome - $448,0005 bd4 ba3.2k sqft704 Drexel Rd, Harrisburg, PA 17109For Sale
 MLS ID #PADA2064568, STEVEN VOORHEES, RE/MAX 1st Advantage. Bright MLS
 - $289,9004 bd2 ba1.6k sqft4500 Clarendon St, Harrisburg, PA 17109For SaleMLS ID #PADA2064636, Mike Jones, Keller Williams Keystone Realty. Bright MLS
- $315,0005 bd3 ba2.4k sqft3414 Canby St, Harrisburg, PA 17109For SaleMLS ID #PADA2064506, Cindy Armour-Helm, Better Homes and Gardens Real Estate - Maturo PA. Bright MLS
- $229,9004 bd2 ba1.8k sqft3620 Tudor Dr, Harrisburg, PA 17109For SaleMLS ID #PADA2064576, MELANIE WOODWARD, RSR, REALTORS, LLC. Bright MLS
- $250,0003 bd2 ba2.2k sqft3261 Trinity Rd, Harrisburg, PA 17109For SaleMLS ID #PADA2064640, Mariel Campbell, RE/MAX Realty Associates. Bright MLS
- $348,0003 bd3 ba2.2k sqft223 S Madison St, Harrisburg, PA 17109For SaleMLS ID #PADA2062600, Andrew Bartlett, Keller Williams Elite. Bright MLS
- $270,0003 bd1 ba1.2k sqft4913 Colorado Ave, Harrisburg, PA 17109For SaleMLS ID #PADA2064706, Johanna Orosa, Coldwell Banker Realty. Bright MLS
- $339,9004 bd2 ba2k sqft5545 Pine St, Harrisburg, PA 17112For SaleMLS ID #PADA2063454, Ethan Funderburk, Real of Pennsylvania. Bright MLS
- $419,9003 bd2 ba2.3k sqft4300 Meadow Crest Rd, Harrisburg, PA 17112For SaleMLS ID #PADA2064694, John Esser, RE/MAX Realty Associates. Bright MLS
- $325,0005 bd2 ba3.2k sqft5129 Irene Dr, Harrisburg, PA 17112For SaleMLS ID #PADA2064316, Elmis Rodriguez, SERHANT PENNSYLVANIA LLC. Bright MLS
- $320,0003 bd3 ba1.2k sqft503 Matthew Rd, Harrisburg, PA 17109For SaleMLS ID #PADA2063902, padam Khanal, Iron Valley Real Estate of Central PA. Bright MLS
- $349,0003 bd2 ba2.3k sqft2505 Linglestown Rd, Harrisburg, PA 17110For SaleMLS ID #PADA2064320, SHELLY BITTING, Coldwell Banker Realty. Bright MLS
- $349,9003 bd3 ba1.4k sqft102 Fairview Dr, Harrisburg, PA 17112For SaleMLS ID #PADA2063606, Yaman Kharel, Ghimire Homes. Bright MLS
- $385,0003 bd3 ba2.9k sqft513 Alden St, Harrisburg, PA 17109For SaleMLS ID #PADA2063920, Valerie Nash, Coldwell Banker Realty. Bright MLS
- $330,0005 bd3 ba2.5k sqft5109 Ridgeview Dr, Harrisburg, PA 17112For SaleMLS ID #PADA2058856, Taylor McCartney, GALE'S PORTFOLIO MANAGEMENT LLC. Bright MLS
- $414,9003 bd3 ba2.3k sqft4913 Janelle Dr, Harrisburg, PA 17112For SaleMLS ID #PADA2064490, Trenton Sneidman, Keller Williams of Central PA. Bright MLS
