Welcome home to this inviting three-bedroom, two-full-bath raised ranch located in Susquehanna Township and the Susquehanna Township School District. Beautiful hardwood flooring adds warmth and character, while the spacious main-level family room provides plenty of room for everyday living and gatherings with family and friends. The outdoor spaces truly set this property apart. Extensive hardscape and landscaping surrounds the home, highlighted by a beautiful pond and waterfall that create a welcoming focal point in the front. In the rear, a large patio with plenty of seating space provide the perfect setting for entertaining, relaxing, or just enjoying the outdoors. The finished lower level offers a spacious second family room featuring a pellet stove that provides wonderful warmth and a cozy atmosphere during the colder winter months. An added bonus room in the lower level offers flexibility for a variety of uses, including a home office, playroom, hobby area or additional living space. You'll also appreciate the abundance of lower-level storage space and the convenience of a one-car garage. With three bedrooms, two full baths, multiple gathering spaces, beautiful hardwood flooring, and thoughtfully designed outdoor living areas, this home offers a wonderful combination of comfort, character, and space to enjoy both inside and out.
For sale
$349,000
2505 Linglestown Rd, Harrisburg, PA 17110
3beds
2,307sqft
Single Family Residence
Built in 1968
10,232 Square Feet Lot
$-- Zestimate®
$151/sqft
$-- HOA
What's special
One-car garageExtensive hardscape and landscapingBeautiful pond and waterfallSpacious main-level family roomMultiple gathering spacesBeautiful hardwood flooring
- 9 days
- 594
- 70
Likely to sell faster than
Zillow last checked:
Listing updated:
Listed by:
SHELLY BITTING 717-649-5560,
Coldwell Banker Realty 7177614800,
Co-Listing Agent: Joel Wierman 717-512-8010,
Coldwell Banker Realty
Source: Bright MLS,MLS#: PADA2064320
Facts & features
Interior
Bedrooms & bathrooms
- Bedrooms: 3
- Bathrooms: 2
- Full bathrooms: 2
- Main level bathrooms: 1
- Main level bedrooms: 3
Basement
- Area: 700
Heating
- Forced Air, Heat Pump, Electric, Oil
Cooling
- Central Air, Electric
Appliances
- Included: Water Heater
Features
- Basement: Other
- Number of fireplaces: 1
- Fireplace features: Wood Burning
Interior area
- Total structure area: 2,307
- Total interior livable area: 2,307 sqft
- Finished area above ground: 1,607
- Finished area below ground: 700
Property
Parking
- Total spaces: 4
- Parking features: Garage Faces Front, Attached, Driveway
- Attached garage spaces: 1
- Uncovered spaces: 3
Accessibility
- Accessibility features: None
Features
- Levels: Two
- Stories: 2
- Patio & porch: Patio
- Exterior features: Extensive Hardscape, Lighting, Water Fountains
- Pool features: None
- Has spa: Yes
- Spa features: Bath
Lot
- Size: 10,232 Square Feet
- Features: Landscaped
Details
- Additional structures: Above Grade, Below Grade
- Parcel number: 620490030000000
- Zoning: RESIDENTIAL
- Special conditions: Standard
Construction
Type & style
- Home type: SingleFamily
- Architectural style: Raised Ranch/Rambler,Ranch/Rambler
- Property subtype: Single Family Residence
Materials
- Brick
- Foundation: Block
Condition
- New construction: No
- Year built: 1968
Utilities & green energy
- Sewer: Public Sewer
- Water: Public
Community & HOA
Community
- Subdivision: None Available
HOA
- Has HOA: No
Location
- Region: Harrisburg
- Municipality: SUSQUEHANNA TWP
Financial & listing details
- Price per square foot: $151/sqft
- Tax assessed value: $133,900
- Annual tax amount: $5,279
- Date on market: 9/19/2026
- Listing agreement: Exclusive Right To Sell
- Listing terms: Cash,Conventional,VA Loan,FHA
- Inclusions: Refrigerator, Pellet Stove
- Ownership: Fee Simple
Estimated market value
Not available
Estimated sales range
Not available
Not available
Price history
| Date | Event | Price |
|---|---|---|
| 9/19/2026 | Listed for sale | $349,000+132.7%$151/sqft |
Source:  Bright MLS #PADA2064320 Report a problem Bright MLS #PADA2064320 Report a problem | ||
| 9/13/2005 | Sold | $150,000$65/sqft |
Source: Agent Provided Report a problem | ||
Public tax history
| Year | Property taxes | Tax assessment |
|---|---|---|
| 2026 | $5,145 +5.7% | $133,900 |
| 2025 | $4,865 +13% | $133,900 |
| 2023 | $4,306 +2.4% | $133,900 |
| 2022 | $4,206 +1.3% | $133,900 |
| 2021 | $4,153 +165.7% | $133,900 |
| 2020 | $1,563 +2.2% | $133,900 |
| 2019 | $1,530 +5.3% | $133,900 |
| 2018 | $1,453 | $133,900 |
| 2017 | -- | $133,900 |
| 2016 | -- | $133,900 |
| 2015 | -- | $133,900 |
| 2014 | -- | $133,900 |
| 2013 | -- | $133,900 |
| 2012 | -- | $133,900 |
| 2011 | -- | $133,900 |
| 2010 | -- | $133,900 -0.5% |
| 2008 | -- | $134,600 |
| 2007 | -- | $134,600 |
| 2006 | -- | $134,600 |
Find assessor info on the county website
Monthly payment
Est. payment
Payment breakdown
Explore the cost of this home by adjusting the details. Changes won't be saved.Climate risks
Neighborhood: 17110
Nearby schools
Schools provided by the listing agent
- High: Susquehanna Township
- District: Susquehanna Township
Source: Bright MLS. This data may not be complete. We recommend contacting the local school district to confirm school assignments for this home.
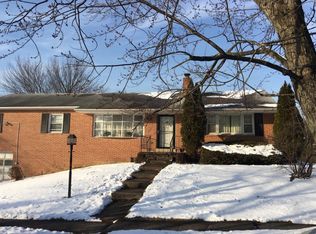
Similar homes
- $369,9003 bd2 ba1.6k sqft4483 Brooks Vale Ct, Harrisburg, PA 17110For Sale
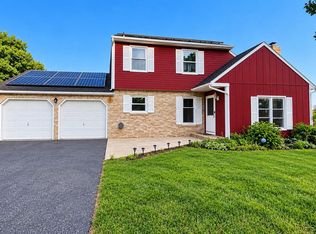
 MLS ID #PADA2063984, Ms. Julia E Gilchrist, Coldwell Banker Realty. Bright MLS
 - $--4 bd3 ba2.6k sqft2105 Northview Ln, Harrisburg, PA 17110Auction
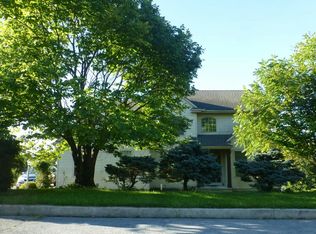 Auction.com 2
 - $414,9004 bd3 ba2.3k sqft1632 Lori Ln, Harrisburg, PA 17110For Sale
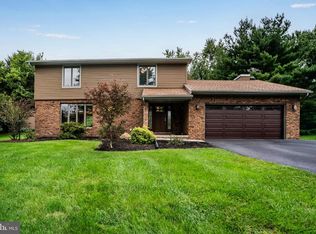 MLS ID #PADA2064396, JUSTIN LAPISKA, Keller Williams Realty. Bright MLS
 - $--3 bd2 ba2.2k sqft2237 Chatham Way, Harrisburg, PA 17110Auction
 ServiceLink Auction
 - $349,9004 bd2 ba2.3k sqft4609 Danbury Rd, Harrisburg, PA 17109For SaleMLS ID #PADA2064412, ROSHAN KHADKA, Howard Hanna Company-Harrisburg. Bright MLS
- $426,5004 bd3 ba2.6k sqft113 Kings Mill Ct, Harrisburg, PA 17110For SaleMLS ID #PADA2064146, Mr. Hasta B Pradhan, Onest Real Estate. Bright MLS
- $385,0004 bd3 ba2k sqft2224 Bradley Dr, Harrisburg, PA 17110For SaleMLS ID #PADA2062244, padam Khanal, Iron Valley Real Estate of Central PA. Bright MLS
- $329,9003 bd2 ba1.6k sqft1500 Wandering Way, Harrisburg, PA 17110For SaleMLS ID #PADA2063646, Matthew Parkes, RE/MAX Together. Bright MLS
- $349,0004 bd2 ba2.4k sqft1288 Wandering Way, Harrisburg, PA 17110For SaleMLS ID #PADA2060596, James Little JR., Berkshire Hathaway HomeServices Homesale Realty. Bright MLS
- $399,0004 bd3 ba3.1k sqft4536 Custer Ter, Harrisburg, PA 17110For SaleMLS ID #PADA2063352, Nick Feagley, Coldwell Banker Realty. Bright MLS
- $379,0004 bd4 ba2.8k sqft3808 Reichert Rd, Harrisburg, PA 17110For SaleMLS ID #PADA2062216, JOY DANIELS, Joy Daniels Real Estate Group, Ltd. Bright MLS
- $345,0003 bd3 ba2k sqft2801 Oakwood Dr, Harrisburg, PA 17110For SaleMLS ID #PADA2063230, JOY DANIELS, Joy Daniels Real Estate Group, Ltd. Bright MLS
- $359,0003 bd2 ba2k sqft3117 Susquehanna St, Harrisburg, PA 17110For SaleMLS ID #PADA2063414, SHANA WOOMER, Midtown Property Management. Bright MLS
- $414,9003 bd3 ba2.3k sqft4913 Janelle Dr, Harrisburg, PA 17112For SaleMLS ID #PADA2064490, Trenton Sneidman, Keller Williams of Central PA. Bright MLS
- $305,0004 bd2 ba1.7k sqft100 Willow Ct, Harrisburg, PA 17110For SaleMLS ID #PADA2063950, GCA Cavero-Aponte, SERHANT PENNSYLVANIA LLC. Bright MLS
- $315,0004 bd2 ba1.6k sqft1504 Wandering Way, Harrisburg, PA 17110For SaleMLS ID #PADA2062954, JOY DANIELS, Joy Daniels Real Estate Group, Ltd. Bright MLS
- $374,9004 bd3 ba1.9k sqft4116 Valley View Rd, Harrisburg, PA 17112For SaleMLS ID #PADA2061680, Maddi Berrios, EXP Realty, LLC. Bright MLS
