Charming Ranch-Style Home with Space, Potential & Convenience! This spacious ranch-style home offers 2,324 total square feet, including 1,424 square feet above grade and an additional 900 square feet below grade. Featuring 3 bedrooms and 2 full bathrooms, this home offers plenty of room for comfortable everyday living. The functional layout includes a formal dining room ideal for gatherings and an eat-in kitchen perfect for casual meals. The spacious primary bedroom is a wonderful retreat, complete with a private bath featuring separate vanities and an impressive 12' x 12' custom closet offering an abundance of storage space. Enjoy your morning coffee or unwind at the end of the day in the bright sunroom, a wonderful space to enjoy the outdoors in comfort. Additional features include an attached garage with convenient interior access, a manageable 0.17-acre lot, and both a shed and storage barn for extra storage. This home offers a wonderful opportunity for buyers looking to add their own personal touches and bring fresh style to a home with plenty of space and potential. Conveniently located near public transportation, a variety of restaurants, shopping, and everyday amenities, the location adds to its appeal. Bring your vision and creativity and discover all the possibilities this home has to offer!
For sale
$284,900
4020 Easy St, Harrisburg, PA 17109
3beds
2,324sqft
Single Family Residence
Built in 1974
7,405 Square Feet Lot
$-- Zestimate®
$123/sqft
$-- HOA
What's special
- --
- on Zillow
- 965
- views
- 74
- saves
Likely to sell faster than
Zillow last checked:
Listing updated:
Listed by:
Andrea Keiper 717-202-5659,
Coldwell Banker Realty 7175342442
Source: Bright MLS,MLS#: PADA2066154
Facts & features
Interior
Bedrooms & bathrooms
- Bedrooms: 3
- Bathrooms: 2
- Full bathrooms: 2
- Main level bathrooms: 2
- Main level bedrooms: 3
Rooms
- Room types: Living Room, Dining Room, Primary Bedroom, Bedroom 2, Bedroom 3, Kitchen, Family Room, Sun/Florida Room, Laundry, Other, Storage Room
Primary bedroom
- Features: Walk-In Closet(s)
- Level: Main
- Area: 169 Square Feet
- Dimensions: 13 X 13
Bedroom 2
- Level: Main
- Area: 117 Square Feet
- Dimensions: 13 X 9
Bedroom 3
- Level: Main
- Area: 81 Square Feet
- Dimensions: 9 X 9
Dining room
- Level: Main
- Area: 130 Square Feet
- Dimensions: 10 X 13
Family room
- Level: Lower
- Area: 336 Square Feet
- Dimensions: 12 X 28
Kitchen
- Level: Main
- Area: 140 Square Feet
- Dimensions: 10 X 14
Laundry
- Level: Lower
- Area: 24 Square Feet
- Dimensions: 6 X 4
Living room
- Features: Wood Stove
- Level: Main
- Area: 247 Square Feet
- Dimensions: 13 X 19
Other
- Features: Walk-In Closet(s)
- Level: Main
- Area: 144 Square Feet
- Dimensions: 12 X 12
Other
- Level: Lower
- Area: 56 Square Feet
- Dimensions: 8 X 7
Storage room
- Level: Lower
- Area: 207 Square Feet
- Dimensions: 23 X 9
Other
- Level: Main
- Area: 276 Square Feet
- Dimensions: 23 X 12
Heating
- Heat Pump, Electric, Propane
Cooling
- Central Air, Electric
Appliances
- Included: Electric Water Heater
- Laundry: In Basement, Laundry Room
Features
- Bathroom - Stall Shower, Bathroom - Tub Shower, Ceiling Fan(s), Formal/Separate Dining Room, Eat-in Kitchen, Primary Bath(s)
- Flooring: Carpet, Vinyl
- Basement: Other
- Has fireplace: No
Interior area
- Total structure area: 2,324
- Total interior livable area: 2,324 sqft
- Finished area above ground: 1,424
- Finished area below ground: 900
Property
Parking
- Total spaces: 3
- Parking features: Basement, Garage Faces Front, Garage Door Opener, Inside Entrance, Attached, Driveway
- Attached garage spaces: 1
- Uncovered spaces: 2
Accessibility
- Accessibility features: None
Features
- Levels: One
- Stories: 1
- Patio & porch: Porch, Screened
- Pool features: None
Lot
- Size: 7,405 Square Feet
Details
- Additional structures: Above Grade, Below Grade
- Parcel number: 350581450000000
- Zoning: RESIDENTIAL
- Special conditions: Standard
Construction
Type & style
- Home type: SingleFamily
- Architectural style: Ranch/Rambler
- Property subtype: Single Family Residence
Materials
- Frame
- Foundation: Block
- Roof: Architectural Shingle
Condition
- New construction: No
- Year built: 1974
Utilities & green energy
- Electric: 200+ Amp Service
- Sewer: Public Sewer
- Water: Public
Community & HOA
Community
- Subdivision: None Available
HOA
- Has HOA: No
Location
- Region: Harrisburg
- Municipality: LOWER PAXTON TWP
Financial & listing details
- Price per square foot: $123/sqft
- Tax assessed value: $127,600
- Annual tax amount: $3,967
- Date on market: 11/13/2026
- Listing agreement: Exclusive Agency
- Listing terms: FHA,Cash,Conventional,VA Loan
- Inclusions: Kitchen Fridge, Washer And Dryer
- Ownership: Fee Simple
Estimated market value
Not available
Estimated sales range
Not available
Not available
Price history
Price history is unavailable.
Public tax history
| Year | Property taxes | Tax assessment |
|---|---|---|
| 2026 | $3,914 +5.7% | $127,600 |
| 2025 | $3,704 +7.8% | $127,600 |
| 2023 | $3,435 | $127,600 |
| 2022 | $3,435 +0.7% | $127,600 |
| 2021 | $3,413 +188.1% | $127,600 |
| 2020 | $1,184 +1.2% | $127,600 |
| 2019 | $1,171 -62.8% | $127,600 |
| 2018 | $3,150 | $127,600 |
| 2017 | -- | $127,600 |
| 2016 | -- | $127,600 |
| 2015 | -- | $127,600 |
| 2014 | -- | $127,600 |
| 2013 | -- | $127,600 |
| 2012 | -- | $127,600 |
| 2011 | -- | $127,600 |
| 2010 | -- | $127,600 |
| 2008 | -- | $127,600 |
| 2007 | -- | $127,600 |
| 2006 | -- | $127,600 |
Find assessor info on the county website
Monthly payment
Est. payment
Payment breakdown
Explore the cost of this home by adjusting the details. Changes won't be saved.Climate risks
Neighborhood: Progress
Nearby schools
Schools provided by the listing agent
- High: Central Dauphin East
- District: Central Dauphin
Source: Bright MLS. This data may not be complete. We recommend contacting the local school district to confirm school assignments for this home.
Similar homes
- $269,9003 bd2 ba1.6k sqft3513 Brookside Dr, Harrisburg, PA 17109For Sale

 MLS ID #PADA2066328, JOY DANIELS, Joy Daniels Real Estate Group, Ltd. Bright MLS
- $--3 bd2 ba1.3k sqft2915 Locust Ln, Harrisburg, PA 17109Auction
 Auction.com 1
- $299,9002 bd2 ba2.4k sqft1 Pearl St, Harrisburg, PA 17109For Sale
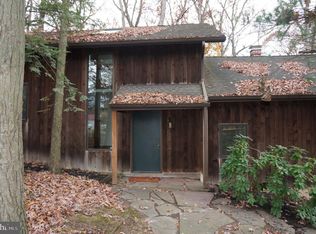 MLS ID #PADA2065992, PAT CARUSO, ABR, CRS, GRI, MCSP, Iron Valley Real Estate of Central PA. Bright MLS
- $289,9004 bd3 ba1.8k sqft200 N 36th St, Harrisburg, PA 17109For Sale
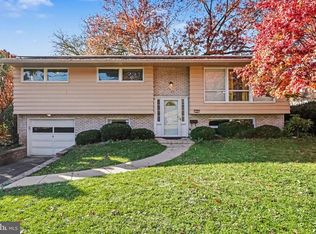 MLS ID #PADA2062874, DELINA ZOOK, Coldwell Banker Realty. Bright MLS
- $289,9003 bd2 ba1.6k sqft4907 Wyoming Ave, Harrisburg, PA 17109For SaleMLS ID #PADA2066198, MICHAEL D SOUDERS, Iron Valley Real Estate of Central PA. Bright MLS
- $340,0003 bd2 ba1.7k sqft407 Ritter Rd, Harrisburg, PA 17109For SaleMLS ID #PADA2066368, Darian Cargile, Iron Valley Real Estate of Central PA. Bright MLS
- $315,0003 bd3 ba1.5k sqft2711 Birch St, Harrisburg, PA 17109For SaleMLS ID #PADA2066142, Laxmi Dulal, Onest Real Estate. Bright MLS
- $315,0004 bd2 ba1.4k sqft4000 Lexington St, Harrisburg, PA 17109For SaleMLS ID #PADA2065872, DENISE SIEKE, Straub & Associates Real Estate. Bright MLS
- $279,9003 bd2 ba1.2k sqft202 Care St, Harrisburg, PA 17109For SaleMLS ID #PADA2065386, CHRIS BASSETT, Berkshire Hathaway HomeServices Homesale Realty. Bright MLS
- $308,0003 bd2 ba1.8k sqft205 N 32nd St, Harrisburg, PA 17109For SaleMLS ID #PADA2065726, Tamila Wormsley, Iron Valley Real Estate of Central PA. Bright MLS
- $299,9003 bd2 ba1.2k sqft1004 Lakewood Dr, Harrisburg, PA 17109For SaleMLS ID #PADA2063932, LINDSAY BROADBENT, Coldwell Banker Realty. Bright MLS
- $285,0004 bd2 ba1.4k sqft306 Berryhill Rd, Harrisburg, PA 17109For SaleMLS ID #PADA2065040, Ben Green, Keller Williams Realty. Bright MLS
- $250,0003 bd3 ba1.4k sqft4008 Lexington St, Harrisburg, PA 17109For SaleMLS ID #PADA2064982, Bradley Hamilton, RE/MAX Delta Group, Inc.. Bright MLS
- $255,0004 bd2 ba2.1k sqft307 N 31st St, Harrisburg, PA 17109For SaleMLS ID #PADA2063438, APRIL RUCKER, Coldwell Banker Realty. Bright MLS
- $349,9503 bd2 ba1.7k sqft4207 Ridge Dr, Harrisburg, PA 17109For SaleMLS ID #PADA2066004, Erin Duffy, RE/MAX 1st Advantage. Bright MLS
- $250,0005 bd2 ba2.3k sqft2904 Brisban St, Harrisburg, PA 17111For SaleMLS ID #PADA2066244, Liz Hamberger, Keller Williams Keystone Realty. Bright MLS
- $289,9004 bd1 ba1.3k sqft4312 Fritchey St, Harrisburg, PA 17109For SaleMLS ID #PADA2064850, Mr. DONALD WALKER JR., TrueVision, REALTORS. Bright MLS
- $308,0003 bd2 ba1.8k sqft2929 Locust Ln, Harrisburg, PA 17109For SaleMLS ID #PADA2062946, Mae Santiago, Coldwell Banker Realty. Bright MLS
- $255,0003 bd2 ba1.8k sqft905 Hilltop Dr, Harrisburg, PA 17111For SaleMLS ID #PADA2066014, DAVID BECKER, Keller Williams Realty. Bright MLS
- $279,9993 bd2 ba1.6k sqft7 Rutherford Rd, Harrisburg, PA 17109For SaleMLS ID #PADA2057380, Maria Villa Orosco, Howard Hanna Company-Harrisburg. Bright MLS
