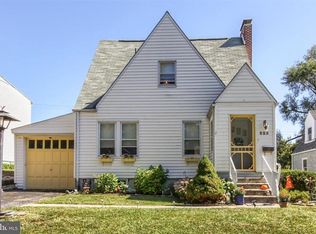
Beautifully updated and thoughtfully refreshed three bed and three full bath home. The electrical system has been completely rewired, plumbing updated, and the exterior enhanced with fresh parging, new gutters & downspouts, along with new shutters and trim. Inside you will find original 1941 hardwood floors that have been refinished that span both levels of the home, along with fresh paint throughout, updated lighting and hardware, in addition to the three renovated full bathrooms. The kitchen has been updated as well with new appliances, granite countertops and backsplash. Other major system upgrades include newer HVAC and roof, both updated in 2024. The landscaping has been refreshed as well, creating a welcoming setting on a large, flat, open lot. With extensive updates inside and out, modern finishes, and a long list of improvements already completed, this home is truly move-in ready and offers comfort, style, and peace of mind.
For sale
$379,900
223 S Madison St, Harrisburg, PA 17109
3beds
2,298sqft
Single Family Residence
Built in 1941
7,405 Square Feet Lot
$-- Zestimate®
$165/sqft
$-- HOA
What's special
Landscaping has been refreshedFresh pargingFresh paint throughoutNew appliancesGranite countertops and backsplashUpdated lighting and hardwareNew shutters and trim
- 18 days
- 973
- 68
Zillow last checked:
Listing updated:
Listed by:
Andrew Bartlett 717-203-5528,
Keller Williams Elite 7175532500,
Listing Team: Bartlett & Associates
Source: Bright MLS,MLS#: PADA2062600
Facts & features
Interior
Bedrooms & bathrooms
- Bedrooms: 3
- Bathrooms: 3
- Full bathrooms: 3
- Main level bathrooms: 1
Basement
- Area: 565
Heating
- Forced Air, Natural Gas
Cooling
- Central Air, Electric
Appliances
- Included: Built-In Range, Dishwasher, Refrigerator, Gas Water Heater
Features
- Basement: Full
- Number of fireplaces: 1
Interior area
- Total structure area: 2,863
- Total interior livable area: 2,298 sqft
- Finished area above ground: 2,298
- Finished area below ground: 0
Property
Parking
- Parking features: Off Street
Accessibility
- Accessibility features: None
Features
- Levels: Two
- Stories: 2
- Pool features: None
Lot
- Size: 7,405 Square Feet
Details
- Additional structures: Above Grade, Below Grade
- Parcel number: 350551980000000
- Zoning: RESIDENTIAL
- Special conditions: Standard
Construction
Type & style
- Home type: SingleFamily
- Architectural style: Traditional
- Property subtype: Single Family Residence
Materials
- Frame
- Foundation: Stone
Condition
- New construction: No
- Year built: 1941
Utilities & green energy
- Sewer: Public Sewer
- Water: Public
Community & HOA
Community
- Subdivision: None Available
HOA
- Has HOA: No
Location
- Region: Harrisburg
- Municipality: LOWER PAXTON TWP
Financial & listing details
- Price per square foot: $165/sqft
- Tax assessed value: $12,600
- Date on market: 8/20/2026
- Listing agreement: Exclusive Right To Sell
- Listing terms: FHA,Conventional,Cash,VA Loan
- Ownership: Fee Simple
Estimated market value
Not available
Estimated sales range
Not available
Not available
Price history
| Date | Event | Price |
|---|---|---|
| 8/20/2026 | Listed for sale | $379,900+58.3%$165/sqft |
Source:  Bright MLS #PADA2062600 Report a problem Bright MLS #PADA2062600 Report a problem | ||
| 7/1/2026 | Sold | $240,000+22.8%$104/sqft |
Source: Public Record Report a problem | ||
| 3/19/2009 | Sold | $195,500$85/sqft |
Source: Public Record Report a problem | ||
Public tax history
| Year | Property taxes | Tax assessment |
|---|---|---|
| 2026 | -- | -- |
| 2025 | -- | -- |
| 2023 | $2,878 | $106,900 |
| 2022 | $2,878 +0.7% | $106,900 |
| 2021 | $2,859 +188.1% | $106,900 |
| 2020 | $992 +1.2% | $106,900 |
| 2019 | $981 -64.4% | $106,900 |
| 2018 | $2,752 | $106,900 |
| 2017 | -- | $106,900 |
| 2016 | -- | $106,900 |
| 2015 | -- | $106,900 |
| 2014 | -- | $106,900 |
| 2013 | -- | $106,900 |
| 2012 | -- | $106,900 |
| 2011 | -- | $106,900 |
| 2010 | -- | $106,900 |
| 2008 | -- | $106,900 |
| 2007 | -- | $106,900 |
| 2006 | -- | $106,900 |
Find assessor info on the county website
Monthly payment
Est. payment
Payment breakdown
Explore the cost of this home by adjusting the details. Changes won't be saved.Climate risks
Neighborhood: Progress
Nearby schools
Schools provided by the listing agent
- Elementary: South Side
- Middle: Central Dauphin East
- High: Central Dauphin East
- District: Central Dauphin
Source: Bright MLS. This data may not be complete. We recommend contacting the local school district to confirm school assignments for this home.

Similar homes
- $310,0003 bd2 ba1.8k sqft2929 Locust Ln, Harrisburg, PA 17109For Sale

 MLS ID #PADA2062946, Mae Santiago, Coldwell Banker Realty. Bright MLS
 - $349,9003 bd2 ba2.1k sqft5652 Union Deposit Rd, Harrisburg, PA 17111For Sale
 MLS ID #PADA2062938, Mr. Tim Clouser, RE/MAX Realty Select. Bright MLS
 - $250,0003 bd3 ba2.5k sqft4001 Locust Ln, Harrisburg, PA 17109For Sale
 MLS ID #PADA2062028, Schylar Bethea, Keller Williams of Central PA. Bright MLS
 - $--2 bd1 ba1.2k sqft5210 Locust Ln, Harrisburg, PA 17109Auction
 ServiceLink Auction
 - $375,0003 bd2 ba2.6k sqft5975 Clover Rd, Harrisburg, PA 17112For SaleMLS ID #PADA2062400, Dave Pasichnik, Coldwell Banker Realty. Bright MLS
- $247,9003 bd2 ba1.4k sqft401 Wood St, Harrisburg, PA 17109For SaleMLS ID #PADA2062822, JIM BEDORF, Coldwell Banker Realty. Bright MLS
- $415,0004 bd3 ba1.6k sqft5572 Banbridge Dr, Harrisburg, PA 17112For SaleMLS ID #PADA2062962, AMBER CRUZ, Harrisburg Property Management Group. Bright MLS
- $385,0004 bd3 ba2k sqft2224 Bradley Dr, Harrisburg, PA 17110For SaleMLS ID #PADA2062244, padam Khanal, Iron Valley Real Estate of Central PA. Bright MLS
- $359,9005 bd2 ba2.6k sqft235 S 29th St, Harrisburg, PA 17103For SaleMLS ID #PADA2060110, Colin Forrest, Coldwell Banker Realty. Bright MLS
- $320,0004 bd3 ba2.3k sqft400 W Dauphin St, Enola, PA 17025For SaleMLS ID #PACB2057922, Paul Hayes, EXP Realty, LLC. Bright MLS
- $415,0003 bd3 ba2.8k sqft5897 Tyler Dr, Harrisburg, PA 17112For SaleMLS ID #PADA2061216, DORIS BOSSERT, Century 21 Realty Services. Bright MLS
- $224,9003 bd1 ba1.7k sqft2323 Canby St, Harrisburg, PA 17103For SaleMLS ID #PADA2063488, FRAN VALERIO, Coldwell Banker Realty. Bright MLS
- $335,0003 bd2 ba1.6k sqft1500 Wandering Way, Harrisburg, PA 17110For SaleMLS ID #PADA2063646, Matthew Parkes, RE/MAX Together. Bright MLS
- $399,9003 bd3 ba2k sqft314 Nebinger St, Lewisberry, PA 17339For SaleMLS ID #PAYK2110804, Rebecca Jacobs, Iron Valley Real Estate of Central PA. Bright MLS
- $270,0003 bd3 ba1.3k sqft3408 Schoolhouse Ln, Harrisburg, PA 17109For SaleMLS ID #PADA2059898, DAVID OBENSTINE, RE/MAX Realty Associates. Bright MLS
- $330,0005 bd3 ba2.5k sqft5109 Ridgeview Dr, Harrisburg, PA 17112For SaleMLS ID #PADA2058856, Taylor McCartney, GALE'S PORTFOLIO MANAGEMENT LLC. Bright MLS
- $319,9003 bd1 ba1.8k sqft360 N Nyes Rd, Harrisburg, PA 17112For SaleMLS ID #PADA2062840, Brenton Mitchell, Iron Valley Real Estate of Central PA. Bright MLS
- $372,5004 bd2 ba2.3k sqft1 Ardmore Dr, Hummelstown, PA 17036For SaleMLS ID #PADA2062708, JERRY SHILLING, Coldwell Banker Realty. Bright MLS
- $499,9004 bd2 ba2.3k sqft2151 Parkway W, Harrisburg, PA 17112For SaleMLS ID #PADA2062852, Mr. Tim Clouser, RE/MAX Realty Select. Bright MLS
- $325,0003 bd3 ba2.1k sqft6614 Springford Ter, Harrisburg, PA 17111For SaleMLS ID #PADA2063058, JOY DANIELS, Joy Daniels Real Estate Group, Ltd. Bright MLS
