Welcome to this meticulously cared-for and beautifully updated ranch home, perfectly situated on a spacious .84-acre lot on a quiet cul-de-sac in Lewisberry Borough. Offering over 2,000 square feet of finished living space, this home features three bedrooms and three FULL bathrooms and is much larger than it appears from the front. Step inside and you’ll be amazed by the amount of space this home has to offer! The open-concept living and dining areas feature updated flooring that continues throughout the home. The beautifully renovated kitchen offers soft-close cabinetry, a convenient pull-out shelf pantry, stainless steel appliances, and granite countertops. The updated main-floor laundry room provides additional storage cabinetry along with access to the deck. The spacious main suite features a large walk-in closet and private FULL bathroom. The completely finished lower level provides an incredible amount of additional living and entertaining space, highlighted by a MASSIVE 25' x 25' family room with a gas fireplace and kitchenette. The lower level also includes an office that could easily serve as a fourth bedroom, along with a custom-designed FULL bathroom—perfect for guests. The outdoor living space is just as impressive. Enjoy the beautiful deck with stairs leading to the lawn, a spacious 26' x 14' screened-in porch, and an oversized shed complete with electric and a window A/C unit. The attached two-car garage is climate controlled for added comfort. Additional improvements include new siding and a newer well pump installed in 2020, a water softener system, and recently installed windows throughout the entire home. Located in Lewisberry Borough on a quiet street in a wonderful, family-oriented neighborhood, this home reflects the exceptional care its owners have given it over the years. From the front, you would never guess just how much space awaits inside. This is truly a home you need to step inside to fully appreciate! *Photos will be up next Wednesday*
Pending
$399,900
314 Nebinger St, Lewisberry, PA 17339
3beds
2,048sqft
Single Family Residence
Built in 2006
0.84 Acres Lot
$402,600 Zestimate®
$195/sqft
$-- HOA
What's special
New sidingCompletely finished lower levelBeautifully renovated kitchenQuiet cul-de-sacThree bedroomsConvenient pull-out shelf pantryLarge walk-in closet
- 41 days
- 133
- 5
Zillow last checked:
Listing updated:
Listed by:
Rebecca Jacobs 717-510-2241,
Iron Valley Real Estate of Central PA (717) 344-5950
Source: Bright MLS,MLS#: PAYK2110804
Facts & features
Interior
Bedrooms & bathrooms
- Bedrooms: 3
- Bathrooms: 3
- Full bathrooms: 3
- Main level bathrooms: 3
- Main level bedrooms: 3
Basement
- Area: 800
Heating
- Heat Pump, Electric
Cooling
- Central Air, Electric
Appliances
- Included: Electric Water Heater
Features
- Basement: Full,Finished,Interior Entry,Concrete,Walk-Out Access,Windows,Other
- Number of fireplaces: 1
- Fireplace features: Gas/Propane
Interior area
- Total structure area: 2,048
- Total interior livable area: 2,048 sqft
- Finished area above ground: 1,248
- Finished area below ground: 800
Property
Parking
- Total spaces: 3
- Parking features: Storage, Oversized, Other, Detached, Driveway, Off Street, Attached
- Attached garage spaces: 3
- Has uncovered spaces: Yes
Accessibility
- Accessibility features: Other
Features
- Levels: One
- Stories: 1
- Pool features: None
Lot
- Size: 0.84 Acres
Details
- Additional structures: Above Grade, Below Grade
- Parcel number: 27000PF0026K000000
- Zoning: RESIDENTIAL
- Special conditions: Standard
Construction
Type & style
- Home type: SingleFamily
- Architectural style: Ranch/Rambler
- Property subtype: Single Family Residence
Materials
- Vinyl Siding
- Foundation: Block, Other
- Roof: Shingle
Condition
- Excellent
- New construction: No
- Year built: 2006
Utilities & green energy
- Sewer: Public Septic
- Water: Well
Community & HOA
Community
- Subdivision: None Available
HOA
- Has HOA: No
Location
- Region: Lewisberry
- Municipality: FAIRVIEW TWP
Financial & listing details
- Price per square foot: $195/sqft
- Tax assessed value: $152,720
- Annual tax amount: $4,270
- Date on market: 9/2/2026
- Listing agreement: Exclusive Right To Sell
- Listing terms: Cash,Conventional,FHA,VA Loan,Other
- Inclusions: Stove, Fridge, Dishwasher, Washer And Dryer, Burn Barrels, Generac (does Not Work)
- Exclusions: All Personal Property, Freezer In Basement(negotiable), Patio Furniture, All Lawn Mowers (push And Riding), All Contents In The Attached And Detached Garage, Outdoor Fences For The Animals.
- Ownership: Fee Simple
Estimated market value
$402,600
$382,000 - $423,000
$2,033/mo
Price history
| Date | Event | Price |
|---|---|---|
| 9/9/2026 | Pending sale | $399,900$195/sqft |
Source:  Bright MLS #PAYK2110804 Report a problem Bright MLS #PAYK2110804 Report a problem | ||
| 9/2/2026 | Listed for sale | $399,900+39.4%$195/sqft |
Source: Bright MLS #PAYK2110804 Report a problem | ||
| 10/14/2021 | Sold | $286,900+0.3%$140/sqft |
Source: Bright MLS #PAYK2005260 Report a problem | ||
| 9/8/2021 | Pending sale | $285,900$140/sqft |
Source: Bright MLS #PAYK2005260 Report a problem | ||
| 8/31/2021 | Listed for sale | $285,900$140/sqft |
Source: Bright MLS #PAYK2005260 Report a problem | ||
| 8/30/2021 | Pending sale | $285,900$140/sqft |
Source: Bright MLS #PAYK2005260 Report a problem | ||
| 8/27/2021 | Listed for sale | $285,900+43%$140/sqft |
Source: Bright MLS #PAYK2005260 Report a problem | ||
| 4/14/2014 | Sold | $199,900$98/sqft |
Source: Public Record Report a problem | ||
| 3/5/2014 | Listed for sale | $199,900+280.8%$98/sqft |
Source: Exit Realty Capital Area #10249184 Report a problem | ||
| 7/24/2006 | Sold | $52,500-57%$26/sqft |
Source: Public Record Report a problem | ||
| 5/18/2005 | Sold | $121,980+197.5%$60/sqft |
Source: Public Record Report a problem | ||
| 9/23/2004 | Sold | $41,000$20/sqft |
Source: Public Record Report a problem | ||
Public tax history
| Year | Property taxes | Tax assessment |
|---|---|---|
| 2026 | $4,094 +2.4% | $152,720 |
| 2025 | $3,999 +5.6% | $152,720 |
| 2024 | $3,786 | $152,720 |
| 2023 | $3,786 +9.6% | $152,720 |
| 2022 | $3,454 -1.8% | $152,720 |
| 2021 | $3,518 +3.1% | $152,720 |
| 2020 | $3,412 +1.8% | $152,720 |
| 2019 | $3,353 +2% | $152,720 |
| 2018 | $3,287 +239.8% | $152,720 |
| 2017 | $967 | $152,720 |
| 2016 | -- | $152,720 |
| 2015 | -- | $152,720 |
| 2014 | -- | $152,720 |
| 2013 | -- | $152,720 |
| 2012 | -- | $152,720 |
| 2011 | -- | $152,720 |
| 2010 | -- | $152,720 |
| 2009 | -- | $152,720 +361.8% |
| 2008 | -- | $33,070 |
| 2007 | -- | $33,070 |
| 2006 | -- | $33,070 +28.6% |
| 2005 | -- | $25,720 |
| 2004 | -- | $25,720 |
| 2003 | -- | $25,720 +1023.1% |
| 2002 | -- | $2,290 |
| 2000 | -- | $2,290 |
Find assessor info on the county website
Monthly payment
Est. payment
Payment breakdown
Explore the cost of this home by adjusting the details. Changes won't be saved.Climate risks
Neighborhood: 17339
Nearby schools
Schools provided by the listing agent
- District: West Shore
Source: Bright MLS. This data may not be complete. We recommend contacting the local school district to confirm school assignments for this home.

Similar homes
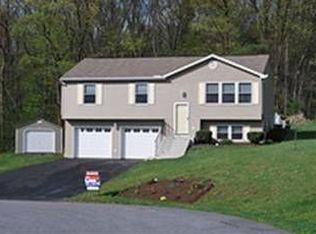
- $395,0003 bd4 ba1.9k sqft304 Nebinger St, Lewisberry, PA 17339For Sale
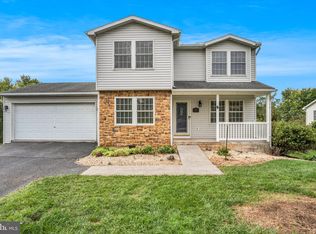
 MLS ID #PAYK2112084, Rebecca Jacobs, Iron Valley Real Estate of Central PA. Bright MLS
 - $389,9004 bd3 ba2.1k sqft3 Justabee Ln, Dillsburg, PA 17019For Sale
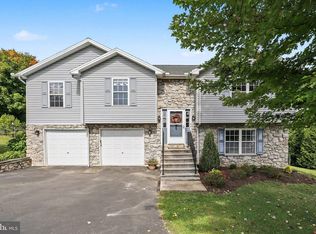 MLS ID #PAYK2113064, VINCENT MELLOTT, Century 21 A Better Way. Bright MLS
 - $389,9004 bd3 ba2.2k sqft8 Holly Dr, New Cumberland, PA 17070For Sale
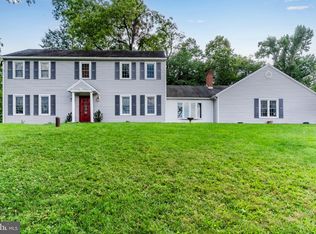 MLS ID #PAYK2110458, LISA MONTALVO, Turn Key Realty Group. Bright MLS
 - $429,9004 bd3 ba2.5k sqft219 Westview Dr, Mechanicsburg, PA 17055For Sale
 MLS ID #PACB2059174, Madison Nunemaker, Real of Pennsylvania. Bright MLS
 - $430,0003 bd3 ba2.7k sqft525 Mountain Rd, Dillsburg, PA 17019For SaleMLS ID #PAYK2113356, Anthony Ramos, Ramos Realty. Bright MLS
- $400,0003 bd3 ba1.9k sqft10 Wargo Ln, Dillsburg, PA 17019For SaleMLS ID #PAYK2111296, Krista Carroll, Berkshire Hathaway HomeServices Homesale Realty. Bright MLS
- $370,0003 bd2 ba2.4k sqft653 Hillside Ave, Hummelstown, PA 17036For SaleMLS ID #PADA2064892, Joe Washburn, Century 21 Realty Services. Bright MLS
- $359,9004 bd3 ba1.8k sqft95 Adam St, York, PA 17404For SaleMLS ID #PAYK2112818, Mack Farquhar, Berkshire Hathaway HomeServices Homesale Realty. Bright MLS
- $379,9003 bd3 ba2.3k sqft90 Steffie Dr, Mount Wolf, PA 17347For SaleMLS ID #PAYK2110564, Adam Kautz, Iron Valley Real Estate of York County. Bright MLS
- $429,8003 bd3 ba2.2k sqft116 Greenbriar Ln, Dillsburg, PA 17019For SaleMLS ID #PAYK2109316, DENISE AMIG, RSR, REALTORS, LLC. Bright MLS
- $389,9004 bd3 ba2.3k sqft2280 Trotter Ridge Ct, York, PA 17408For SaleMLS ID #PAYK2109852, Marie Arcuri, Coldwell Banker Realty. Bright MLS
- $330,0003 bd2 ba1.7k sqft65 River Rd, York Haven, PA 17370For SaleMLS ID #PAYK2110026, MICHAEL CHAN, Iron Valley Real Estate of Central PA. Bright MLS
- $410,0003 bd2 ba1.8k sqft6937 Derrick Dr #88, Harrisburg, PA 17112For SaleMLS ID #PADA2064274, Alec Dormer, EXP Realty, LLC. Bright MLS
- $374,9003 bd3 ba1.7k sqft704 Hamilton Ave, Mechanicsburg, PA 17055For SaleMLS ID #PACB2057356, DIANE H. LESLIE, RE/MAX 1st Advantage. Bright MLS
- $425,0004 bd3 ba1.7k sqft2228 Kohn Rd, Harrisburg, PA 17110For SaleMLS ID #PADA2059978, JOHN HOLTZMAN, Howard Hanna Company-Harrisburg. Bright MLS
- $400,0003 bd2 ba1.6k sqft108 Colebrook Rd, Elizabethtown, PA 17022For SaleMLS ID #PALA2094676, Taing Vuthy Taing, LPT Realty, LLC. Bright MLS
- $429,9003 bd3 ba2.7k sqft3580 Board Rd, York, PA 17406For SaleMLS ID #PAYK2109352, Kristi Kohr Pokopec, Coldwell Banker Realty. Bright MLS
- $359,9003 bd3 ba1.7k sqft2168 Brandywine Ln, York, PA 17404For SaleMLS ID #PAYK2106064, Jessica Mann, Berkshire Hathaway HomeServices Homesale Realty. Bright MLS
- $449,9005 bd3 ba2.7k sqft115 Valley Rd, New Cumberland, PA 17070For SaleMLS ID #PACB2058260, MEGAN CALLAHAN, Coldwell Banker Realty. Bright MLS
- $375,0003 bd2 ba2.6k sqft5975 Clover Rd, Harrisburg, PA 17112For SaleMLS ID #PADA2062400, Dave Pasichnik, Coldwell Banker Realty. Bright MLS
