Nestled on a spacious 0.79-acre cul-de-sac lot in Fairview Township, this move-in ready 3-bedroom, 2.5-bath split-level offers the perfect blend of comfort and space! The main level features bright living and dining spaces with vaulted ceilings, creating an open, airy atmosphere. The primary bedroom includes a private full bath, accompanied by two additional bedrooms and a main hall bath featuring a bright skylight. The adjacent kitchen offers ample cabinetry with sliding glass doors opening directly to a raised deck with exterior lighting—perfect for outdoor relaxing and entertaining. Downstairs, enjoy a partially finished lower-level recreation room, laundry area, convenience half bath, and direct inside access to the 2-car basement garage. Outside, the expansive lot features a paved asphalt driveway with generous parking and a detached shed for extra storage. The home is served by public sewer through Lewisberry Area Joint Authority and private well water, equipped with an owned water softener and an Aqua Treatment Service UV disinfection light system. Conveniently located near I-83 for an easy commute to Harrisburg or York. Don't miss your opportunity to own this exceptional home and enjoy all the outdoor space and land it has to offer—schedule your private tour today!
Pending
$349,900
311 Nebinger St, Lewisberry, PA 17339
3beds
1,532sqft
Single Family Residence
Built in 2003
0.79 Acres Lot
$358,000 Zestimate®
$228/sqft
$-- HOA
What's special
Laundry areaOpen airy atmosphereExpansive lotConvenience half bathVaulted ceilings
- 18 days
- 438
- 52
Likely to sell faster than
Zillow last checked:
Listing updated:
Listed by:
Christopher Lilik 717-737-7687,
Berkshire Hathaway HomeServices Homesale Realty (800) 383-3535
Source: Bright MLS,MLS#: PAYK2111578
Facts & features
Interior
Bedrooms & bathrooms
- Bedrooms: 3
- Bathrooms: 3
- Full bathrooms: 2
- 1/2 bathrooms: 1
- Main level bathrooms: 2
- Main level bedrooms: 3
Basement
- Area: 300
Heating
- Heat Pump, Baseboard, Wall Unit, Electric
Cooling
- Central Air, Heat Pump, Electric
Appliances
- Included: Disposal, Oven, Refrigerator, Water Conditioner - Owned, Dishwasher, Microwave, Water Treat System, Electric Water Heater
- Laundry: In Basement, Lower Level
Features
- Combination Dining/Living, Dining Area, Kitchen - Country, Ceiling Fan(s), Recessed Lighting, Vaulted Ceiling(s), Dry Wall
- Flooring: Carpet, Vinyl
- Doors: Storm Door(s), Sliding Glass, Six Panel
- Windows: Double Pane Windows, Insulated Windows, Vinyl Clad, Screens, Skylight(s)
- Basement: Full,Partially Finished,Garage Access,Connecting Stairway,Interior Entry
- Has fireplace: No
Interior area
- Total structure area: 1,532
- Total interior livable area: 1,532 sqft
- Finished area above ground: 1,232
- Finished area below ground: 300
Video & virtual tour
Property
Parking
- Total spaces: 6
- Parking features: Basement, Garage Faces Front, Garage Door Opener, Storage, Inside Entrance, Built In, Asphalt, Driveway, Attached, Off Street
- Attached garage spaces: 2
- Uncovered spaces: 4
Accessibility
- Accessibility features: None
Features
- Levels: Multi/Split,One and One Half
- Stories: 1.5
- Patio & porch: Deck
- Exterior features: Lighting
- Pool features: None
Lot
- Size: 0.79 Acres
- Features: Cleared, Cul-De-Sac, Sloped
Details
- Additional structures: Above Grade, Below Grade, Outbuilding
- Parcel number: 6727000PF0026M000000
- Zoning: RESIDENTIAL
- Zoning description: Residential
- Special conditions: Standard
Construction
Type & style
- Home type: SingleFamily
- Architectural style: Raised Ranch/Rambler
- Property subtype: Single Family Residence
Materials
- Aluminum Siding, Stick Built, Vinyl Siding
- Foundation: Block
- Roof: Asphalt,Shingle,Architectural Shingle
Condition
- New construction: No
- Year built: 2003
Utilities & green energy
- Sewer: Public Sewer
- Water: Well
Community & HOA
Community
- Security: Smoke Detector(s)
- Subdivision: None Available
HOA
- Has HOA: No
Location
- Region: Lewisberry
- Municipality: FAIRVIEW TWP
Financial & listing details
- Price per square foot: $228/sqft
- Tax assessed value: $150,640
- Annual tax amount: $4,212
- Date on market: 9/25/2026
- Listing agreement: Exclusive Right To Sell
- Listing terms: Conventional,USDA Loan,VA Loan
- Inclusions: Refrigerator In Kitchen, Refrigerator In Basement, Dishwasher, Microwave, Stove, Washer, Dryer, And Window Treatments.
- Ownership: Fee Simple
Estimated market value
$358,000
$340,000 - $376,000
$2,009/mo
Price history
| Date | Event | Price |
|---|---|---|
| 9/29/2026 | Pending sale | $349,900$228/sqft |
Source:  Bright MLS #PAYK2111578 Report a problem Bright MLS #PAYK2111578 Report a problem | ||
| 9/25/2026 | Listed for sale | $349,900+62.7%$228/sqft |
Source: Bright MLS #PAYK2111578 Report a problem | ||
| 3/31/2015 | Sold | $215,000$140/sqft |
Source: Public Record Report a problem | ||
| 2/21/2015 | Listed for sale | $215,000+39.7%$140/sqft |
Source: Lawyers Realty, LLC #10265251 Report a problem | ||
| 1/5/2004 | Sold | $153,900+280%$100/sqft |
Source: Public Record Report a problem | ||
| 7/11/2003 | Sold | $40,500$26/sqft |
Source: Public Record Report a problem | ||
Public tax history
| Year | Property taxes | Tax assessment |
|---|---|---|
| 2026 | $4,038 +2.4% | $150,640 |
| 2025 | $3,944 +5.6% | $150,640 |
| 2024 | $3,735 | $150,640 |
| 2023 | $3,735 +9.6% | $150,640 |
| 2022 | $3,407 -1.8% | $150,640 |
| 2021 | $3,470 +3.1% | $150,640 |
| 2020 | $3,366 +1.8% | $150,640 |
| 2019 | $3,307 +2% | $150,640 |
| 2018 | $3,242 +239.8% | $150,640 |
| 2017 | $954 | $150,640 |
| 2016 | -- | $150,640 |
| 2015 | -- | $150,640 |
| 2014 | -- | $150,640 |
| 2013 | -- | $150,640 |
| 2012 | -- | $150,640 |
| 2011 | -- | $150,640 |
| 2010 | -- | $150,640 |
| 2009 | -- | $150,640 |
| 2008 | -- | $150,640 |
| 2007 | -- | $150,640 |
| 2006 | -- | $150,640 +25.8% |
| 2005 | -- | $119,740 +381.1% |
| 2004 | -- | $24,890 |
| 2003 | -- | $24,890 +986.9% |
| 2002 | -- | $2,290 |
| 2000 | -- | $2,290 |
Find assessor info on the county website
Monthly payment
Est. payment
Payment breakdown
Explore the cost of this home by adjusting the details. Changes won't be saved.Climate risks
Neighborhood: 17339
Nearby schools
Schools provided by the listing agent
- Elementary: Newberry
- Middle: Allen
- High: Red Land
- District: West Shore
Source: Bright MLS. This data may not be complete. We recommend contacting the local school district to confirm school assignments for this home.
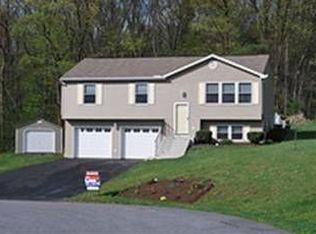
Similar homes
- $395,0003 bd4 ba1.9k sqft304 Nebinger St, Lewisberry, PA 17339For Sale
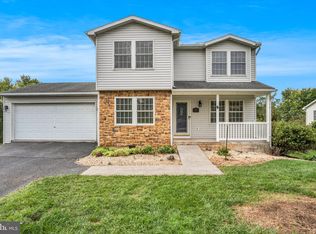
 MLS ID #PAYK2112084, Rebecca Jacobs, Iron Valley Real Estate of Central PA. Bright MLS
 - $460,0004 bd3 ba2k sqft1163 Lewisberry Rd, Lewisberry, PA 17339For Sale
 MLS ID #PAYK2113312, JOY DANIELS, Joy Daniels Real Estate Group, Ltd. Bright MLS
 - $370,0003 bd2 ba2k sqft876 Cardinal Ln, Lewisberry, PA 17339New Construction
 MLS ID #PAYK2104558, MELISSA PAYNE, Howard Hanna Company-Camp Hill. Bright MLS
 - $340,0003 bd3 ba2k sqft20 South Ct, York Haven, PA 17370For Sale
 MLS ID #PAYK2113176, Prajeet Rana, Ghimire Homes. Bright MLS
 - $359,9953 bd2 ba1.5k sqft35 White Oak Ln, Etters, PA 17319For SaleMLS ID #PAYK2113214, Christopher Martin, Coldwell Banker Realty. Bright MLS
- $365,0004 bd3 ba1.4k sqft205 Ridgeview Rd, New Cumberland, PA 17070For SaleMLS ID #PAYK2113294, Tamila Wormsley, Iron Valley Real Estate of Central PA. Bright MLS
- $315,0004 bd3 ba1.7k sqft105 Yellow Breeches Dr, Camp Hill, PA 17011For SaleMLS ID #PAYK2112522, DIANE LEBO, Berkshire Hathaway HomeServices Homesale Realty. Bright MLS
- $360,0003 bd2 ba1.7k sqft160 Kennedy Ln, Etters, PA 17319For SaleMLS ID #PAYK2111226, Beau Mora, LPT Realty, LLC. Bright MLS
- $329,9003 bd1 ba1.3k sqft5400 Lewisberry Rd, Dover, PA 17315For SaleMLS ID #PAYK2112724, Michael Hackenberger, Berkshire Hathaway HomeServices Homesale Realty. Bright MLS
- $285,0003 bd1 ba1.5k sqft170 Sugar Maple Dr, Etters, PA 17319For SaleMLS ID #PAYK2112548, BOB DWULET, Coldwell Banker Realty. Bright MLS
- $305,0003 bd2 ba1.5k sqft24 Boeing Rd, New Cumberland, PA 17070For SaleMLS ID #PAYK2113202, Jennifer Rogers, RE/MAX Realty Associates. Bright MLS
- $330,0003 bd2 ba1.7k sqft65 River Rd, York Haven, PA 17370For SaleMLS ID #PAYK2110026, MICHAEL CHAN, Iron Valley Real Estate of Central PA. Bright MLS
- $265,0003 bd3 ba1.7k sqft118 Scully Pl, Lewisberry, PA 17339For SaleMLS ID #PAYK2101034, Nicole Martorano, SJI Jackson Realty, LLC. Bright MLS
- $395,0004 bd3 ba1.9k sqft10 Holly Ln, Etters, PA 17319For SaleMLS ID #PAYK2112628, Gerlinde Bond, Iron Valley Real Estate of Central PA. Bright MLS
- $280,0003 bd2 ba1.9k sqft301 Lafayette Dr, New Cumberland, PA 17070AuctionMLS ID #PAYK2112102, Tyarra Toomey, Keller Williams Keystone Realty. Bright MLS
- $219,9004 bd2 ba1.7k sqft280 Conewago Dr, Dover, PA 17315For SaleMLS ID #PAYK2112864, FRAN VALERIO, Coldwell Banker Realty. Bright MLS
- $389,9004 bd3 ba2.2k sqft8 Holly Dr, New Cumberland, PA 17070For SaleMLS ID #PAYK2110458, LISA MONTALVO, Turn Key Realty Group. Bright MLS
- $325,0002 bd2 ba1.3k sqft243 Red Haven Rd, New Cumberland, PA 17070For SaleMLS ID #PAYK2113268, JIM HOLTZMAN, Howard Hanna Company-Harrisburg. Bright MLS
