Welcome to 243 Red Haven Road! Conveniently located off of I-83 and close to shopping and amenities, this lightly lived in, move in ready ranch home in the desirable community of Olde Orchard Hill, awaits your inspection. Enjoy easy one-level living, plus all of the extras that this home has to offer. Enter into a wonderful, open concept great room featuring vaulted ceilings and skylights, nice living and dining space, and a stairway leading down to what could easily become a finished lower level with egress, should additional living space be desired. The great room is open to a handsome kitchen featuring white cabinets, granite counter tops, and a subway tile backsplash. Next to the kitchen is a cozy den that could also serve as a breakfast room. There is beautiful LVP flooring throughout all of these areas. Down the short hallway are two bedrooms, both with brand new carpeting. The primary bedroom with ensuite, is quite large and has a walk-in closet and a walk-in shower as well as double sinks in the bath. There is a second full bath located across from the second bedroom. Off of the kitchen and den is a nice composite deck with retractable awning, providing shade for summer relaxation. Your cars will appreciate the nice sized two car garage, also having additional storage! Natural gas efficiently heats the home as well as providing gas for cooking and for the grill on the deck that will remain. The affordable monthly HOA fee covers the cost of grass cutting, shrubbery maintenance, and snow removal so that you can relax. Ranch style homes in this community do not often come up for sale so don't delay. Schedule your showing today to see the value for yourself before it is gone!
Pending
$325,000
243 Red Haven Rd, New Cumberland, PA 17070
2beds
1,376sqft
Townhouse
Built in 2019
3,049 Square Feet Lot
$325,400 Zestimate®
$236/sqft
$110/mo HOA
What's special
One-level livingShade for summer relaxationHandsome kitchenPrimary bedroom with ensuiteCozy denOpen concept great roomSubway tile backsplash
- 31 days
- 119
- 1
Zillow last checked:
Listing updated:
Listed by:
JIM HOLTZMAN 717-512-0420,
Howard Hanna Company-Harrisburg (717) 920-9700
Source: Bright MLS,MLS#: PAYK2113268
Facts & features
Interior
Bedrooms & bathrooms
- Bedrooms: 2
- Bathrooms: 2
- Full bathrooms: 2
- Main level bathrooms: 2
- Main level bedrooms: 2
Basement
- Area: 1376
Heating
- Forced Air, Natural Gas
Cooling
- Central Air, Electric
Appliances
- Included: Electric Water Heater
Features
- Bathroom - Walk-In Shower, Ceiling Fan(s), Combination Dining/Living, Entry Level Bedroom, Open Floorplan, Pantry, Primary Bath(s), Recessed Lighting, Upgraded Countertops, Walk-In Closet(s)
- Windows: Skylight(s), Double Pane Windows, Double Hung
- Basement: Unfinished,Concrete
- Has fireplace: No
Interior area
- Total structure area: 2,752
- Total interior livable area: 1,376 sqft
- Finished area above ground: 1,376
- Finished area below ground: 0
Property
Parking
- Total spaces: 4
- Parking features: Garage Faces Front, Attached, Driveway
- Attached garage spaces: 2
- Uncovered spaces: 2
Accessibility
- Accessibility features: Grip-Accessible Features
Features
- Levels: One
- Stories: 1
- Pool features: None
Lot
- Size: 3,049 Square Feet
Details
- Additional structures: Above Grade, Below Grade
- Parcel number: 270003601010000000
- Zoning: RESIDENTIAL
- Special conditions: Standard
Construction
Type & style
- Home type: Townhouse
- Architectural style: Ranch/Rambler
- Property subtype: Townhouse
Materials
- Frame, Vinyl Siding, Stone
- Foundation: Concrete Perimeter
Condition
- New construction: No
- Year built: 2019
Utilities & green energy
- Electric: 200+ Amp Service
- Sewer: Public Sewer
- Water: Public
Community & HOA
Community
- Security: Fire Sprinkler System
- Subdivision: Olde Orchard Hill
HOA
- Has HOA: Yes
- HOA fee: $110 monthly
- HOA name: OLDE ORCHARD HILL HOA
Location
- Region: New Cumberland
- Municipality: FAIRVIEW TWP
Financial & listing details
- Price per square foot: $236/sqft
- Tax assessed value: $166,700
- Annual tax amount: $4,661
- Date on market: 10/12/2026
- Listing agreement: Exclusive Right To Sell
- Listing terms: Cash,Conventional
- Ownership: Fee Simple
Estimated market value
$325,400
$309,000 - $342,000
$1,894/mo
Price history
| Date | Event | Price |
|---|---|---|
| 10/14/2026 | Pending sale | $325,000$236/sqft |
Source:  Bright MLS #PAYK2113268 Report a problem | ||
| 10/12/2026 | Listed for sale | $325,000+20.8%$236/sqft |
Source: Bright MLS #PAYK2113268 Report a problem | ||
| 10/24/2019 | Sold | $268,992$195/sqft |
Source: Public Record Report a problem | ||
| 9/13/2019 | Pending sale | $268,992$195/sqft |
Source: Howard Hanna - Paxtang #PAYK113928 Report a problem | ||
| 7/1/2019 | Price change | $268,992-1.8%$195/sqft |
Source: Howard Hanna - Paxtang #PAYK113928 Report a problem | ||
| 5/25/2019 | Price change | $273,992+8.8%$199/sqft |
Source: Howard Hanna - Paxtang #PAYK113928 Report a problem | ||
| 4/10/2019 | Listed for sale | $251,900$183/sqft |
Source: Howard Hanna Company-Paxtang #PAYK113928 Report a problem | ||
Public tax history
| Year | Property taxes | Tax assessment |
|---|---|---|
| 2026 | $4,469 +1.8% | $166,700 |
| 2025 | $4,391 +5.6% | $166,700 |
| 2024 | $4,159 | $166,700 |
| 2023 | $4,159 +9.6% | $166,700 |
| 2022 | $3,796 -1.1% | $166,700 |
| 2021 | $3,840 +3.1% | $166,700 |
| 2020 | $3,724 +518.9% | $166,700 +508.2% |
| 2019 | $602 +2% | $27,410 |
| 2018 | $590 +243.9% | $27,410 +3.1% |
| 2017 | $172 | $26,590 |
| 2016 | -- | $26,590 |
| 2015 | -- | $26,590 |
| 2014 | -- | $26,590 |
| 2013 | -- | $26,590 |
| 2012 | -- | $26,590 |
| 2011 | -- | $26,590 |
| 2010 | -- | $26,590 |
| 2009 | -- | $26,590 |
Find assessor info on the county website
Monthly payment
Est. payment
Payment breakdown
Explore the cost of this home by adjusting the details. Changes won't be saved.Climate risks
Neighborhood: 17070
Nearby schools
Schools provided by the listing agent
- District: West Shore
Source: Bright MLS. This data may not be complete. We recommend contacting the local school district to confirm school assignments for this home.
- $352,4003 bd2 ba1.6k sqft225 Red Haven Rd, New Cumberland, PA 17070Off Market

- $355,0003 bd3 ba2.1k sqft227 Red Haven Rd, New Cumberland, PA 17070Off Market

- $338,9003 bd2 ba2.1k sqft229 Red Haven Rd, New Cumberland, PA 17070Off Market
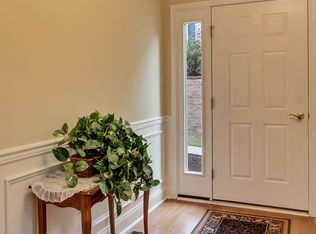
- $---- bd-- ba155k sqftRed Haven Rd, New cumberland, PA 17070Off Market
Similar homes
- $305,0003 bd2 ba1.5k sqft24 Boeing Rd, New Cumberland, PA 17070For Sale
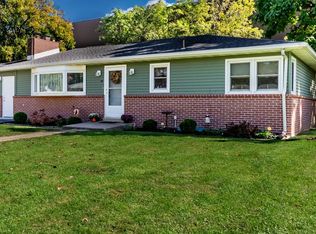
 MLS ID #PAYK2113202, Jennifer Rogers, RE/MAX Realty Associates. Bright MLS
- $349,9004 bd4 ba1.9k sqft315 Verona Dr, New Cumberland, PA 17070New Construction
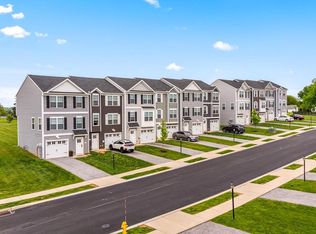 Bright MLS
- $359,9404 bd4 ba1.9k sqft303 Verona Dr, New Cumberland, PA 17070New Construction
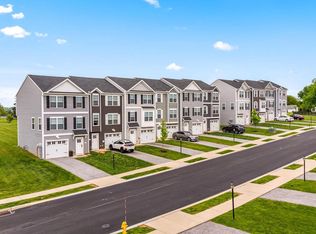 Bright MLS
- $349,9953 bd2 ba1.5k sqft35 White Oak Ln, Etters, PA 17319For Sale
 MLS ID #PAYK2113214, Christopher Martin, Coldwell Banker Realty. Bright MLS
- $315,0003 bd3 ba1.4k sqft8141 Kelly Dr, Harrisburg, PA 17112For SaleMLS ID #PADA2065140, Nick Jemo, TrueVision, REALTORS. Bright MLS
- $369,1403 bd3 ba1.9k sqft310 Verona Dr, New Cumberland, PA 17070New ConstructionBright MLS
- $361,3404 bd4 ba1.9k sqft305 Verona Dr, New Cumberland, PA 17070New ConstructionBright MLS
- $299,9002 bd4 ba1.5k sqft1062 Tunberry Ct, Mechanicsburg, PA 17050For SaleMLS ID #PACB2059806, JENNIFER HOLLISTER, Joy Daniels Real Estate Group, Ltd. Bright MLS
- $349,9003 bd3 ba1.8k sqft1753 Shady Ln, Mechanicsburg, PA 17055For SaleMLS ID #PACB2058956, Ellie Flamini, Howard Hanna Company-Camp Hill. Bright MLS
- $325,0004 bd2 ba1.5k sqft375 N 48th St, Harrisburg, PA 17111For SaleMLS ID #PADA2061104, JOY DANIELS, Joy Daniels Real Estate Group, Ltd. Bright MLS
- $378,3904 bd4 ba1.9k sqft311 Verona Dr, New Cumberland, PA 17070New ConstructionBright MLS
- $285,5002 bd2 ba1.4k sqft535 Roslaire Dr, Hummelstown, PA 17036For SaleMLS ID #PADA2065708, David Drobnock, Coldwell Banker Realty. Bright MLS
- $315,0002 bd2 ba1.5k sqft143 Schoolhouse Rd, Palmyra, PA 17078For SaleMLS ID #PALN2029346, Amanda Krall, Iron Valley Real Estate. Bright MLS
- $224,9003 bd1 ba1.9k sqft314 8th St, New Cumberland, PA 17070For SaleMLS ID #PACB2060184, Tyler Trout, Century 21 Realty Services. Bright MLS
- $305,0003 bd3 ba1.5k sqft1164 Rosecroft Ln, York, PA 17403For SaleMLS ID #PAYK2114582, Deb Hess, Assist-2-Sell Keystone Realty. Bright MLS
- $329,9003 bd3 ba1.5k sqft34 Maize Cir, Elizabethtown, PA 17022For SaleMLS ID #PALA2094358, John Smith, Keller Williams Elite. Bright MLS
- $325,0003 bd3 ba1.9k sqft2119 Cloverleaf Rd, Mount Joy, PA 17552For SaleMLS ID #PALA2097346, Kimberly Burton, Iron Valley Real Estate Hanover. Bright MLS
- $274,9003 bd3 ba1.5k sqft175 Maple Run Dr, York, PA 17404For SaleMLS ID #PAYK2114834, KIM HIVNER, Keller Williams Realty. Bright MLS
- $329,9003 bd3 ba1.4k sqft3170 Pebble Run Dr, Dover, PA 17315For SaleMLS ID #PAYK2111706, Mike R Allison JR., Keller Williams Keystone Realty. Bright MLS
- $295,0002 bd3 ba1.5k sqft221 Keinath St, Mount Joy, PA 17552For SaleMLS ID #PALA2098230, Ajay Patel, Coldwell Banker Realty. Bright MLS
