This beautifully updated "California Style" ranch home features an expansive kitchen with Corian Counters, recessed lighting, center island, ceramic tile floors and a dining area opening to a family room with vaulted ceiling, ceiling fan, skylights and bay window which provides an abundance of natural light. The adjoining living room / dining room area has hardwood floors, recessed lighting, built-in shelving and a wood burning fireplace. This 3 bedroom, 2 bath home includes an owner's suite with hardwood floors, walk-in closet and full bath. The laundry area is conveniently located on the main level. The partially finished lower level provides an additional 350 square feet of living space. The large 2 car garage with openers can be accessed from the covered front porch or rear patio and provide ample storage. The rear sun room has a mini-split providing heating and cooling. Additional updates include a high efficiency Carrier heat pump (2024), 16kw Generac Emergency Generator in (2020), New roof with ice guards and GAF Lifetime Dimensional Shingles (2013), R-30 cellulose insulation on top of original batts insulation (2013), plantation shutters, energy efficient blinds and replacement windows. The emergency generator is powered by propane and includes a hook-up for an outdoor grill. In addition to the mature Pin Oak, Saucer Magnolia, Blue Atlas Cedar and Pink Dogwood, the current owners have planted more than 20 trees (most native) and dozens of species of native flowering shrubs, perennials and ground covers. There are plants that flower year round such as; Lenten Rose in winter, Witch Hazel in early March, spring bloomers like native and Kousa Dogwoods, Rhododendron, Eastern Redbud, Azalia, Serviceberry, Sweet Bay Magnolia, Green and Gold, Viburnum, Goats Ear, Lilac and into summer with Hydrangea, Southern Magnolia, Crape Myrtle, Joe Pye Weed, Black Eyed Susans, Knockout Roses and into fall with Goldenrod and an amazing display of turning leaves capped with the blazing red of the October Glory Maple. There are also two raised beds in the fenced rear yard for your vegetable garden. Primary heat source is a high efficiency heat pump. There is a working oil hot water baseboard system that is a back-up heat source. Home has a security system that is not being used. Future owners can renew service.
Sold for $440,000
$440,000
420 Allendale Way, Camp Hill, PA 17011
3beds
2,222sqft
Single Family Residence
Built in 1960
0.36 Acres Lot
$441,700 Zestimate®
$198/sqft
$2,596 Estimated rent
Home value
$441,700
$406,000 - $477,000
$2,596/mo
Zestimate® history
Owner options
List your home for rent
$2,596/mo
Rent Zestimate®
Find your next renter with Zillow Rental Manager. Plus, with online applications, you can quickly screen prospective tenants – for free.
$2,596/mo
Rent Zestimate®
Refinance and save
$2,748/mo
Est. payment
Refinancing to a lower rate could help reduce your monthly payments and save thousands over the life of the loan.
$2,748/mo
Est. payment
Explore your selling options
Work with a Zillow partner agent
Leverage their expertise and Zillow's premium Showcase listings to get your home seen by more buyers.
Get startedList with your own agent
Get your home in front of millions of buyers by listing it on Zillow.
Learn how to do itSell it yourself
Take full control of how buyers see your home on Zillow by listing For Sale by Owner (FSBO).
List your homeWhat's special
Zillow last checked:
Listing updated:
Listed by:
CHRIS DETWEILER 717-418-9842,
Howard Hanna Company-Camp Hill
Bought with:
Drew Robeson, RS376148
Keller Williams of Central PA
Source: Bright MLS,MLS#: PACB2052994
Facts & features
Interior
Bedrooms & bathrooms
- Bedrooms: 3
- Bathrooms: 2
- Full bathrooms: 2
- Main level bathrooms: 2
- Main level bedrooms: 3
Rooms
- Room types: Living Room, Primary Bedroom, Bedroom 2, Bedroom 3, Kitchen, Family Room, Laundry, Recreation Room, Utility Room
Primary bedroom
- Description: X
- Features: Flooring - HardWood, Walk-In Closet(s), Attached Bathroom
- Level: Main
Bedroom 2
- Description: X
- Features: Flooring - HardWood
- Level: Main
Bedroom 3
- Description: X
- Features: Flooring - HardWood
- Level: Main
Family room
- Features: Flooring - Ceramic Tile, Cathedral/Vaulted Ceiling, Skylight(s), Ceiling Fan(s)
- Level: Main
Kitchen
- Features: Flooring - Ceramic Tile, Kitchen Island, Eat-in Kitchen, Recessed Lighting
- Level: Main
Laundry
- Level: Main
Living room
- Features: Flooring - HardWood, Fireplace - Wood Burning, Recessed Lighting
- Level: Main
Recreation room
- Level: Lower
Utility room
- Level: Lower
Heating
- Heat Pump, Baseboard, Electric, Oil
Cooling
- Central Air, Ductless, Electric
Appliances
- Included: Electric Water Heater
- Laundry: Main Level, Laundry Room
Features
- Eat-in Kitchen, Combination Dining/Living
- Flooring: Hardwood, Ceramic Tile
- Windows: Skylight(s), Replacement
- Basement: Partially Finished,Sump Pump
- Number of fireplaces: 1
- Fireplace features: Wood Burning
Interior area
- Total structure area: 2,222
- Total interior livable area: 2,222 sqft
- Finished area above ground: 1,872
- Finished area below ground: 350
Property
Parking
- Total spaces: 2
- Parking features: Garage Door Opener, Attached
- Attached garage spaces: 2
Accessibility
- Accessibility features: None
Features
- Levels: One
- Stories: 1
- Patio & porch: Patio, Porch
- Pool features: None
- Fencing: Back Yard
Lot
- Size: 0.36 Acres
Details
- Additional structures: Above Grade, Below Grade
- Parcel number: 13240807144
- Zoning: R1 SINGLE FAM RESIDENTIAL
- Special conditions: Standard
Construction
Type & style
- Home type: SingleFamily
- Architectural style: Ranch/Rambler
- Property subtype: Single Family Residence
Materials
- Brick, Aluminum Siding, Stick Built
- Foundation: Block
- Roof: Asphalt
Condition
- Excellent
- New construction: No
- Year built: 1960
Utilities & green energy
- Electric: 200+ Amp Service
- Sewer: Public Sewer
- Water: Public
Community & HOA
Community
- Security: Smoke Detector(s), Security System
- Subdivision: Allendale
HOA
- Has HOA: No
Location
- Region: Camp Hill
- Municipality: LOWER ALLEN TWP
Financial & listing details
- Price per square foot: $198/sqft
- Tax assessed value: $248,100
- Annual tax amount: $5,369
- Date on market: 4/25/2026
- Listing agreement: Exclusive Right To Sell
- Listing terms: Conventional,FHA,VA Loan,Cash
- Inclusions: Washer, Dryer And Refrigerator
- Ownership: Fee Simple
Price history
| Date | Event | Price |
|---|---|---|
| 5/20/2026 | Listing removed | $2,695$1/sqft |
Source: Zillow Rentals Report a problem | ||
| 5/17/2026 | Listed for rent | $2,695$1/sqft |
Source: Bright MLS #PACB2054170 Report a problem | ||
| 5/15/2026 | Sold | $440,000+10%$198/sqft |
Source:  Bright MLS #PACB2052994 Report a problem Bright MLS #PACB2052994 Report a problem | ||
| 4/27/2026 | Pending sale | $399,900$180/sqft |
Source: Bright MLS #PACB2052994 Report a problem | ||
| 4/25/2026 | Listed for sale | $399,900+77.7%$180/sqft |
Source: Bright MLS #PACB2052994 Report a problem | ||
| 5/6/2013 | Sold | $225,000$101/sqft |
Source: Public Record Report a problem | ||
Public tax history
| Year | Property taxes | Tax assessment |
|---|---|---|
| 2025 | $5,255 +6.3% | $248,100 |
| 2024 | $4,943 +2.6% | $248,100 |
| 2023 | $4,818 +1.6% | $248,100 |
| 2022 | $4,742 | $248,100 |
| 2021 | $4,742 +4.4% | $248,100 |
| 2020 | $4,543 +239.6% | $248,100 |
| 2019 | $1,338 -67.5% | $248,100 |
| 2018 | $4,117 | $248,100 |
| 2017 | -- | $248,100 |
| 2016 | -- | $248,100 |
| 2015 | -- | $248,100 |
| 2014 | -- | $248,100 |
| 2013 | -- | $248,100 |
| 2012 | -- | $248,100 |
| 2011 | -- | $248,100 +46.5% |
| 2010 | -- | $169,320 |
| 2009 | -- | $169,320 |
| 2008 | -- | $169,320 |
| 2007 | -- | $169,320 +0.6% |
| 2006 | -- | $168,280 |
| 2005 | -- | $168,280 +15.7% |
| 2004 | -- | $145,460 |
| 2003 | -- | $145,460 |
| 2000 | -- | $145,460 |
Find assessor info on the county website
Neighborhood: 17011
Nearby homes
- $354,5003 bd2 ba1.7k sqft418 Allendale Way, Camp Hill, PA 17011Off Market
- $375,9005 bd2 ba2k sqft422 Allendale Way, Camp Hill, PA 17011Off Market
- $376,6003 bd2 ba1.6k sqft421 Candlewyck Rd, Camp Hill, PA 17011Off Market
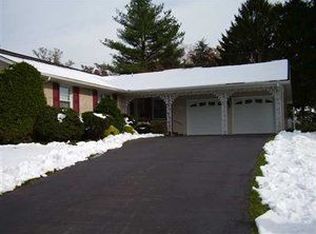
- $371,9005 bd2 ba2k sqft423 Candlewyck Rd, Camp Hill, PA 17011Off Market
- $449,9004 bd4 ba2.3k sqft416 Allendale Way, Camp Hill, PA 17011For Sale
- $406,4004 bd3 ba2k sqft419 Candlewyck Rd, Camp Hill, PA 17011Off Market
- $376,0003 bd2 ba1.4k sqft424 Allendale Way, Camp Hill, PA 17011Off Market
- $359,6003 bd2 ba1.7k sqft421 Allendale Way, Camp Hill, PA 17011Off Market
Nearby schools
GreatSchools rating
- 6/10Highland El SchoolGrades: K-4Distance: 0.4 mi
- 7/10New Cumberland Middle SchoolGrades: 7-8Distance: 1 mi
- 6/10Cedar Cliff High SchoolGrades: 9-12Distance: 0.4 mi
Schools provided by the listing agent
- Elementary: Highland
- Middle: New Cumberland
- High: Cedar Cliff
- District: West Shore
Source: Bright MLS. This data may not be complete. We recommend contacting the local school district to confirm school assignments for this home.


Get pre-qualified for a loan
At Zillow Home Loans, we can pre-qualify you in as little as 5 minutes with no impact to your credit score.An equal housing lender. NMLS #10287.
Sell for more on Zillow
Get a Zillow Showcase℠ listing at no additional cost and you could sell for .
$441,700
2% more
+$8,834
With Zillow Showcase(estimated)
$450,534
- Pennsylvania
- Cumberland County
- Camp Hill
- 17011
- 420 Allendale Way
Nearby cities
Nearby zip codes
Other Camp Hill Topics
