In the heart of Marysville, minutes from Harrisburg, Camp Hill and Mechanicsburg, 200 Ridgeview Drive is a timeless raised ranch home in a beautiful, established neighborhood. You'll notice right away that it's a neutral canvas. Classic yet updated, it’s the kind of home that lets your furniture, your art and your life be the focus. Each space is designed for functionality and everyday life with details like a portable island with matching countertop so it's there when you need it and out of the way when you don't and a wood stove insert in the fireplace so it's both gorgeous and efficient. The primary suite features a half bath for convenience and if you take a peek under the carpet, it looks like the hardwood floors may continue through the bedrooms as well. The screened porch is undoubtedly one of the neatest features of this home. Grab your favorite book and a cup of coffee and enjoy the extension of your living space to the backyard. Designed for living and enjoying, the yard features hardscaped patios, water features, established perennial gardens that provide color and beauty year round with evergreens, flowers and more. Downstairs, the partially finished lower level is ready to be your second living space, an office, gym or hobby room, with storage to spare. And the 1-car garage keeps you out of the elements. The real luxury here is time. You get minutes back on every commute and hours back on the weekends to spend in the garden, around the table with your people, or on whatever fills your cup. All of this, priced to be a great value for you to enjoy for years to come! Be one of the first to see it at our First Look Open House Saturday 11/21 from 1-3pm.
For sale
$282,000
200 Ridgeview Dr, Marysville, PA 17053
3beds
1,537sqft
Single Family Residence
Built in 1969
9,148 Square Feet Lot
$-- Zestimate®
$183/sqft
$-- HOA
What's special
Water featuresYard features hardscaped patiosStorage to spareScreened porch
- 10 hours
- 75
- 15
Zillow last checked:
Listing updated:
Listed by:
Taryn Meck 717-712-8509,
Keller Williams of Central PA 7177614300
Source: Bright MLS,MLS#: PAPY2010222
Facts & features
Interior
Bedrooms & bathrooms
- Bedrooms: 3
- Bathrooms: 1
- Full bathrooms: 1
- Main level bathrooms: 1
- Main level bedrooms: 3
Basement
- Area: 421
Heating
- Forced Air, Wood Stove, Oil, Wood
Cooling
- None
Appliances
- Included: Electric Water Heater
Features
- Flooring: Hardwood
- Basement: Partially Finished
- Number of fireplaces: 1
- Fireplace features: Wood Burning
Interior area
- Total structure area: 1,537
- Total interior livable area: 1,537 sqft
- Finished area above ground: 1,116
- Finished area below ground: 421
Property
Parking
- Total spaces: 3
- Parking features: Inside Entrance, Attached, Driveway
- Attached garage spaces: 1
- Uncovered spaces: 2
Accessibility
- Accessibility features: None
Features
- Levels: One
- Stories: 1
- Pool features: None
Lot
- Size: 9,148 Square Feet
Details
- Additional structures: Above Grade, Below Grade
- Parcel number: 150152.06076.000
- Zoning: RESIDENTIAL
- Special conditions: Standard
Construction
Type & style
- Home type: SingleFamily
- Architectural style: Raised Ranch/Rambler
- Property subtype: Single Family Residence
Materials
- Brick
- Foundation: Block
- Roof: Architectural Shingle
Condition
- New construction: No
- Year built: 1969
Utilities & green energy
- Sewer: Public Sewer
- Water: Public
Community & HOA
Community
- Subdivision: None Available
HOA
- Has HOA: No
Location
- Region: Marysville
- Municipality: MARYSVILLE BORO
Financial & listing details
- Price per square foot: $183/sqft
- Tax assessed value: $240,300
- Annual tax amount: $2,775
- Date on market: 11/21/2026
- Listing agreement: Exclusive Right To Sell
- Listing terms: Cash,Conventional,FHA,VA Loan,USDA Loan,PHFA
- Inclusions: Portable Island, Refrigerator, Washer And Dryer, Shed
- Exclusions: Ev Charger System
- Ownership: Fee Simple
Estimated market value
Not available
Estimated sales range
Not available
Not available
Price history
| Date | Event | Price |
|---|---|---|
| 11/21/2026 | Listed for sale | $282,000+182.6%$183/sqft |
Source:  Bright MLS #PAPY2010222 Report a problem | ||
| 5/3/2000 | Sold | $99,800$65/sqft |
Source: Agent Provided Report a problem | ||
Public tax history
| Year | Property taxes | Tax assessment |
|---|---|---|
| 2025 | $2,684 | $136,500 |
| 2024 | $2,684 +1.3% | $136,500 |
| 2023 | $2,650 -1.3% | $136,500 |
| 2022 | $2,684 -1.5% | $136,500 |
| 2021 | $2,726 +6.7% | $136,500 |
| 2020 | $2,555 +0.2% | $136,500 |
| 2018 | $2,549 -0.3% | $136,500 |
| 2017 | $2,557 | $136,500 |
| 2016 | -- | $136,500 |
| 2015 | $2,257 | $136,500 |
| 2014 | $2,257 | $136,500 |
| 2013 | -- | $136,500 |
| 2012 | -- | $136,500 |
| 2011 | -- | $136,500 +37.1% |
| 2010 | -- | $99,560 |
| 2009 | -- | $99,560 |
| 2008 | -- | $99,560 |
| 2007 | -- | $99,560 |
| 2006 | -- | $99,560 |
| 2005 | -- | $99,560 |
| 2004 | -- | $99,560 |
| 2003 | -- | $99,560 |
| 2002 | -- | $99,560 |
| 2000 | -- | $99,560 |
Find assessor info on the county website
Monthly payment
Est. payment
Payment breakdown
Explore the cost of this home by adjusting the details. Changes won't be saved.Climate risks
Neighborhood: 17053
Nearby schools
Schools provided by the listing agent
- High: Susquenita
- District: Susquenita
Source: Bright MLS. This data may not be complete. We recommend contacting the local school district to confirm school assignments for this home.
Similar homes
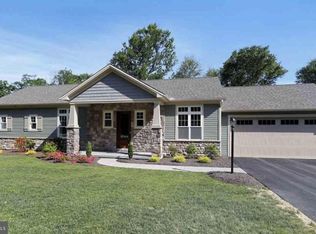
- $242,0003 bd2 ba1.5k sqft107 Valley St, Marysville, PA 17053For Sale
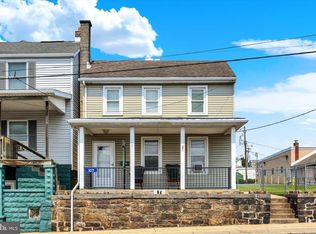
 MLS ID #PAPY2009668, JOY DANIELS, Joy Daniels Real Estate Group, Ltd. Bright MLS
- $279,0003 bd1 ba1.3k sqft1116 White Hall Dr, Harrisburg, PA 17110For Sale
 MLS ID #PADA2065594, TONY ZOOK, RE/MAX Pinnacle. Bright MLS
- $250,0002 bd1 ba1.3k sqft1835 Bamberger Rd, Harrisburg, PA 17110For Sale
 MLS ID #PADA2066164, Gianni Cavero-Aponte, SERHANT PENNSYLVANIA LLC. Bright MLS
- $274,9003 bd2 ba1k sqft305 Cragmoor Rd, York Haven, PA 17370For Sale
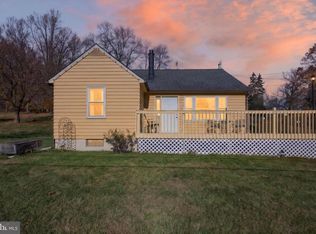 MLS ID #PAYK2115534, JORDAN HARMAN, Lawyers Realty, LLC. Bright MLS
- $294,9004 bd2 ba1.7k sqft618 W 2nd St, Hummelstown, PA 17036For SaleMLS ID #PADA2066202, Mr. Tim Clouser, RE/MAX Realty Select. Bright MLS
- $275,0003 bd2 ba1.7k sqft3305 Market St, Camp Hill, PA 17011For SaleMLS ID #PACB2059574, JOY DANIELS, Joy Daniels Real Estate Group, Ltd. Bright MLS
- $334,9003 bd3 ba1.9k sqft540 Cockley Rd, Harrisburg, PA 17111For SaleMLS ID #PADA2065614, Loren Cook, Iron Valley Real Estate of Central PA. Bright MLS
- $299,0004 bd2 ba1.6k sqft1504 Wandering Way, Harrisburg, PA 17110For SaleMLS ID #PADA2062954, JOY DANIELS, Joy Daniels Real Estate Group, Ltd. Bright MLS
- $299,9003 bd2 ba1.5k sqft310 W Main St, Shiremanstown, PA 17011For SaleMLS ID #PACB2060080, ALEX TRAN, KCA Real Estate. Bright MLS
- $264,0002 bd2 ba1.4k sqft5009 Irene Dr, Harrisburg, PA 17112For SaleMLS ID #PADA2065108, Ryan Groff, Iron Valley Real Estate of Central PA. Bright MLS
- $280,0003 bd2 ba1.4k sqft586 Lewisberry Rd, New Cumberland, PA 17070For SaleMLS ID #PAYK2109458, Robert Stough, Iron Valley Real Estate of York County. Bright MLS
- $314,9004 bd2 ba1.9k sqft117 Kim Acres Dr, Mechanicsburg, PA 17055For SaleMLS ID #PACB2060254, Casey Peltier, Equity Mid Atlantic Real Estate LLC. Bright MLS
- $269,9003 bd2 ba1.4k sqft13 James St, Middletown, PA 17057For SaleMLS ID #PADA2065078, BILL MURRAY, Union Realty, Inc.. Bright MLS
- $275,0002 bd1 ba1.6k sqft125 Cumberland St, Duncannon, PA 17020For SaleMLS ID #PAPY2010164, JIM BEDORF, Coldwell Banker Realty. Bright MLS
- $315,0004 bd2 ba1.4k sqft4000 Lexington St, Harrisburg, PA 17109For SaleMLS ID #PADA2065872, DENISE SIEKE, Straub & Associates Real Estate. Bright MLS
- $325,0003 bd2 ba1.6k sqft210 Conodoguinet Ave, Camp Hill, PA 17011For SaleMLS ID #PACB2060202, Michele Parker, Coldwell Banker Realty. Bright MLS
- $299,9004 bd2 ba2.1k sqft7037 Terrann Dr, Harrisburg, PA 17112For SaleMLS ID #PADA2065200, LISA GERLACH, Coldwell Banker Realty. Bright MLS
- $279,0003 bd2 ba1.5k sqft3120 Spring Rd, Carlisle, PA 17013For SaleMLS ID #PACB2057410, DAVID HOOKE, Keller Williams of Central PA. Bright MLS
- $284,9003 bd4 ba2.2k sqft123 Bungalow Rd, Enola, PA 17025For SaleMLS ID #PACB2059644, Amanda Scholly, Inch & Co. Real Estate, LLC. Bright MLS
- $299,9003 bd2 ba1.8k sqft1306 N 14th St, Harrisburg, PA 17103For SaleMLS ID #PADA2061880, ERNIECE CAMPBELL, Real of Pennsylvania. Bright MLS
