This fully renovated Ranch Style Home is ready for it's new owners after undergoing extensive renovation to include a New Roof/Gutters, New Kitchen, New Central Air, New Windows and so much more. A large patio at the rear of the home along with a privacy fence allow for tons of room to entertain. With a 1.35 acre lot you have plenty of room to roam, especially in the backyard, which backs to a farm/open space. Back inside you'll find a large unfinished basement great for storage, a hangout spot or future additional finished living space. Home will also come with a one year Home Warranty and GAF Shingle Warranty that is transferrable.
For sale
$319,900
4601 Davidsburg Rd, Dover, PA 17315
3beds
1,303sqft
Single Family Residence
Built in 1950
1.35 Acres Lot
$319,000 Zestimate®
$246/sqft
$-- HOA
What's special
Privacy fenceNew windowsNew central airNew kitchen
- --
- on Zillow
- 1,106
- views
- 96
- saves
Likely to sell faster than
Zillow last checked:
Listing updated:
Listed by:
Michael Gross 717-332-8243,
Iron Valley Real Estate of York County (717) 316-8777
Source: Bright MLS,MLS#: PAYK2115336
Facts & features
Interior
Bedrooms & bathrooms
- Bedrooms: 3
- Bathrooms: 2
- Full bathrooms: 1
- 1/2 bathrooms: 1
- Main level bathrooms: 2
- Main level bedrooms: 3
Basement
- Area: 1151
Heating
- Radiator, Oil
Cooling
- Ceiling Fan(s), Central Air, Electric
Appliances
- Included: Microwave, Dishwasher, Exhaust Fan, Oven/Range - Electric, Refrigerator, Stainless Steel Appliance(s), Water Heater
- Laundry: In Basement
Features
- Attic, Bathroom - Tub Shower, Ceiling Fan(s), Dining Area, Entry Level Bedroom
- Flooring: Hardwood, Luxury Vinyl, Wood
- Windows: Double Hung, Double Pane Windows, Replacement, Vinyl Clad
- Basement: Full,Interior Entry,Water Proofing System
- Number of fireplaces: 1
- Fireplace features: Wood Burning, Wood Burning Stove
Interior area
- Total structure area: 2,454
- Total interior livable area: 1,303 sqft
- Finished area above ground: 1,303
- Finished area below ground: 0
Property
Parking
- Total spaces: 8
- Parking features: Garage Door Opener, Asphalt, Attached, Driveway
- Attached garage spaces: 2
- Uncovered spaces: 6
Accessibility
- Accessibility features: Doors - Swing In, Accessible Entrance
Features
- Levels: One
- Stories: 1
- Patio & porch: Patio, Porch, Roof
- Exterior features: Lighting
- Pool features: None
- Fencing: Wood
Lot
- Size: 1.35 Acres
- Features: Front Yard, Level, Rear Yard, SideYard(s), Suburban
Details
- Additional structures: Above Grade, Below Grade
- Parcel number: 24000JF00070000000
- Zoning: LOW DENSITY RESIDENTIAL
- Special conditions: Standard
Construction
Type & style
- Home type: SingleFamily
- Architectural style: Ranch/Rambler
- Property subtype: Single Family Residence
Materials
- Stone
- Foundation: Block
- Roof: Architectural Shingle
Condition
- Excellent
- New construction: No
- Year built: 1950
- Major remodel year: 2026
Utilities & green energy
- Electric: 200+ Amp Service
- Sewer: Public Sewer
- Water: Well
- Utilities for property: Electricity Available, Sewer Available, Cable, Satellite Internet Service
Community & HOA
Community
- Subdivision: None Available
HOA
- Has HOA: No
Location
- Region: Dover
- Municipality: DOVER TWP
Financial & listing details
- Price per square foot: $246/sqft
- Tax assessed value: $127,020
- Annual tax amount: $4,311
- Date on market: 11/18/2026
- Listing agreement: Exclusive Right To Sell
- Listing terms: Cash,Conventional,FHA,USDA Loan,VA Loan
- Inclusions: Kitchen Appliances
- Ownership: Fee Simple
Estimated market value
$319,000
$297,000 - $341,000
$1,862/mo
Price history
| Date | Event | Price |
|---|---|---|
| 8/18/1997 | Sold | $50,000$38/sqft |
Source: Agent Provided Report a problem | ||
Public tax history
| Year | Property taxes | Tax assessment |
|---|---|---|
| 2026 | $4,167 | $127,020 |
| 2025 | $4,167 +0.9% | $127,020 |
| 2024 | $4,129 | $127,020 |
| 2023 | $4,129 +8% | $127,020 |
| 2022 | $3,825 -2.6% | $127,020 |
| 2021 | $3,927 +3.6% | $127,020 |
| 2020 | $3,791 +1.3% | $127,020 |
| 2019 | $3,744 +2.6% | $127,020 |
| 2018 | $3,650 +366.5% | $127,020 |
| 2017 | $782 | $127,020 |
| 2016 | -- | $127,020 |
| 2015 | -- | $127,020 |
| 2014 | -- | $127,020 |
| 2013 | -- | $127,020 |
| 2012 | -- | $127,020 |
| 2011 | -- | $127,020 |
| 2010 | -- | $127,020 |
| 2009 | -- | $127,020 |
| 2008 | -- | $127,020 |
| 2007 | -- | $127,020 |
| 2006 | -- | $127,020 +15.8% |
| 2005 | -- | $109,690 -0.5% |
| 2004 | -- | $110,220 |
| 2003 | -- | $110,220 +0.5% |
| 2002 | -- | $109,690 |
| 2000 | -- | $109,690 |
| 1999 | -- | $109,690 |
Find assessor info on the county website
Monthly payment
Est. payment
Payment breakdown
Explore the cost of this home by adjusting the details. Changes won't be saved.Climate risks
Neighborhood: 17315
Nearby schools
Schools provided by the listing agent
- Middle: Dover Area Intrmd
- High: Dover Area
- District: Dover Area
Source: Bright MLS. This data may not be complete. We recommend contacting the local school district to confirm school assignments for this home.

Similar homes
- $325,0003 bd2 ba1.1k sqft2850 Conewago Rd, Dover, PA 17315For Sale

 MLS ID #PAYK2115214, Renee Mitchell-Treier, Realty ONE Group Unlimited. Bright MLS
- $286,7453 bd2 ba1.3k sqft2574 Emig Mill Rd, Dover, PA 17315For Sale
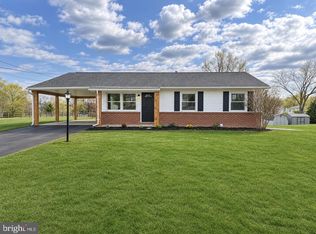 MLS ID #PAYK2115386, Sonia Brewer, Keller Williams Keystone Realty. Bright MLS
- $299,9003 bd2 ba1.2k sqft3401 Partridge Dr, Dover, PA 17315For Sale
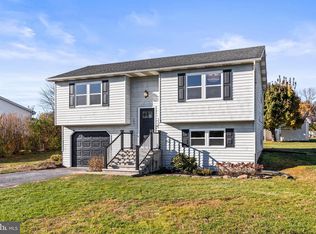 MLS ID #PAYK2115378, Sharon Emenheiser, Coldwell Banker Realty. Bright MLS
- $339,9003 bd2 ba1.2k sqft2681 Victorian Dr Lot 66, Dover, PA 17315New Construction
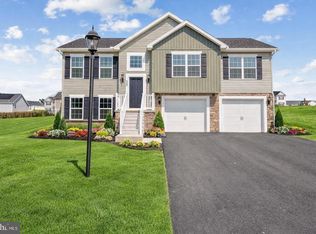 Bright MLS
- $325,0003 bd2 ba1.5k sqft42 Mulberry Ct, Dover, PA 17315For SaleMLS ID #PAYK2110392, Kaitlyn Christoff, Taylor Properties. Bright MLS
- $391,2623 bd2 ba1.3k sqft3640 Fieldstone Dr Lot 71, Dover, PA 17315New ConstructionMLS ID #PAYK2115352, Griffin Fortney, Joseph A Myers Real Estate, Inc.. Bright MLS
- $314,9004 bd2 ba1.7k sqft3421 Emig School Rd, Dover, PA 17315For SaleMLS ID #PAYK2113432, Larry Kirkessner, Keller Williams Keystone Realty. Bright MLS
- $265,0004 bd2 ba1.5k sqft5310 Davidsburg Rd, Dover, PA 17315For SaleMLS ID #PAYK2114598, Philip Accardo, Keller Williams Keystone Realty. Bright MLS
- $274,0003 bd2 ba1.5k sqft1020 Hanover Rd, York, PA 17408For SaleMLS ID #PAYK2115676, Lloyd Fernandez, Elite Property Sales, LLC. Bright MLS
- $350,0003 bd2 ba1.6k sqft117 Cedar Dr, Dover, PA 17315For SaleMLS ID #PAYK2112454, Mike Watroba, EXP Realty, LLC. Bright MLS
- $284,9003 bd2 ba1.9k sqft4221 Conewago Rd, Dover, PA 17315For SaleMLS ID #PAYK2107514, Christopher Gambrill, Elite Property Sales, LLC. Bright MLS
- $299,0003 bd1 ba1.4k sqftNone Available, Dover, PA 17315For SaleMLS ID #PAYK2101754, Kalene O'Connell, Pasch Realty Inc. Bright MLS
- $350,0003 bd3 ba1.8k sqft1641 Rainbow Cir, York, PA 17408For SaleMLS ID #PAYK2115092, Deares Rideout, Keller Williams Keystone Realty. Bright MLS
- $329,9003 bd3 ba1.4k sqft3170 Pebble Run Dr, Dover, PA 17315For SaleMLS ID #PAYK2111706, Mike R Allison JR., Keller Williams Keystone Realty. Bright MLS
- $391,9003 bd2 ba1.6k sqft2666 Victorian Dr Lot 74, Dover, PA 17315New ConstructionBright MLS
- $335,0003 bd2 ba1.3k sqft2155 Nena Dr, York, PA 17408For SaleMLS ID #PAYK2114760, Kimberly Pasko, Berkshire Hathaway HomeServices Homesale Realty. Bright MLS
- $349,9003 bd1 ba912 sqft4890 Springfield Dr, York, PA 17408For SaleMLS ID #PAYK2115360, Shalani Colon, Realty One Group Alliance. Bright MLS
- $285,0003 bd2 ba1.7k sqft5237 Lincoln Hwy W, Thomasville, PA 17364For SaleMLS ID #PAYK2115684, Ben Siegrist, Kingsway Realty - Lancaster. Bright MLS
- $254,9003 bd1 ba1.1k sqft5170 Carlisle Rd, Dover, PA 17315For SaleMLS ID #PAYK2114896, Jessica Pare, Coldwell Banker Realty. Bright MLS
