Charming and full of character, this well-maintained, brick-front Camp Hill ranch home offers inviting spaces inside and out. Adorable curb appeal draws you in, where a covered front porch opens to a welcoming foyer with timeless original slate flooring. The bright front living room features a large bay window and beautiful hardwoods throughout. Designated dining area with a designer chandelier. The updated kitchen includes white cabinetry, granite countertops, stainless steel appliances, a built-in microwave and a stylish green tile backsplash with unique details. The well-lit primary bedroom offers double closets and a private updated half bath, while additional bedrooms are cozy and well appointed. An updated full bath features a natural wood-toned vanity, ceramic tile flooring and a newer tub/shower combo. The spacious rear family room provides flexible space for a second living area, home office, or playroom with easy access to the garage. Enjoy outdoor living on the partially covered composite deck, perfect for entertaining or enjoying those golden hour moments. Ideal setup for grilling, with ample space for seating or an outdoor dining table. Fully fenced backyard with mature landscaping including rose bushes, creating a peaceful, private retreat. Additional highlights include a new architectural shingle roof (2024), new AC unit (2025), energy-efficient gas heat and hot water. Spacious one car garage with interior entry. Smart thermostat. Don’t miss the opportunity to live in one of Camp Hill’s most convenient locations.
Sold for $346,100
$346,100
529 Fairway Dr, Camp Hill, PA 17011
3beds
1,622sqft
Single Family Residence
Built in 1979
7,405 Square Feet Lot
$347,200 Zestimate®
$213/sqft
$2,309 Estimated rent
Home value
$347,200
$330,000 - $365,000
$2,309/mo
Zestimate® history
Owner options
List your home for rent
$2,309/mo
Rent Zestimate®
Find your next renter with Zillow Rental Manager. Plus, with online applications, you can quickly screen prospective tenants – for free.
$2,309/mo
Rent Zestimate®
Refinance and save
$2,188/mo
Est. payment
Refinancing to a lower rate could help reduce your monthly payments and save thousands over the life of the loan.
$2,188/mo
Est. payment
Explore your selling options
Work with a Zillow partner agent
Leverage their expertise and Zillow's premium Showcase listings to get your home seen by more buyers.
Get startedList with your own agent
Get your home in front of millions of buyers by listing it on Zillow.
Learn how to do itSell it yourself
Take full control of how buyers see your home on Zillow by listing For Sale by Owner (FSBO).
List your homeWhat's special
Spacious rear family roomPrivate updated half bathFully fenced backyardDesigner chandelierAdorable curb appealWelcoming foyerCovered front porch
Zillow last checked:
Listing updated:
Listed by:
Ashley Gardner 570-204-6945,
RE/MAX Realty Associates,
Listing Team: The Gardner Rogers Team, Co-Listing Team: The Gardner Rogers Team,Co-Listing Agent: Jennifer M Rogers 717-765-1219,
RE/MAX Realty Associates
Bought with:
Sean Espeleta, RS355846
Iron Valley Real Estate of Central PA
Source: Bright MLS,MLS#: PACB2053616
Facts & features
Interior
Bedrooms & bathrooms
- Bedrooms: 3
- Bathrooms: 2
- Full bathrooms: 1
- 1/2 bathrooms: 1
- Main level bathrooms: 2
- Main level bedrooms: 3
Rooms
- Room types: Living Room, Dining Room, Primary Bedroom, Kitchen, Family Room, Primary Bathroom
Primary bedroom
- Level: Main
Primary bathroom
- Level: Main
Dining room
- Level: Main
Family room
- Level: Main
Kitchen
- Level: Main
Living room
- Level: Main
Heating
- Forced Air, Natural Gas
Cooling
- Central Air, Electric
Appliances
- Included: Microwave, Dishwasher, Oven/Range - Electric, Stainless Steel Appliance(s), Gas Water Heater
Features
- Bathroom - Tub Shower, Dining Area, Ceiling Fan(s)
- Flooring: Hardwood, Carpet, Ceramic Tile, Luxury Vinyl
- Windows: Bay/Bow
- Basement: Unfinished,Sump Pump
- Has fireplace: No
Interior area
- Total structure area: 1,622
- Total interior livable area: 1,622 sqft
- Finished area above ground: 1,622
- Finished area below ground: 0
Property
Parking
- Total spaces: 1
- Parking features: Garage Faces Front, Attached, Off Street
- Attached garage spaces: 1
Accessibility
- Accessibility features: None
Features
- Levels: One
- Stories: 1
- Patio & porch: Deck
- Pool features: None
- Has view: Yes
- View description: Garden
Lot
- Size: 7,405 Square Feet
- Features: Landscaped, Private, Rear Yard
Details
- Additional structures: Above Grade, Below Grade
- Parcel number: 09201850273
- Zoning: RESIDENTIAL
- Special conditions: Standard
Construction
Type & style
- Home type: SingleFamily
- Architectural style: Ranch/Rambler
- Property subtype: Single Family Residence
Materials
- Vinyl Siding, Stick Built, Brick Front
- Foundation: Block
- Roof: Architectural Shingle
Condition
- New construction: No
- Year built: 1979
- Major remodel year: 2017
Utilities & green energy
- Sewer: Public Sewer
- Water: Public
Community & HOA
Community
- Subdivision: Country Club Park
HOA
- Has HOA: No
Location
- Region: Camp Hill
- Municipality: EAST PENNSBORO TWP
Financial & listing details
- Price per square foot: $213/sqft
- Tax assessed value: $187,800
- Annual tax amount: $3,946
- Date on market: 5/7/2026
- Listing agreement: Exclusive Right To Sell
- Listing terms: Cash,Conventional,FHA,VA Loan
- Inclusions: Kitchen Refrigerator
- Exclusions: Washer, Dryer, Primary Bathroom Shelving
- Ownership: Fee Simple
Price history
| Date | Event | Price |
|---|---|---|
| 6/22/2026 | Sold | $346,100+1.8%$213/sqft |
Source:  Bright MLS #PACB2053616 Report a problem Bright MLS #PACB2053616 Report a problem | ||
| 5/13/2026 | Pending sale | $340,000$210/sqft |
Source: Bright MLS #PACB2053616 Report a problem | ||
| 5/7/2026 | Listed for sale | $340,000+47.8%$210/sqft |
Source: Bright MLS #PACB2053616 Report a problem | ||
| 8/30/2018 | Sold | $230,000$142/sqft |
Source: Public Record Report a problem | ||
| 7/5/2018 | Listed for sale | $230,000+18%$142/sqft |
Source: Better Homes and Gardens Real Estate Capital Area #1001986528 Report a problem | ||
| 3/5/2008 | Sold | $194,900$120/sqft |
Source: Public Record Report a problem | ||
Public tax history
| Year | Property taxes | Tax assessment |
|---|---|---|
| 2025 | $3,877 +8.5% | $187,800 |
| 2024 | $3,572 +3.6% | $187,800 |
| 2023 | $3,450 +6.4% | $187,800 |
| 2022 | $3,243 | $187,800 |
| 2021 | $3,243 +4.2% | $187,800 |
| 2020 | $3,114 +314.4% | $187,800 |
| 2019 | $751 -75.3% | $187,800 |
| 2018 | $3,042 | $187,800 |
| 2017 | -- | $187,800 |
| 2016 | -- | $187,800 |
| 2015 | -- | $187,800 |
| 2014 | -- | $187,800 |
| 2013 | -- | $187,800 |
| 2012 | -- | $187,800 |
| 2011 | -- | $187,800 +28.6% |
| 2010 | -- | $146,020 |
| 2009 | -- | $146,020 |
| 2008 | -- | $146,020 |
| 2007 | -- | $146,020 |
| 2006 | -- | $146,020 |
| 2005 | -- | $146,020 +12.3% |
| 2004 | -- | $130,050 |
| 2003 | $395 | $130,050 |
| 2000 | -- | $130,050 |
Find assessor info on the county website
Neighborhood: 17011
Nearby homes
- $349,3003 bd2 ba1.6k sqft531 Fairway Dr, Camp Hill, PA 17011Off Market
- $367,2003 bd2 ba1.8k sqft527 Fairway Dr, Camp Hill, PA 17011Off Market
- $344,7502 bd2 ba1.5k sqft528 Fairway Dr, Camp Hill, PA 17011Sold
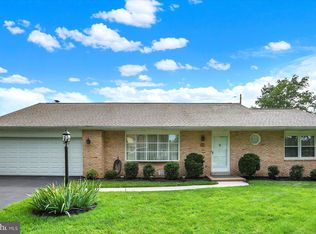
- $341,4003 bd2 ba1.7k sqft533 Fairway Dr, Camp Hill, PA 17011Off Market
- $520,4004 bd3 ba2.5k sqft540 Brentwater Rd, Camp Hill, PA 17011Off Market
- $389,9003 bd2 ba1.4k sqft530 Fairway Dr, Camp Hill, PA 17011Pending
- $396,2003 bd2 ba2k sqft525 Fairway Dr, Camp Hill, PA 17011Off Market
- $351,9003 bd2 ba1.8k sqft530 Brentwater Rd, Camp Hill, PA 17011Off Market
Nearby schools
GreatSchools rating
- 6/10West Creek Hills El SchoolGrades: K-5Distance: 1.8 mi
- 6/10East Pennsboro Area Middle SchoolGrades: 6-8Distance: 3.5 mi
- 9/10East Pennsboro Area Senior High SchoolGrades: 9-12Distance: 3.2 mi
Schools provided by the listing agent
- Elementary: West Creek Hills
- Middle: East Pennsboro Area
- High: East Pennsboro Area Shs
- District: East Pennsboro Area
Source: Bright MLS. This data may not be complete. We recommend contacting the local school district to confirm school assignments for this home.


Get pre-qualified for a loan
At Zillow Home Loans, we can pre-qualify you in as little as 5 minutes with no impact to your credit score.An equal housing lender. NMLS #10287.
Sell for more on Zillow
Get a Zillow Showcase℠ listing at no additional cost and you could sell for .
$347,200
2% more
+$6,944
With Zillow Showcase(estimated)
$354,144
- Pennsylvania
- Cumberland County
- Camp Hill
- 17011
- 529 Fairway Dr
Nearby cities
Nearby zip codes
Other Camp Hill Topics
