Seldom does an opportunity like this become available in the highly desirable Wheatfield Estates! Situated on 1.37 beautifully maintained acres, this impeccably cared-for 3-bedroom, 2.5-bath home offers the perfect blend of space, comfort, and privacy. An additional flex room provides endless possibilities as a fourth bedroom, home office, playroom, or den. From the moment you arrive, you'll appreciate the pride of ownership that shines throughout. Inside, spacious living areas create an inviting atmosphere, while the updated kitchen features stunning granite countertops and serves as the heart of the home. A **brand-new roof, installed in 2026**, provides added peace of mind and makes this home truly move-in ready. Step outside to your own private backyard retreat. The expansive lot offers plenty of room for recreation, gardening, or pets to roam, while the sparkling in-ground pool creates the perfect setting for summer entertaining, family gatherings, or relaxing weekends at home. The covered rear porch overlooks the picturesque backyard and is the ideal place to enjoy your morning coffee, unwind after a busy day, or simply take in the peaceful surroundings throughout every season. Additional features include an oversized two-car garage, a partially finished basement with flexible living space, and a location that offers the perfect balance of privacy and convenience. If you've been searching for a home that has been meticulously maintained, offers generous living space, and delivers an exceptional outdoor lifestyle, this is one you won't want to miss. Schedule your private showing today!
For sale
$474,900
312 Barley Dr, Duncannon, PA 17020
4beds
2,216sqft
:
Get pre-qualified$3,060/mo
Single Family Residence
Built in 1995
1.37 Acres Lot
$471,600 Zestimate®
$214/sqft
$-- HOA
What's special
Picturesque backyardPrivate backyard retreatSparkling in-ground poolExpansive lotAdditional flex roomOversized two-car garageStunning granite countertops
- 1 day |
- 346 |
- 22 |
Zillow last checked:
Listing updated:
Listed by:
Lindsay Supko 717-599-8687,
Myrtle & Main Realty 7179573333
Source: Bright MLS,MLS#: PAPY2009542
Facts & features
Interior
Bedrooms & bathrooms
- Bedrooms: 4
- Bathrooms: 3
- Full bathrooms: 2
- 1/2 bathrooms: 1
- Main level bathrooms: 1
Rooms
- Room types: Living Room, Dining Room, Primary Bedroom, Bedroom 2, Bedroom 3, Kitchen, Family Room, Foyer, Breakfast Room, Laundry, Bathroom 2, Bonus Room, Primary Bathroom, Half Bath
Primary bedroom
- Level: Upper
- Area: 180 Square Feet
- Dimensions: 12 X 15
Bedroom 2
- Level: Upper
- Area: 182 Square Feet
- Dimensions: 14 X 13
Bedroom 3
- Level: Upper
- Area: 130 Square Feet
- Dimensions: 10 X 13
Primary bathroom
- Level: Upper
- Area: 81 Square Feet
- Dimensions: 9 X 9
Bathroom 2
- Level: Upper
- Area: 40 Square Feet
- Dimensions: 8 X 5
Bonus room
- Level: Upper
- Area: 408 Square Feet
- Dimensions: 17 X 24
Breakfast room
- Level: Main
- Area: 130 Square Feet
- Dimensions: 13 X 10
Dining room
- Level: Main
- Area: 156 Square Feet
- Dimensions: 13 X 12
Family room
- Level: Main
- Area: 273 Square Feet
- Dimensions: 13 X 21
Foyer
- Level: Main
- Area: 154 Square Feet
- Dimensions: 14 X 11
Half bath
- Level: Main
- Area: 25 Square Feet
- Dimensions: 5 X 5
Kitchen
- Level: Main
- Area: 143 Square Feet
- Dimensions: 13 X 11
Laundry
- Level: Main
- Area: 18 Square Feet
- Dimensions: 3 X 6
Living room
- Level: Main
- Area: 208 Square Feet
- Dimensions: 13 X 16
Heating
- Heat Pump, Electric
Cooling
- Central Air, Electric
Appliances
- Included: Electric Water Heater
- Laundry: Laundry Room
Features
- Eat-in Kitchen, Formal/Separate Dining Room
- Basement: Partial,Walk-Out Access,Partially Finished
- Has fireplace: No
Interior area
- Total structure area: 2,216
- Total interior livable area: 2,216 sqft
- Finished area above ground: 2,216
- Finished area below ground: 0
Property
Parking
- Total spaces: 2
- Parking features: Garage Door Opener, Asphalt, Driveway, Attached
- Attached garage spaces: 2
- Has uncovered spaces: Yes
Accessibility
- Accessibility features: None
Features
- Levels: Two
- Stories: 2
- Patio & porch: Patio, Porch
- Has private pool: Yes
- Pool features: Private
Lot
- Size: 1.37 Acres
Details
- Additional structures: Above Grade, Below Grade, Outbuilding
- Parcel number: 290090.00036.040
- Zoning: RESIDENTIAL
- Special conditions: Standard
Construction
Type & style
- Home type: SingleFamily
- Architectural style: Traditional
- Property subtype: Single Family Residence
Materials
- Vinyl Siding, Frame
- Foundation: Block
- Roof: Asphalt
Condition
- New construction: No
- Year built: 1995
Utilities & green energy
- Electric: 200+ Amp Service
- Sewer: Private Sewer
- Water: Well
Community & HOA
Community
- Security: Smoke Detector(s)
- Subdivision: Wheatfield Estates
HOA
- Has HOA: No
Location
- Region: Duncannon
- Municipality: WHEATFIELD TWP
Financial & listing details
- Price per square foot: $214/sqft
- Tax assessed value: $365,900
- Annual tax amount: $5,789
- Date on market: 7/28/2026
- Listing agreement: Exclusive Right To Sell
- Listing terms: Conventional,VA Loan,FHA,Cash,USDA Loan
- Inclusions: Washer, Dryer, Refrigerator, Dishwasher, Stove, Pool Table / Ping Pong Table
- Exclusions: Pool Vacuum (for Sale Only A Year Old)
- Ownership: Fee Simple
Estimated market value
$471,600
$448,000 - $495,000
$2,254/mo
Price history
| Date | Event | Price |
|---|---|---|
| 7/28/2026 | Listed for sale | $474,900+76.5%$214/sqft |
Source:  Bright MLS #PAPY2009542 Report a problem Bright MLS #PAPY2009542 Report a problem | ||
| 12/4/2008 | Sold | $269,000-0.3%$121/sqft |
Source: Public Record Report a problem | ||
| 9/29/2008 | Listed for sale | $269,900$122/sqft |
Source: Prudential Real Estate #10170431 Report a problem | ||
Public tax history
| Year | Property taxes | Tax assessment |
|---|---|---|
| 2024 | $4,083 | $235,200 |
| 2023 | $4,083 | $235,200 |
| 2022 | $4,083 -1.7% | $235,200 |
| 2021 | $4,155 +7.6% | $235,200 |
| 2020 | $3,861 -0.4% | $235,200 |
| 2018 | $3,877 +0% | $235,200 |
| 2017 | $3,876 | $235,200 |
| 2016 | -- | $235,200 |
| 2015 | $3,241 | $235,200 +8% |
| 2014 | $3,241 | $217,800 |
| 2013 | -- | $217,800 |
| 2012 | -- | $217,800 |
| 2011 | -- | $217,800 +42% |
| 2010 | -- | $153,340 |
| 2009 | -- | $153,340 |
| 2008 | -- | $153,340 |
| 2007 | -- | $153,340 |
| 2006 | -- | $153,340 |
| 2005 | -- | $153,340 |
| 2004 | -- | $153,340 |
Find assessor info on the county website
Monthly payment
Est. payment
Payment breakdown
Explore the cost of this home by adjusting the details. Changes won't be saved.Climate risks
Neighborhood: 17020
Nearby schools
GreatSchools rating
- 5/10Susquenita Middle SchoolGrades: 5-8Distance: 5.9 mi
- 3/10Susquenita High SchoolGrades: 9-12Distance: 6 mi
- 4/10Susquenita El SchoolGrades: K-4Distance: 6 mi
Schools provided by the listing agent
- High: Susquenita
- District: Susquenita
Source: Bright MLS. This data may not be complete. We recommend contacting the local school district to confirm school assignments for this home.
- $329,3003 bd2 ba1.8k sqft314 Barley Dr, Duncannon, PA 17020Off Market
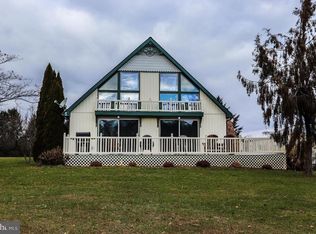
- $364,3003 bd2 ba1.9k sqft311 Barley Dr, Duncannon, PA 17020Off Market
- $298,200-- bd-- ba1.1k sqft310 Barley Dr, Duncannon, PA 17020Off Market
- $293,600-- bd-- ba1.4k sqft51 Pennells Church Rd, Duncannon, PA 17020Off Market
- $326,2003 bd2 ba1.2k sqft1 Soybean Ln, Duncannon, PA 17020Off Market
- $321,900-- bd-- ba1.3k sqft43 Pennells Church Rd, Duncannon, PA 17020Off Market
- $251,100-- bd-- ba1k sqft306 Barley Dr, Duncannon, PA 17020Off Market
- $377,1133 bd3 ba1.7k sqft401 Barley Dr, Duncannon, PA 17020Sold
A local agent can set up tours, give advice and negotiate with sellers.
Similar homes
- $299,9003 bd2 ba1.8k sqft316 Montebello Farm Rd, Duncannon, PA 17020For Sale
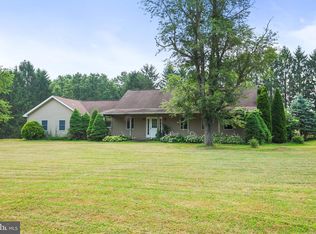
 MLS ID #PAPY2009638, Carmelo dominguez, Berkshire Hathaway HomeServices Homesale Realty. Bright MLS
 - $500,0003 bd3 ba2k sqft406 Small Valley Rd, Halifax, PA 17032For Sale By Owner
- $540,0004 bd3 ba2.6k sqft20 Bella Terra Dr, Shermans Dale, PA 17090For Sale
 MLS ID #PAPY2009614, Morgan Tressler, RE/MAX 1st Advantage. Bright MLS
 - $539,9003 bd3 ba2.2k sqft100 Stone Arch Dr, Marysville, PA 17053For Sale
 MLS ID #PAPY2009622, Michelle Sneidman, Keller Williams of Central PA. Bright MLS
 - $549,9004 bd3 ba2.1k sqft3 Stoner Dr, Shermans Dale, PA 17090For SaleMLS ID #PAPY2009578, Leslie Whisel, Coldwell Banker Realty. Bright MLS
- $--3 bd2 ba1.3k sqft79B Matamoras Rd #B, Halifax, PA 17032AuctionAuction.com 1
- $350,0004 bd3 ba1.7k sqft109 Weston Cir, Duncannon, PA 17020For SaleMLS ID #PAPY2009546, Naryel Torres Marrero, Berkshire Hathaway HomeServices Homesale Realty. Bright MLS
- $420,0003 bd3 ba2.1k sqft9 Stonemill Rd, Duncannon, PA 17020For SaleMLS ID #PAPY2009400, Taryn Meck, Keller Williams of Central PA. Bright MLS
- $450,0002 bd3 ba2.2k sqft1530 Amherst Ct, Mechanicsburg, PA 17050For SaleMLS ID #PACB2056526, JOY DANIELS, Joy Daniels Real Estate Group, Ltd. Bright MLS
- $239,9003 bd2 ba2.2k sqft1928 New Bloomfield Rd, New Bloomfield, PA 17068For SaleMLS ID #PAPY2009646, VINCENT MELLOTT, Century 21 A Better Way. Bright MLS
- $475,0005 bd3 ba2.5k sqft222 Chester Rd, Enola, PA 17025For SaleMLS ID #PACB2055810, Rachel Leanza, Straub & Associates Real Estate. Bright MLS
- $669,9004 bd3 ba2.4k sqft56 Pinetree Dr, Duncannon, PA 17020New ConstructionMLS ID #PAPY2009302, Taylor Henry, 1972 Realty. Bright MLS
- $390,0003 bd3 ba3.2k sqft2320 Fishing Creek Valley Rd, Harrisburg, PA 17112For SaleMLS ID #PADA2061192, Liz Hamberger, Keller Williams Keystone Realty. Bright MLS
- $359,9004 bd3 ba1.6k sqft140 Creek Rd, Shermans Dale, PA 17090For SaleMLS ID #PAPY2009620, Ysmaine M Domiciano, NextHome Dream Seekers Realty. Bright MLS
- $500,0002 bd1 ba1.8k sqft2515 Back Rd, Halifax, PA 17032AuctionMLS ID #11803010, Toby Clemens, Clemens & Clemens Auctions Inc.. My State MLS
- $350,0004 bd2 ba1.7k sqft15 Donald St, Shermans Dale, PA 17090For SaleMLS ID #PAPY2009558, Russell Canouse, Keller Williams Elite. Bright MLS
- $239,0003 bd1 ba1.1k sqft922 N High St, Duncannon, PA 17020For SaleMLS ID #PAPY2009540, Nora Whitman, Full Circle Realty Co.. Bright MLS
- $365,0002 bd2 ba1.7k sqft420 River Rd, Dauphin, PA 17018For SaleMLS ID #PADA2062076, GLORIA MINNICH, RE/MAX 1st Advantage. Bright MLS
- $475,0003 bd3 ba1.9k sqft591 Belle Vista Dr, Enola, PA 17025New ConstructionMLS ID #PACB2055392, ADAM OSBORN, Keller Williams of Central PA. Bright MLS
- $699,0004 bd2 ba2.3k sqft11 Wagner Dr, Mechanicsburg, PA 17050For SaleMLS ID #PACB2056692, Beth Puchalo, Iron Valley Real Estate of Central PA. Bright MLS
