Welcome home to this beautifully renovated white brick Cape Cod offering timeless charm, character, and exceptional flexibility. A welcoming covered front porch with warm wood columns creates inviting curb appeal and the perfect place to relax and unwind. Extensively renovated in 2020, this move-in-ready home features central air, updated HVAC, a newer roof, and thoughtfully selected finishes throughout. The main level offers the convenience of first-floor living with a bright living room anchored by a wood-burning fireplace, a beautifully renovated kitchen, dining area, three bedrooms, and a full bath. Upstairs, the private primary suite provides a peaceful retreat complete with an en-suite bath, generous closet space, and a versatile bonus area ideal for a home office, sitting room, nursery, or fitness space. The finished lower level adds valuable living space with an additional bedroom, recreation room, and a convenient laundry and bath area. Outside, a detached garage and large barn provide endless possibilities for storage, hobbies, workshop space, entertaining, or gathering with family and friends. Lush landscaping surrounds the property, including gorgeous flowering plants and two fruit bearing trees. Blending classic Cape Cod character with modern updates, versatile living spaces, and impressive outbuildings, this exceptional property is one you won't want to miss. Schedule your private showing today!
Coming soon 07/31
$359,000
4222 Concord St, Harrisburg, PA 17109
5beds
3,468sqft
:
Get pre-qualified$2,340/mo
Single Family Residence
Built in 1953
0.28 Acres Lot
$-- Zestimate®
$104/sqft
$-- HOA
What's special
- 4 days |
- 1,382 |
- 129 |
Zillow last checked:
Listing updated:
Listed by:
April Paese 717-574-2535,
Inch & Co. Real Estate, LLC 7175776395
Source: Bright MLS,MLS#: PADA2061962
Facts & features
Interior
Bedrooms & bathrooms
- Bedrooms: 5
- Bathrooms: 3
- Full bathrooms: 2
- 1/2 bathrooms: 1
- Main level bathrooms: 1
- Main level bedrooms: 3
Rooms
- Room types: Living Room, Dining Room, Bedroom 2, Bedroom 3, Bedroom 4, Bedroom 5, Kitchen, Family Room, Bedroom 1, Laundry, Storage Room, Bathroom 1, Bathroom 2, Half Bath
Bedroom 1
- Features: Flooring - Laminated, Primary Bedroom - Sitting Area
- Level: Upper
Bedroom 2
- Features: Flooring - Laminated
- Level: Main
Bedroom 3
- Features: Flooring - Laminated
- Level: Main
Bedroom 4
- Features: Flooring - Laminated
- Level: Main
Bedroom 5
- Features: Flooring - Other
- Level: Lower
Bathroom 1
- Features: Countertop(s) - Ceramic
- Level: Upper
Bathroom 2
- Features: Bathroom - Tub Shower, Flooring - Tile/Brick
- Level: Main
Dining room
- Features: Chair Rail, Flooring - Laminated, Dining Area
- Level: Main
Family room
- Features: Flooring - Other
- Level: Lower
Half bath
- Features: Flooring - Other
- Level: Lower
Kitchen
- Features: Countertop(s) - Quartz, Kitchen - Gas Cooking, Flooring - Laminated
- Level: Main
Laundry
- Features: Flooring - Other
- Level: Lower
Living room
- Features: Fireplace - Wood Burning, Flooring - Laminated
- Level: Main
Storage room
- Features: Flooring - Concrete
- Level: Lower
Heating
- Forced Air, Natural Gas
Cooling
- Central Air, Electric
Appliances
- Included: Dishwasher, Disposal, Oven/Range - Gas, Range Hood, Refrigerator, Stainless Steel Appliance(s), Electric Water Heater
- Laundry: In Basement, Laundry Room
Features
- Chair Railings, Crown Molding, Dining Area, Entry Level Bedroom, Family Room Off Kitchen, Kitchen - Galley, Recessed Lighting, Bathroom - Tub Shower
- Flooring: Laminate, Carpet, Ceramic Tile
- Basement: Full
- Number of fireplaces: 1
- Fireplace features: Wood Burning
Interior area
- Total structure area: 3,468
- Total interior livable area: 3,468 sqft
- Finished area above ground: 2,084
- Finished area below ground: 1,384
Property
Parking
- Total spaces: 1
- Parking features: Garage Faces Front, Garage Faces Rear, Oversized, Detached, On Street, Off Street
- Garage spaces: 1
- Has uncovered spaces: Yes
Accessibility
- Accessibility features: None
Features
- Levels: Two
- Stories: 2
- Patio & porch: Porch, Roof
- Exterior features: Lighting
- Pool features: None
Lot
- Size: 0.28 Acres
- Features: Rear Yard, Landscaped
Details
- Additional structures: Above Grade, Below Grade, Outbuilding
- Parcel number: 350560500000000
- Zoning: RESIDENTIAL
- Special conditions: Standard
Construction
Type & style
- Home type: SingleFamily
- Architectural style: Cape Cod
- Property subtype: Single Family Residence
Materials
- Brick
- Foundation: Permanent
- Roof: Asphalt
Condition
- New construction: No
- Year built: 1953
- Major remodel year: 2021
Utilities & green energy
- Sewer: Other
- Water: Public
- Utilities for property: Electricity Available, Natural Gas Available, Sewer Available, Water Available, Cable Available
Community & HOA
Community
- Subdivision: Colonial Park
HOA
- Has HOA: No
Location
- Region: Harrisburg
- Municipality: LOWER PAXTON TWP
Financial & listing details
- Price per square foot: $104/sqft
- Tax assessed value: $140,500
- Annual tax amount: $4,309
- Date on market: 7/31/2026
- Listing agreement: Exclusive Right To Sell
- Listing terms: Cash,Conventional,FHA,VA Loan
- Inclusions: Window Treatments, Refrigerator, String Lights Outside And In Barn, Rain Barrel, Sand Box
- Ownership: Fee Simple
Estimated market value
Not available
Estimated sales range
Not available
Not available
Price history
| Date | Event | Price |
|---|---|---|
| 2/10/2021 | Sold | $290,000$84/sqft |
Source: Public Record Report a problem | ||
| 2/10/2021 | Pending sale | $290,000$84/sqft |
Source:  Bright MLS #PADA128718 Report a problem Bright MLS #PADA128718 Report a problem | ||
| 2/8/2021 | Listing removed | -- |
Source: Bright MLS #PADA128718 Report a problem | ||
| 1/8/2021 | Pending sale | $290,000+1.8%$84/sqft |
Source: Bright MLS #PADA128718 Report a problem | ||
| 1/7/2021 | Listed for sale | $285,000+163.9%$82/sqft |
Source: Coldwell Banker Residential Brokerage #PADA128718 Report a problem | ||
| 5/4/2020 | Sold | $108,000-16.9%$31/sqft |
Source: Public Record Report a problem | ||
| 11/21/2019 | Listing removed | $129,900$37/sqft |
Source: RE/MAX 1st Advantage #PADA114232 Report a problem | ||
| 11/20/2019 | Listed for sale | $129,900$37/sqft |
Source: RE/MAX 1st Advantage #PADA114232 Report a problem | ||
| 9/30/2019 | Pending sale | $129,900$37/sqft |
Source: RE/MAX 1st Advantage #PADA114232 Report a problem | ||
| 9/18/2019 | Price change | $129,900-7.2%$37/sqft |
Source: RE/MAX 1st Advantage #PADA114232 Report a problem | ||
| 9/2/2019 | Listed for sale | $139,950+40%$40/sqft |
Source: RE/MAX 1st Advantage #PADA114232 Report a problem | ||
| 2/14/2011 | Sold | $100,000$29/sqft |
Source: Public Record Report a problem | ||
Public tax history
| Year | Property taxes | Tax assessment |
|---|---|---|
| 2025 | $4,078 +7.8% | $140,500 |
| 2023 | $3,782 | $140,500 |
| 2022 | $3,782 +25.2% | $140,500 +24.3% |
| 2021 | $3,022 +188.1% | $113,000 |
| 2020 | $1,049 +1.2% | $113,000 |
| 2019 | $1,037 -64.4% | $113,000 |
| 2018 | $2,909 | $113,000 |
| 2017 | -- | $113,000 |
| 2016 | -- | $113,000 |
| 2015 | -- | $113,000 |
| 2014 | -- | $113,000 |
| 2013 | -- | $113,000 |
| 2012 | -- | $113,000 |
| 2011 | -- | $113,000 |
| 2010 | -- | $113,000 |
| 2008 | -- | $113,000 |
| 2007 | -- | $113,000 |
| 2006 | -- | $113,000 |
Find assessor info on the county website
Monthly payment
Est. payment
Payment breakdown
Explore the cost of this home by adjusting the details. Changes won't be saved.Climate risks
Neighborhood: Colonial Park
Nearby schools
GreatSchools rating
- 4/10South Side El SchoolGrades: K-5Distance: 1.3 mi
- 4/10Central Dauphin East Middle SchoolGrades: 6-8Distance: 1.5 mi
- 2/10Central Dauphin East Senior High SchoolGrades: 9-12Distance: 1.3 mi
Schools provided by the listing agent
- High: Central Dauphin
- District: Central Dauphin
Source: Bright MLS. This data may not be complete. We recommend contacting the local school district to confirm school assignments for this home.
- $204,8002 bd1 ba1k sqft4216 Concord St, Harrisburg, PA 17109Off Market
- $321,8003 bd3 ba1.6k sqft4224 Concord St, Harrisburg, PA 17109Off Market
- $253,5003 bd1 ba1.3k sqft210 Lafayette St, Harrisburg, PA 17109Off Market
- $229,3003 bd2 ba1k sqft4225 Plymouth St, Harrisburg, PA 17109Off Market
- $210,8002 bd1 ba1.1k sqft4221 Plymouth St, Harrisburg, PA 17109Off Market
- $254,8002 bd1 ba2k sqft4210 Concord St, Harrisburg, PA 17109Off Market
- $266,2003 bd1 ba1.3k sqft4221 Concord St, Harrisburg, PA 17109Off Market
- $239,5004 bd1 ba1.3k sqft4219 Concord St, Harrisburg, PA 17109Off Market
A local agent can set up tours, give advice and negotiate with sellers.
A local lender can help you make sure your offer is ready when you are.
Similar homes
- $410,0004 bd3 ba2.5k sqft3614 Cloverfield Rd, Harrisburg, PA 17109For Sale
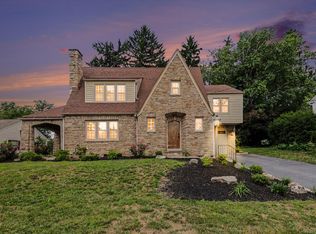
 MLS ID #PADA2062106, Sandy Deimler, BrokersRealty.com World Headquarters. Bright MLS
 - $345,0003 bd2 ba1.8k sqft4216 Ridge Dr, Harrisburg, PA 17109For Sale
 MLS ID #PADA2061956, Cindy BILLET, RE/MAX Realty Select. Bright MLS
 - $269,9004 bd2 ba2.3k sqft312 N 39th St, Harrisburg, PA 17109For Sale
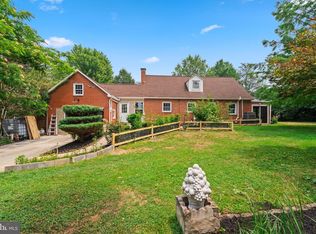 MLS ID #PADA2062052, krishna pradhan, Ghimire Homes. Bright MLS
 - $337,5003 bd3 ba2.2k sqft508 Alden St, Harrisburg, PA 17109For Sale
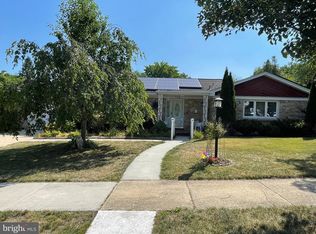 MLS ID #PADA2061582, LISA MONTALVO, Turn Key Realty Group. Bright MLS
 - $389,9004 bd3 ba2.3k sqft935 Pennsylvania Ave, Harrisburg, PA 17112For SaleMLS ID #PADA2059990, Angie Miller, RE/MAX Premier Services. Bright MLS
- $275,0003 bd3 ba2.5k sqft4001 Locust Ln, Harrisburg, PA 17109For SaleMLS ID #PADA2062028, Schylar Bethea, Keller Williams of Central PA. Bright MLS
- $342,9994 bd3 ba2.1k sqft1312 Edgemont Rd, Harrisburg, PA 17109For SaleMLS ID #PADA2060610, Ashley Bleacher, Howard Hanna Real Estate Services - Lancaster. Bright MLS
- $500,0005 bd3 ba3.1k sqft1508 Crestmont Dr, Harrisburg, PA 17112For SaleMLS ID #PADA2062298, JOHN TROUP, J. H. Troup, REALTOR. Bright MLS
- $310,9993 bd3 ba2.4k sqft3737 Canterbury Rd, Harrisburg, PA 17109For SaleMLS ID #PADA2060026, Naresh Rai, Iron Valley Real Estate of Central PA. Bright MLS
- $340,0005 bd3 ba2.5k sqft5109 Ridgeview Dr, Harrisburg, PA 17112For SaleMLS ID #PADA2058856, Taylor McCartney, GALE'S PORTFOLIO MANAGEMENT LLC. Bright MLS
- $359,9005 bd2 ba2.6k sqft235 S 29th St, Harrisburg, PA 17103For SaleMLS ID #PADA2060110, Colin Forrest, Coldwell Banker Realty. Bright MLS
- $424,9004 bd4 ba3.3k sqft2415 Paxton Church Rd, Harrisburg, PA 17110For SaleMLS ID #PADA2061694, LAURA SULLIVAN, Howard Hanna Company-Harrisburg. Bright MLS
- $314,9003 bd3 ba1.8k sqft429 N Scenic Rd, Harrisburg, PA 17109For SaleMLS ID #PADA2059124, TERRI BARRICK Barrick, John H. Walak Real Estate. Bright MLS
- $350,0004 bd4 ba4.4k sqft2600 Woodlawn St, Harrisburg, PA 17111For SaleMLS ID #PADA2060956, Josh Huentequeo Pacheco, SERHANT PENNSYLVANIA LLC. Bright MLS
- $449,9004 bd3 ba3.8k sqft4317 Winthrop Dr, Harrisburg, PA 17112For SaleMLS ID #PADA2061926, Tami Dykes, Coldwell Banker Realty. Bright MLS
- $259,9003 bd2 ba1.7k sqft4609 Marblehead St, Harrisburg, PA 17109For SaleMLS ID #PADA2058754, BAMBI Neville, RE/MAX Realty Associates. Bright MLS
- $289,0003 bd3 ba3.2k sqft400 Rosewood Ln, Harrisburg, PA 17111For SaleMLS ID #PADA2061142, TED BIEDRZYCKI, Better Homes and Gardens Real Estate - Maturo PA. Bright MLS
- $349,0004 bd2 ba2.4k sqft1288 Wandering Way, Harrisburg, PA 17110For SaleMLS ID #PADA2060596, James Little JR., Berkshire Hathaway HomeServices Homesale Realty. Bright MLS
- $375,0004 bd3 ba2.6k sqft6295 S Highlands Cir, Harrisburg, PA 17111For Sale By Owner
- $425,0004 bd3 ba1.7k sqft2228 Kohn Rd, Harrisburg, PA 17110For SaleMLS ID #PADA2059978, JOHN HOLTZMAN, Howard Hanna Company-Harrisburg. Bright MLS
