Welcome to Colonial Crest! This exceptional 5-bedroom, 3-full-bath Cape Cod offers the perfect combination of comfort, quality, and lifestyle in one of the area's most desirable neighborhoods. Car enthusiasts and hobbyists will appreciate the incredible 1,265± square foot garage, complete with a 12'4" ceiling, insulated 16' x 9' overhead door, heating and cooling, and a two-post vehicle lift (which may convey). This is truly a dream workspace with room for multiple vehicles, projects, and storage. The home features a versatile finished lower level with a spacious family room featuring a gas fireplace, kitchenette, full bath, and private bedroom, making it ideal for in-law quarters, extended family, guests, or a private retreat. Step outside to your own private backyard oasis. Relax year-round beneath the 16' x 24' covered patio, unwind in the hot tub, cool off in the 16' x 36' heated saltwater sport-bottom swimming pool, gather around the fire pit, or simply enjoy the beautifully landscaped green space. A 12' x 20' metal storage building with two roll-up doors provides excellent additional storage. Inside, the beautifully appointed kitchen features solid maple cabinetry, granite countertops, stainless steel appliances, an induction cooktop, double wall ovens, side-by-side refrigerator, and dishwasher.•
Pending
$500,000
1508 Crestmont Dr, Harrisburg, PA 17112
5beds
3,174sqft
Single Family Residence
Built in 1957
0.58 Acres Lot
$503,300 Zestimate®
$158/sqft
$-- HOA
What's special
Gas fireplacePrivate backyard oasisFire pitTwo-post vehicle liftVersatile finished lower levelInduction cooktopHot tub
- 22 days |
- 1,563 |
- 105 |
Likely to sell faster than
Zillow last checked:
Listing updated:
Listed by:
JOHN TROUP 717-608-2843,
J. H. Troup, REALTOR (717) 939-8380
Source: Bright MLS,MLS#: PADA2062298
Facts & features
Interior
Bedrooms & bathrooms
- Bedrooms: 5
- Bathrooms: 3
- Full bathrooms: 3
- Main level bathrooms: 1
- Main level bedrooms: 2
Rooms
- Room types: Living Room, Dining Room, Primary Bedroom, Bedroom 3, Bedroom 4, Bedroom 5, Kitchen, Family Room, Study, Bathroom 2, Bathroom 3
Primary bedroom
- Description: X
- Level: Main
Bedroom 3
- Description: X
- Level: Upper
Bedroom 3
- Level: Main
Bedroom 4
- Level: Upper
Bedroom 5
- Level: Lower
Bathroom 2
- Level: Upper
Bathroom 2
- Level: Main
Bathroom 3
- Level: Lower
Dining room
- Level: Main
Family room
- Level: Lower
Kitchen
- Level: Main
Kitchen
- Level: Lower
Living room
- Level: Main
Study
- Level: Main
Heating
- Forced Air, Heat Pump, Electric
Cooling
- Central Air, Electric
Appliances
- Included: Cooktop, Dishwasher, Double Oven, Electric Water Heater
Features
- Dining Area
- Basement: Walk-Out Access,Finished,Full,Interior Entry
- Number of fireplaces: 2
Interior area
- Total structure area: 3,765
- Total interior livable area: 3,174 sqft
- Finished area above ground: 2,646
- Finished area below ground: 528
Property
Parking
- Total spaces: 4
- Parking features: Garage Faces Front, Inside Entrance, Oversized, Concrete, Attached
- Attached garage spaces: 4
- Has uncovered spaces: Yes
- Details: Garage Sqft: 1265
Accessibility
- Accessibility features: None
Features
- Levels: One and One Half
- Stories: 1.5
- Patio & porch: Patio, Porch
- Has private pool: Yes
- Pool features: In Ground, Salt Water, Private
- Has view: Yes
- View description: Trees/Woods
Lot
- Size: 0.58 Acres
- Features: Level, Suburban
Details
- Additional structures: Above Grade, Below Grade
- Parcel number: 350250610000000
- Zoning: RESIDENTIAL
- Special conditions: Standard
Construction
Type & style
- Home type: SingleFamily
- Architectural style: Cape Cod
- Property subtype: Single Family Residence
Materials
- Aluminum Siding, Brick, Stick Built
- Foundation: Block
- Roof: Composition
Condition
- New construction: No
- Year built: 1957
Utilities & green energy
- Electric: Circuit Breakers
- Sewer: Public Sewer
- Water: Private
- Utilities for property: Cable Available
Community & HOA
Community
- Security: Smoke Detector(s)
- Subdivision: Colonial Crest
HOA
- Has HOA: No
Location
- Region: Harrisburg
- Municipality: LOWER PAXTON TWP
Financial & listing details
- Price per square foot: $158/sqft
- Tax assessed value: $162,700
- Annual tax amount: $5,058
- Date on market: 7/26/2026
- Listing agreement: Exclusive Right To Sell
- Listing terms: Conventional,VA Loan,FHA,Cash
- Ownership: Fee Simple
Estimated market value
$503,300
$478,000 - $528,000
$3,137/mo
Price history
| Date | Event | Price |
|---|---|---|
| 7/29/2026 | Pending sale | $500,000$158/sqft |
Source:  Bright MLS #PADA2062298 Report a problem Bright MLS #PADA2062298 Report a problem | ||
| 7/26/2026 | Listed for sale | $500,000+189.9%$158/sqft |
Source: Bright MLS #PADA2062298 Report a problem | ||
| 7/6/2012 | Sold | $172,480-2.3%$54/sqft |
Source: Agent Provided Report a problem | ||
| 3/13/2012 | Listing removed | $176,580$56/sqft |
Source: Exit Realty Capital Area #10218106 Report a problem | ||
| 3/3/2012 | Listed for sale | $176,580-24.8%$56/sqft |
Source: Exit Realty Capital Area #10218106 Report a problem | ||
| 3/2/2011 | Listing removed | $234,900$74/sqft |
Source: Prudential Homesale Services Group #10199431 Report a problem | ||
| 8/30/2010 | Listed for sale | $234,900-9.7%$74/sqft |
Source: Prudential Homesale Services Group #10199431 Report a problem | ||
| 1/22/2009 | Sold | $260,000$82/sqft |
Source: Public Record Report a problem | ||
Public tax history
| Year | Property taxes | Tax assessment |
|---|---|---|
| 2025 | $4,722 +7.8% | $162,700 |
| 2023 | $4,380 | $162,700 |
| 2022 | $4,380 +0.7% | $162,700 |
| 2021 | $4,352 +188.1% | $162,700 |
| 2020 | $1,510 +1.2% | $162,700 |
| 2019 | $1,493 -64.4% | $162,700 |
| 2018 | $4,188 | $162,700 |
| 2017 | -- | $162,700 +14.7% |
| 2016 | -- | $141,800 |
| 2015 | -- | $141,800 |
| 2014 | -- | $141,800 |
| 2013 | -- | $141,800 |
| 2012 | -- | $141,800 |
| 2011 | -- | $141,800 |
| 2010 | -- | $141,800 |
| 2008 | -- | $141,800 |
| 2007 | -- | $141,800 |
| 2006 | -- | $141,800 |
Find assessor info on the county website
Monthly payment
Est. payment
Payment breakdown
Explore the cost of this home by adjusting the details. Changes won't be saved.Climate risks
Neighborhood: 17112
Nearby schools
GreatSchools rating
- 7/10North Side El SchoolGrades: K-5Distance: 1.2 mi
- 5/10Linglestown Middle SchoolGrades: 6-8Distance: 1.7 mi
- 5/10Central Dauphin Senior High SchoolGrades: 9-12Distance: 3.7 mi
Schools provided by the listing agent
- High: Central Dauphin
- District: Central Dauphin
Source: Bright MLS. This data may not be complete. We recommend contacting the local school district to confirm school assignments for this home.
- $301,8003 bd1 ba1.4k sqft1510 Crestmont Dr, Harrisburg, PA 17112Off Market
- $319,2004 bd2 ba2.6k sqft1506 Crestmont Dr, Harrisburg, PA 17112Off Market
- $254,1003 bd1 ba1.4k sqft4360 Goose Valley Rd, Harrisburg, PA 17112Off Market
- $332,8003 bd2 ba1.8k sqft1512 Crestmont Dr, Harrisburg, PA 17112Off Market
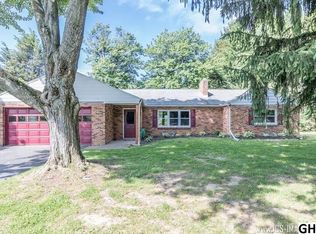
- $349,6004 bd2 ba1.8k sqft1510 Elbridge Rd, Harrisburg, PA 17112Off Market
- $415,8004 bd4 ba2.9k sqft4400 Goose Valley Rd, Harrisburg, PA 17112Off Market
- $295,0003 bd2 ba2k sqft1604 Crestmont Dr, Harrisburg, PA 17112Sold
- $265,0003 bd2 ba1.7k sqft1511 Elbridge Rd, Harrisburg, PA 17112Sold
A local agent can set up tours, give advice and negotiate with sellers.
A local lender can help you make sure your offer is ready when you are.
Similar homes
- $389,9004 bd3 ba1.9k sqft4116 Valley View Rd, Harrisburg, PA 17112For Sale

 MLS ID #PADA2061680, Maddi Berrios, EXP Realty, LLC. Bright MLS
 - $497,5004 bd4 ba4.4k sqft1406 Regency Cir, Harrisburg, PA 17110For Sale
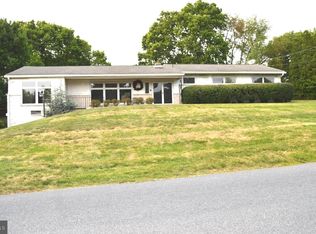 MLS ID #PADA2062142, GLORIA MINNICH, RE/MAX 1st Advantage. Bright MLS
 - $579,9004 bd4 ba3.7k sqft4079 Wimbledon Dr, Harrisburg, PA 17112For Sale
 MLS ID #PADA2062630, LISA GERLACH, Coldwell Banker Realty. Bright MLS
 - $385,0003 bd2 ba2.6k sqft5975 Clover Rd, Harrisburg, PA 17112For Sale
 MLS ID #PADA2062400, Dave Pasichnik, Coldwell Banker Realty. Bright MLS
 - $700,0005 bd4 ba4.1k sqft4076 Rosewall Ct, Harrisburg, PA 17112For SaleMLS ID #PADA2062134, DAVID GIOVANNIELLO, BROKER, For Sale By Owner Plus, REALTORS. Bright MLS
- $319,9003 bd1 ba1.8k sqft360 N Nyes Rd, Harrisburg, PA 17112For SaleMLS ID #PADA2062840, Brenton Mitchell, Iron Valley Real Estate of Central PA. Bright MLS
- $445,0003 bd3 ba2.7k sqft3916 Afleet Alex Way, Harrisburg, PA 17110For SaleMLS ID #PADA2061978, NICK PENDOLINO, TrueVision, REALTORS. Bright MLS
- $449,9003 bd3 ba2.6k sqft223 Pineview Dr, Palmyra, PA 17078For SaleMLS ID #PADA2063142, Yvonne Smith, Keller Williams Realty. Bright MLS
- $444,9003 bd2 ba1.8k sqft140 Koch Ln, Harrisburg, PA 17112For SaleMLS ID #PADA2052700, PAT WALLER, 1972 Realty. Bright MLS
- $529,9004 bd3 ba2.6k sqft328 Harvey Rd, Hershey, PA 17033For SaleMLS ID #PADA2063002, Jacob Ziegler, Keller Williams Elite. Bright MLS
- $400,0004 bd4 ba2.8k sqft3808 Reichert Rd, Harrisburg, PA 17110For SaleMLS ID #PADA2062216, JOY DANIELS, Joy Daniels Real Estate Group, Ltd. Bright MLS
- $360,0004 bd3 ba2.7k sqft6478 Ann St, Harrisburg, PA 17111For SaleMLS ID #PADA2062424, Clarissa Avery, EXP Realty, LLC. Bright MLS
- $585,0004 bd4 ba2.6k sqft6102 Fireside Cir, Harrisburg, PA 17109For SaleMLS ID #PADA2058666, Nobon Ghalley, Onest Real Estate. Bright MLS
- $463,9005 bd3 ba2.9k sqft6042 Station Circle Rd, Harrisburg, PA 17111For SaleMLS ID #PADA2058872, MICHAEL STIPE, Coldwell Banker Realty. Bright MLS
- $499,9003 bd4 ba2.8k sqft461 Kelker St, Oberlin, PA 17113For SaleMLS ID #PADA2052360, Samantha Beahm, Berkshire Hathaway HomeServices Homesale Realty. Bright MLS
- $365,0004 bd2 ba1.7k sqft6255 Warren Ave, Harrisburg, PA 17112For SaleMLS ID #PADA2062178, JOSHUA Clelan, Coldwell Banker Realty. Bright MLS
- $389,9004 bd4 ba2.6k sqft101 Oak Dr, Camp Hill, PA 17011For SaleMLS ID #PAYK2109640, ZACH DUFFY, Coldwell Banker Realty. Bright MLS
- $529,0003 bd3 ba2.6k sqft535 Hockersville Rd, Hershey, PA 17033For SaleMLS ID #PADA2062384, Jack Ledger, Protus Realty, Inc.. Bright MLS
- $369,9003 bd3 ba2.2k sqft1028 Oak Knoll Dr, Harrisburg, PA 17111For SaleMLS ID #PADA2062692, Michelle Sneidman, Keller Williams of Central PA. Bright MLS
- $545,0005 bd3 ba2.3k sqft560 Hill Church Rd, Hummelstown, PA 17036For SaleMLS ID #PADA2062534, BRIAN KUGLER, BROKER, Keystone Realty Group, Inc.. Bright MLS
