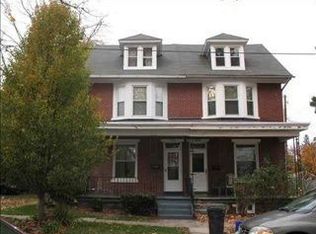
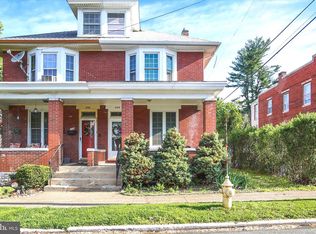
Welcome home to this versatile 5-bedroom, 2-bath Harrisburg property offering comfortable living, flexible space, and plenty of everyday convenience! Previously configured as two units, the home has been converted back into a single-family residence, creating a unique layout with possibilities for a variety of living arrangements. Inside, you'll find spacious living areas, plenty of natural light, and two full bathrooms, while outside, a fenced-in backyard provides space to relax, entertain, garden, or enjoy time outdoors. Ideally located near downtown Harrisburg, shopping, public transportation, and major commuter routes, with beautiful Italian Lake within walking distance. Whether you're searching for your first home, your next home, or simply a property with a little more flexibility, this one is full of potential. Schedule your showing and come see the possibilities for yourself!
For sale
$185,000
3005 N 3rd St, Harrisburg, PA 17110
5beds
1,821sqft
Single Family Residence
Built in 1900
2,614 Square Feet Lot
$-- Zestimate®
$102/sqft
$-- HOA
What's special
Fenced-in backyardPlenty of natural light
- 1 day
- 131
- 12
Zillow last checked:
Listing updated:
Listed by:
DAVID HOOKE 717-422-9950,
Keller Williams of Central PA 7177614300,
Listing Team: Dave Hooke Team, Co-Listing Agent: Sinjin Martin 717-440-6533,
Keller Williams of Central PA
Source: Bright MLS,MLS#: PADA2063680
Facts & features
Interior
Bedrooms & bathrooms
- Bedrooms: 5
- Bathrooms: 2
- Full bathrooms: 2
- Main level bathrooms: 1
- Main level bedrooms: 2
Rooms
- Room types: Living Room, Bedroom 2, Bedroom 3, Bedroom 4, Bedroom 5, Kitchen, Family Room, Foyer, Bedroom 1, Storage Room, Utility Room, Bonus Room, Full Bath
Bedroom 1
- Level: Main
- Area: 210 Square Feet
- Dimensions: 14 X 15
Bedroom 2
- Level: Main
- Area: 135 Square Feet
- Dimensions: 9 X 15
Bedroom 3
- Level: Upper
- Area: 120 Square Feet
- Dimensions: 10 X 12
Bedroom 4
- Level: Upper
- Area: 176 Square Feet
- Dimensions: 16 X 11
Bedroom 5
- Level: Lower
- Area: 280 Square Feet
- Dimensions: 20 X 14
Bonus room
- Level: Upper
- Area: 252 Square Feet
- Dimensions: 18 X 14
Family room
- Level: Upper
- Area: 110 Square Feet
- Dimensions: 10 X 11
Foyer
- Level: Main
- Area: 16 Square Feet
- Dimensions: 2 X 8
Other
- Level: Main
- Area: 45 Square Feet
- Dimensions: 5 X 9
Other
- Level: Upper
- Area: 40 Square Feet
- Dimensions: 5 X 8
Kitchen
- Level: Main
- Area: 180 Square Feet
- Dimensions: 12 X 15
Living room
- Level: Main
- Area: 288 Square Feet
- Dimensions: 24 X 12
Storage room
- Level: Lower
- Area: 40 Square Feet
- Dimensions: 10 X 4
Storage room
- Level: Lower
- Area: 98 Square Feet
- Dimensions: 7 X 14
Utility room
- Level: Lower
- Area: 308 Square Feet
- Dimensions: 22 X 14
Heating
- Steam, Natural Gas
Cooling
- None
Appliances
- Included: Gas Water Heater
Features
- Has basement: No
- Has fireplace: No
Interior area
- Total structure area: 1,821
- Total interior livable area: 1,821 sqft
- Finished area above ground: 1,821
- Finished area below ground: 0
Property
Parking
- Parking features: On Street
- Has uncovered spaces: Yes
Accessibility
- Accessibility features: 2+ Access Exits
Features
- Levels: Two
- Stories: 2
- Pool features: None
Lot
- Size: 2,614 Square Feet
Details
- Additional structures: Above Grade, Below Grade
- Parcel number: 140240300000000
- Zoning: RESIDENTIAL
- Special conditions: Standard
Construction
Type & style
- Home type: SingleFamily
- Architectural style: Traditional
- Property subtype: Single Family Residence
- Attached to another structure: Yes
Materials
- Brick
- Foundation: Permanent
Condition
- New construction: No
- Year built: 1900
Utilities & green energy
- Sewer: Public Sewer
- Water: Public
Community & HOA
Community
- Subdivision: None Available
HOA
- Has HOA: No
Location
- Region: Harrisburg
- Municipality: CITY OF HARRISBURG
Financial & listing details
- Price per square foot: $102/sqft
- Tax assessed value: $58,300
- Annual tax amount: $2,972
- Date on market: 9/3/2026
- Listing agreement: Exclusive Right To Sell
- Listing terms: Cash,Conventional,FHA
- Ownership: Fee Simple
Estimated market value
Not available
Estimated sales range
Not available
Not available
Price history
| Date | Event | Price |
|---|---|---|
| 9/3/2026 | Listed for sale | $185,000+0.1%$102/sqft |
Source:  Bright MLS #PADA2063680 Report a problem Bright MLS #PADA2063680 Report a problem | ||
| 6/3/2026 | Listing removed | $184,900$102/sqft |
Source: Bright MLS #PADA2051388 Report a problem | ||
| 5/5/2026 | Pending sale | $184,900$102/sqft |
Source: Bright MLS #PADA2051388 Report a problem | ||
| 4/15/2026 | Listed for sale | $184,900$102/sqft |
Source: Bright MLS #PADA2051388 Report a problem | ||
| 3/31/2026 | Pending sale | $184,900$102/sqft |
Source: Bright MLS #PADA2051388 Report a problem | ||
| 3/16/2026 | Listed for sale | $184,900$102/sqft |
Source: Bright MLS #PADA2051388 Report a problem | ||
| 12/30/2025 | Pending sale | $184,900$102/sqft |
Source: Bright MLS #PADA2051388 Report a problem | ||
| 11/13/2025 | Listed for sale | $184,900+95.7%$102/sqft |
Source: Bright MLS #PADA2051388 Report a problem | ||
| 9/27/2016 | Sold | $94,500+1.1%$52/sqft |
Source: Public Record Report a problem | ||
| 7/29/2016 | Pending sale | $93,499$51/sqft |
Source: RE/MAX REALTY ASSOCIATES #10280151 Report a problem | ||
| 4/27/2016 | Price change | $93,499-6.4%$51/sqft |
Source: RE/MAX REALTY ASSOCIATES #10280151 Report a problem | ||
| 1/14/2016 | Listed for sale | $99,900+9.8%$55/sqft |
Source: RE/MAX REALTY ASSOCIATES #10280151 Report a problem | ||
| 11/24/2011 | Listing removed | $91,000$50/sqft |
Source: RE/MAX REALTY ASSOCIATES #10203014 Report a problem | ||
| 8/23/2011 | Price change | $91,000-1.1%$50/sqft |
Source: RE/MAX REALTY ASSOCIATES #10203014 Report a problem | ||
| 8/16/2011 | Price change | $92,000-1.1%$51/sqft |
Source: RE/MAX REALTY ASSOCIATES #10203014 Report a problem | ||
| 8/7/2011 | Price change | $93,000-1.1%$51/sqft |
Source: RE/MAX REALTY ASSOCIATES #10203014 Report a problem | ||
| 4/23/2011 | Price change | $94,000-1.1%$52/sqft |
Source: RE/MAX REALTY ASSOCIATES #10203014 Report a problem | ||
| 3/17/2011 | Price change | $95,000-9.4%$52/sqft |
Source: RE/MAX REALTY ASSOCIATES #10203014 Report a problem | ||
| 3/4/2011 | Listed for sale | $104,900-4.5%$58/sqft |
Source: RE/MAX REALTY ASSOCIATES #10203014 Report a problem | ||
| 1/16/2011 | Listing removed | $109,900$60/sqft |
Source: RE/MAX REALTY ASSOCIATES #10203014 Report a problem | ||
| 12/8/2010 | Listed for sale | $109,900$60/sqft |
Source: RE/MAX REALTY ASSOCIATES #10203014 Report a problem | ||
Public tax history
| Year | Property taxes | Tax assessment |
|---|---|---|
| 2026 | $2,775 | $58,300 |
| 2025 | $2,775 | $58,300 |
| 2023 | $2,775 | $58,300 |
| 2022 | $2,775 +2.1% | $58,300 |
| 2021 | $2,716 +544.8% | $58,300 |
| 2020 | $421 | $58,300 |
| 2019 | $421 | $58,300 |
| 2018 | -- | $58,300 |
| 2017 | $1,740 | $58,300 |
| 2016 | -- | $58,300 |
| 2015 | -- | $58,300 |
| 2014 | -- | $58,300 |
| 2013 | -- | $58,300 |
| 2012 | -- | $58,300 |
| 2011 | -- | $58,300 |
| 2010 | -- | $58,300 |
| 2008 | -- | $58,300 |
| 2007 | -- | $58,300 |
| 2006 | -- | $58,300 |
Find assessor info on the county website
Monthly payment
Est. payment
Payment breakdown
Explore the cost of this home by adjusting the details. Changes won't be saved.Climate risks
Neighborhood: Uptown
Nearby schools
Schools provided by the listing agent
- High: Harrisburg High School
- District: Harrisburg City
Source: Bright MLS. This data may not be complete. We recommend contacting the local school district to confirm school assignments for this home.

Similar homes
- $195,0005 bd1 ba2k sqft2719 Reel St, Harrisburg, PA 17110For Sale
 MLS ID #PADA2063868, John MacDonald, Core Partners Realty LLC. Bright MLS
 - $179,9505 bd2 ba1.7k sqft622 Geary St, Harrisburg, PA 17110For Sale
 MLS ID #PADA2061900, Mae Santiago, Coldwell Banker Realty. Bright MLS
 - $180,0003 bd1 ba1.2k sqft2628 Reel St, Harrisburg, PA 17110For Sale
 MLS ID #PADA2063794, John MacDonald, Core Partners Realty LLC. Bright MLS
 - $194,9003 bd2 ba1.7k sqft308 Lewis St, Harrisburg, PA 17110For Sale
 MLS ID #PADA2059672, FRAN VALERIO, Coldwell Banker Realty. Bright MLS
 - $190,0005 bd2 ba1.9k sqft548 Camp St, Harrisburg, PA 17110For SaleMLS ID #PADA2062830, ERICA RAWLS, Keller Williams of Central PA. Bright MLS
- $184,9003 bd1 ba1.5k sqft262 Seneca St, Harrisburg, PA 17110For SaleMLS ID #PADA2063120, JOY DANIELS, Joy Daniels Real Estate Group, Ltd. Bright MLS
- $169,9003 bd2 ba1.3k sqft4271 N 6th St, Harrisburg, PA 17110For SaleMLS ID #PADA2063530, MICHAEL O'CONNELL, Coldwell Banker Realty. Bright MLS
- $220,0003 bd1 ba1.5k sqft2418 N 6th St, Harrisburg, PA 17110For SaleMLS ID #PADA2062596, Mary Lynn Casey, Coldwell Banker Realty. Bright MLS
- $224,9003 bd1 ba1.7k sqft2323 Canby St, Harrisburg, PA 17103For SaleMLS ID #PADA2063488, FRAN VALERIO, Coldwell Banker Realty. Bright MLS
- $159,9004 bd2 ba1.9k sqft2120 Walnut St, Harrisburg, PA 17103For SaleMLS ID #PADA2063568, ADAM RHOADS, Coldwell Banker Realty. Bright MLS
- $199,9004 bd2 ba2.2k sqft2333 N 6th St, Harrisburg, PA 17110For SaleMLS ID #PADA2056910, John MacDonald, Core Partners Realty LLC. Bright MLS
- $160,0005 bd3 ba1.7k sqft317 Crescent St, Harrisburg, PA 17104For SaleMLS ID #PADA2062968, Yaleni Perez-Francisco, Coldwell Banker Realty. Bright MLS
- $235,0004 bd1 ba1.6k sqft2606 N 5th St, Harrisburg, PA 17110For SaleMLS ID #PADA2062328, Kathy Watson, Keller Williams of Central PA. Bright MLS
- $142,5003 bd1 ba2k sqft2618 Reel St, Harrisburg, PA 17110For SaleMLS ID #PADA2062862, Kenita Honesty, Honesty Realty LLC. Bright MLS
- $188,0003 bd1 ba1.3k sqft2312 Penn St, Harrisburg, PA 17110For SaleMLS ID #PADA2056728, John MacDonald, Core Partners Realty LLC. Bright MLS
- $235,0003 bd1 ba1.7k sqft2437 Parkway Blvd, Harrisburg, PA 17103For SaleMLS ID #PADA2063546, Mary Lynn Casey, Coldwell Banker Realty. Bright MLS
- $164,9003 bd2 ba1.3k sqft1717 N 5th St, Harrisburg, PA 17102For SaleMLS ID #PADA2062144, Nicki Brantner, Inch & Co. Real Estate, LLC. Bright MLS
- $199,9003 bd2 ba1.7k sqft2450 Elm St, Harrisburg, PA 17103For SaleMLS ID #PADA2062234, Scott Moore, Coldwell Banker Realty. Bright MLS
- $220,0002 bd2 ba1.1k sqft410 Clinton Rd, Harrisburg, PA 17109For SaleMLS ID #PADA2063504, Andrew Undem, Berkshire Hathaway HomeServices Homesale Realty. Bright MLS
- $149,7003 bd1 ba1.5k sqft2310 N 4th St, Harrisburg, PA 17110For SaleMLS ID #PADA2059498, Jim Penny, RE/MAX 1st Advantage. Bright MLS
