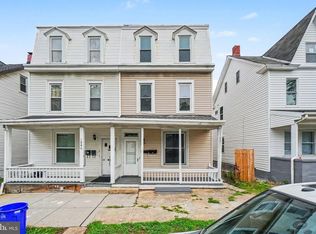
Welcome to 1824 State Street, where modern design meets city living! This beautifully renovated brick home offers 5 bedrooms, 1.5 bathrooms, and an impressive transformation from top to bottom! Step inside to discover stunning porcelain tile flooring throughout the first floor, contemporary tray ceilings with stylish lighting, and a sleek electric fireplace that creates a beautiful focal point in the living room. The updated kitchen features crisp white cabinetry, butcher block countertops, subway tile backsplash, stainless steel range and hood, and modern fixtures. The beautifully renovated full bathroom showcases gorgeous floor-to-ceiling tile, a custom shower niche, and striking black fixtures. Beyond the beautiful finishes, this home boasts numerous major upgrades, including new windows, new doors, a new gas water heater, a new furnace, and central air conditioning for year-round comfort and peace of mind. Enjoy the convenience of two off-street parking spaces, a highly desirable feature in the city! Outdoor living is equally inviting with a spacious covered rear porch, perfect for relaxing or entertaining. With its extensive renovations, stylish finishes, and thoughtful upgrades, this move-in-ready home offers the perfect combination of character, comfort, and modern convenience.
For sale
$210,000
1824 State St, Harrisburg, PA 17103
5beds
1,828sqft
Single Family Residence
Built in 1900
2,614 Square Feet Lot
$-- Zestimate®
$115/sqft
$-- HOA
What's special
New doorsBeautifully renovated brick homeNew windowsTwo off-street parking spacesSubway tile backsplashCrisp white cabinetryModern fixtures
- 9 days
- 96
- 6
Zillow last checked:
Listing updated:
Listed by:
Christine Waters 717-350-9737,
Inch & Co. Real Estate, LLC 7175776395
Source: Bright MLS,MLS#: PADA2065440
Facts & features
Interior
Bedrooms & bathrooms
- Bedrooms: 5
- Bathrooms: 2
- Full bathrooms: 1
- 1/2 bathrooms: 1
- Main level bathrooms: 1
Basement
- Area: 0
Heating
- Forced Air, Natural Gas
Cooling
- Central Air, Electric
Appliances
- Included: Gas Water Heater
Features
- Basement: Full,Unfinished
- Number of fireplaces: 1
Interior area
- Total structure area: 1,828
- Total interior livable area: 1,828 sqft
- Finished area above ground: 1,828
- Finished area below ground: 0
Property
Parking
- Total spaces: 2
- Parking features: Off Street
Accessibility
- Accessibility features: 2+ Access Exits
Features
- Levels: Three
- Stories: 3
- Pool features: None
Lot
- Size: 2,614 Square Feet
Details
- Additional structures: Above Grade, Below Grade
- Parcel number: 150160230000000
- Zoning: RESIDENTIAL MED-DENSITY
- Special conditions: Standard
Construction
Type & style
- Home type: SingleFamily
- Architectural style: Traditional
- Property subtype: Single Family Residence
- Attached to another structure: Yes
Materials
- Brick
- Foundation: Brick/Mortar, Stone
Condition
- Excellent
- New construction: No
- Year built: 1900
- Major remodel year: 2026
Utilities & green energy
- Sewer: Public Sewer
- Water: Public
Community & HOA
Community
- Subdivision: Harrisburg City
HOA
- Has HOA: No
Location
- Region: Harrisburg
- Municipality: CITY OF HARRISBURG
Financial & listing details
- Price per square foot: $115/sqft
- Tax assessed value: $50,700
- Annual tax amount: $2,623
- Date on market: 10/30/2026
- Listing agreement: Exclusive Right To Sell
- Listing terms: Cash,Conventional,FHA,PHFA,VA Loan
- Inclusions: Refrigerator
- Ownership: Fee Simple
Estimated market value
Not available
Estimated sales range
Not available
Not available
Price history
| Date | Event | Price |
|---|---|---|
| 6/10/2026 | Sold | $85,000+13.3%$46/sqft |
Source:  Bright MLS #PADA2060352 Report a problem | ||
| 5/25/2026 | Contingent | $75,000$41/sqft |
Source: Bright MLS #PADA2060352 Report a problem | ||
| 5/22/2026 | Listed for sale | $75,000+240.9%$41/sqft |
Source: Bright MLS #PADA2060352 Report a problem | ||
| 3/2/2023 | Sold | $22,000+83.3%$12/sqft |
Source: Public Record Report a problem | ||
| 8/18/2011 | Listing removed | $12,000$7/sqft |
Source: exit platinum plus realty #10213267 Report a problem | ||
| 8/12/2011 | Price change | $12,000-40%$7/sqft |
Source: exit platinum plus realty #10213267 Report a problem | ||
| 6/18/2011 | Price change | $20,000+33.3%$11/sqft |
Source: RebuildUS LLC Report a problem | ||
| 5/31/2011 | Price change | -- |
Source: RebuildUS LLC Report a problem | ||
| 5/7/2011 | Listed for sale | $15,000$8/sqft |
Source: Exit Platinum Plus Realty #10209008 Report a problem | ||
Public tax history
| Year | Property taxes | Tax assessment |
|---|---|---|
| 2026 | $2,452 | $50,700 |
| 2025 | $2,452 | $50,700 |
| 2023 | $2,452 | $50,700 |
| 2022 | $2,452 +2.1% | $50,700 |
| 2021 | $2,401 +555.4% | $50,700 |
| 2020 | $366 | $50,700 |
| 2019 | $366 | $50,700 |
| 2018 | -- | $50,700 |
| 2017 | $1,934 | $50,700 |
| 2016 | -- | $50,700 |
| 2015 | -- | $50,700 |
| 2014 | -- | $50,700 |
| 2013 | -- | $50,700 |
| 2012 | -- | $50,700 |
| 2011 | -- | $50,700 |
| 2010 | -- | $50,700 |
| 2008 | -- | $50,700 |
| 2007 | -- | $50,700 |
| 2006 | -- | $50,700 |
Find assessor info on the county website
Monthly payment
Est. payment
Payment breakdown
Explore the cost of this home by adjusting the details. Changes won't be saved.Climate risks
Neighborhood: 17103
Nearby schools
Schools provided by the listing agent
- High: Harrisburg High School
- District: Harrisburg City
Source: Bright MLS. This data may not be complete. We recommend contacting the local school district to confirm school assignments for this home.

Similar homes
- $179,9004 bd2 ba2k sqft2002 Forster St, Harrisburg, PA 17103For Sale

 MLS ID #PADA2065832, ERNIECE CAMPBELL, Real of Pennsylvania. Bright MLS
- $189,9005 bd3 ba2.7k sqft1612 State St, Harrisburg, PA 17103For Sale
 MLS ID #PADA2064586, Mr. Ralphy Louis, RE/MAX Components. Bright MLS
- $211,5004 bd3 ba1.6k sqft420 Spruce St, Steelton, PA 17113For Sale
 MLS ID #PADA2065372, David King, Astoria Realty Advisors LLC. Bright MLS
- $230,0005 bd-- ba1.9k sqft1942 North St, Harrisburg, PA 17103For Sale
 MLS ID #PADA2058554, HEATHER NEIDLINGER, Berkshire Hathaway HomeServices Homesale Realty. Bright MLS
- $170,0003 bd2 ba1.2k sqft1816 Boas St, Harrisburg, PA 17103For SaleMLS ID #PADA2058838, MICHAEL CHAN, Iron Valley Real Estate of Central PA. Bright MLS
- $139,9975 bd1 ba1.8k sqft74 N 18th St, Harrisburg, PA 17103For SaleMLS ID #PADA2062628, REGINA OUTTERBRIDGE, Keller Williams Realty Group. Bright MLS
- $199,0007 bd4 ba2.5k sqft1348 Vernon St, Harrisburg, PA 17104For SaleMLS ID #PADA2065430, Heather Carlino, Keller Williams of Central PA. Bright MLS
- $184,5004 bd3 ba2k sqft536 Schuylkill St, Harrisburg, PA 17110For SaleMLS ID #PADA2064164, Amanda Sachs, Cottage Ridge Realty. Bright MLS
- $205,0004 bd2 ba1.6k sqft542 Race St, Harrisburg, PA 17104For SaleMLS ID #PADA2061492, ADAM OSBORN, Keller Williams of Central PA. Bright MLS
- $148,9004 bd1 ba1.1k sqft1913 North St, Harrisburg, PA 17103For SaleMLS ID #PADA2061874, John MacDonald, Core Partners Realty LLC. Bright MLS
- $224,9003 bd1 ba1.9k sqft314 8th St, New Cumberland, PA 17070For SaleMLS ID #PACB2060184, Tyler Trout, Century 21 Realty Services. Bright MLS
- $199,9005 bd2 ba2.5k sqft1931 N 2nd St, Harrisburg, PA 17102For SaleMLS ID #PADA2062888, BOB DWULET, Coldwell Banker Realty. Bright MLS
- $144,5005 bd2 ba1.9k sqft118 N Summit St, Harrisburg, PA 17103For SaleMLS ID #PADA2065442, Tony White, Berkshire Hathaway HomeServices Homesale Realty. Bright MLS
- $230,0003 bd2 ba1.2k sqft1008 Hudson St, Harrisburg, PA 17104For SaleMLS ID #PADA2065448, Margaret Bull, Berkshire Hathaway HomeServices Homesale Realty. Bright MLS
- $218,0004 bd3 ba2.1k sqft556 Race St, Harrisburg, PA 17104For SaleMLS ID #PADA2063500, Kelly SPASIC, Berkshire Hathaway HomeServices Homesale Realty. Bright MLS
- $275,0004 bd2 ba2.4k sqft2038 Market St, Harrisburg, PA 17103For SaleMLS ID #PADA2065428, Stephanie Vega, Coldwell Banker Realty. Bright MLS
- $189,9955 bd3 ba1.8k sqft420 Muench St, Harrisburg, PA 17102For SaleMLS ID #PADA2061946, Liz Hamberger, Keller Williams Keystone Realty. Bright MLS
- $229,0003 bd4 ba1.9k sqft115 Conoy St, Harrisburg, PA 17104For SaleMLS ID #PADA2060392, Dale Sciarretta, Berkshire Hathaway HomeServices Homesale Realty. Bright MLS
- $205,0002 bd2 ba1.4k sqft317 Fox St, Harrisburg, PA 17109For SaleMLS ID #PADA2062030, JOSIAH FERRIS, Coldwell Banker Realty. Bright MLS
- $229,9002 bd2 ba1.8k sqft415 N Progress Ave, Harrisburg, PA 17109For SaleMLS ID #PADA2064300, Tom Reustle, Coldwell Banker Realty. Bright MLS
