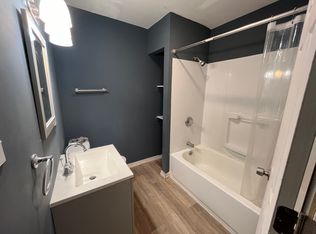
This charming end-of-row townhouse, built in 1900, seamlessly blends traditional architecture with modern comforts. With five spacious bedrooms and two full bathrooms, this home offers ample space for relaxation and entertaining. The inviting open floor plan is perfect for gatherings, featuring a cozy dining area and a delightful breakfast nook that beckons for morning coffee. The heart of the home is the well-appointed kitchen, complete with upgraded countertops and stainless steel appliances, making meal preparation a joy. The kitchen island provides additional workspace and a casual dining option, ideal for busy mornings or casual get-togethers. Recessed lighting throughout enhances the warm ambiance, creating a welcoming atmosphere. Retreat to the bathrooms, where you'll find a stall shower and a tub shower, offering versatility for your daily routines. The plush carpeting adds a touch of comfort, while the unfinished basement presents an opportunity for customization-imagine a cozy family room or a home gym tailored to your needs. Outside, the low-maintenance brick and vinyl siding exterior ensures durability and charm. Parking is a breeze with options for driveway, off-street, and on-street parking. Nestled in a quaint neighborhood, this home is a perfect canvas for your personal touch, inviting you to create lasting memories. Experience the warmth and comfort of this delightful residence, where every corner feels like home.
For sale
$220,000
39 N 17th St, Harrisburg, PA 17103
5beds
2,316sqft
Townhouse
Built in 1900
1,307 Square Feet Lot
$172,900 Zestimate®
$95/sqft
$-- HOA
What's special
Tub showerFive spacious bedroomsOn-street parkingEnd-of-row townhouseKitchen islandRecessed lighting throughoutDelightful breakfast nook
- --
- on Zillow
- 68
- views
- 8
- saves
Zillow last checked:
Listing updated:
Listed by:
Tamila Wormsley 717-623-3203,
Iron Valley Real Estate of Central PA 7175630008,
Listing Team: Tamila Wormsley Real Estate Group
Source: Bright MLS,MLS#: PADA2065962
Facts & features
Interior
Bedrooms & bathrooms
- Bedrooms: 5
- Bathrooms: 2
- Full bathrooms: 2
- Main level bathrooms: 2
- Main level bedrooms: 5
Basement
- Area: 324
Heating
- Central, Electric
Cooling
- None
Appliances
- Included: Stainless Steel Appliance(s), Electric Water Heater
Features
- Bathroom - Stall Shower, Bathroom - Tub Shower, Breakfast Area, Dining Area, Open Floorplan, Eat-in Kitchen, Kitchen Island, Recessed Lighting, Upgraded Countertops
- Flooring: Carpet
- Basement: Unfinished
- Has fireplace: No
Interior area
- Total structure area: 2,316
- Total interior livable area: 2,316 sqft
- Finished area above ground: 1,992
- Finished area below ground: 324
Property
Parking
- Parking features: Driveway, Off Street, On Street
- Has uncovered spaces: Yes
Accessibility
- Accessibility features: None
Features
- Levels: Three
- Stories: 3
- Pool features: None
Lot
- Size: 1,307 Square Feet
Details
- Additional structures: Above Grade, Below Grade
- Parcel number: 090290090000000
- Zoning: RESIDENTIAL
- Special conditions: Standard
Construction
Type & style
- Home type: Townhouse
- Architectural style: Traditional
- Property subtype: Townhouse
Materials
- Brick, Vinyl Siding
- Foundation: Permanent
Condition
- New construction: No
- Year built: 1900
Utilities & green energy
- Sewer: Public Sewer
- Water: Public
Community & HOA
Community
- Subdivision: None Available
HOA
- Has HOA: No
Location
- Region: Harrisburg
- Municipality: CITY OF HARRISBURG
Financial & listing details
- Price per square foot: $95/sqft
- Tax assessed value: $39,000
- Annual tax amount: $2,128
- Date on market: 11/8/2026
- Listing agreement: Exclusive Agency
- Listing terms: Cash,Conventional,FHA,VA Loan,PHFA
- Inclusions: Range, Refrigerator
- Ownership: Fee Simple
Estimated market value
$172,900
$133,000 - $213,000
$1,641/mo
Price history
| Date | Event | Price |
|---|---|---|
| 4/10/2026 | Sold | $75,000$32/sqft |
Source: Public Record Report a problem | ||
Public tax history
| Year | Property taxes | Tax assessment |
|---|---|---|
| 2026 | $1,996 | $39,000 |
| 2025 | $1,996 | $39,000 |
| 2023 | $1,996 | $39,000 |
| 2022 | $1,996 +2% | $39,000 |
| 2021 | $1,957 +594.4% | $39,000 |
| 2020 | $282 | $39,000 |
| 2019 | $282 | $39,000 |
| 2018 | -- | $39,000 |
| 2017 | $1,158 | $39,000 |
| 2016 | -- | $39,000 |
| 2015 | -- | $39,000 |
| 2014 | -- | $39,000 |
| 2013 | -- | $39,000 |
| 2012 | -- | $39,000 |
| 2011 | -- | $39,000 |
| 2010 | -- | $39,000 |
| 2008 | -- | $39,000 |
| 2007 | -- | $39,000 |
| 2006 | -- | $39,000 |
Find assessor info on the county website
Monthly payment
Est. payment
Payment breakdown
Explore the cost of this home by adjusting the details. Changes won't be saved.Climate risks
Neighborhood: Allison Hill
Nearby schools
Schools provided by the listing agent
- High: Harrisburg High School
- District: Harrisburg City
Source: Bright MLS. This data may not be complete. We recommend contacting the local school district to confirm school assignments for this home.



Similar homes
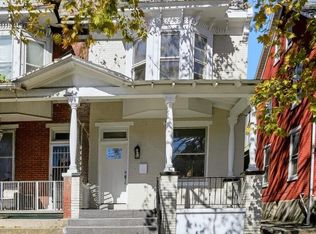
- $210,0005 bd2 ba1.8k sqft1824 State St, Harrisburg, PA 17103For Sale
 MLS ID #PADA2065440, Christine Waters, Inch & Co. Real Estate, LLC. Bright MLS
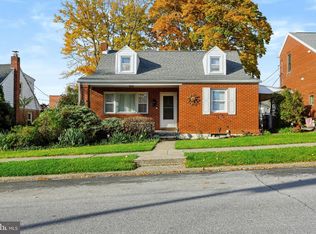
- $225,0004 bd2 ba1.6k sqft2206 Boas St, Harrisburg, PA 17103For Sale
 MLS ID #PADA2065954, JOEL WIERMAN, Coldwell Banker Realty. Bright MLS
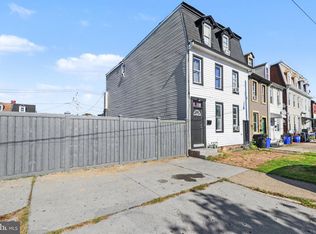
- $199,0007 bd4 ba2.5k sqft1348 Vernon St, Harrisburg, PA 17104For Sale
 MLS ID #PADA2065430, Heather Carlino, Keller Williams of Central PA. Bright MLS
- $189,9005 bd3 ba2.7k sqft1612 State St, Harrisburg, PA 17103For Sale
 MLS ID #PADA2064586, Mr. Ralphy Louis, RE/MAX Components. Bright MLS
- $179,9004 bd2 ba2k sqft2002 Forster St, Harrisburg, PA 17103For SaleMLS ID #PADA2065832, ERNIECE CAMPBELL, Real of Pennsylvania. Bright MLS
- $229,9994 bd3 ba2.4k sqft2000 Forster St, Harrisburg, PA 17103For SaleMLS ID #PADA2063196, Dominic Frattaroli, Howard Hanna Company-Camp Hill. Bright MLS
- $230,0005 bd-- ba1.9k sqft1942 North St, Harrisburg, PA 17103For SaleMLS ID #PADA2058554, HEATHER NEIDLINGER, Berkshire Hathaway HomeServices Homesale Realty. Bright MLS
- $184,9004 bd2 ba1.8k sqft751 S 21st St, Harrisburg, PA 17104For SaleMLS ID #PADA2065938, Mark Flinchbaugh, Keller Williams Keystone Realty. Bright MLS
- $158,0005 bd2 ba1.9k sqft1336 State St, Harrisburg, PA 17103For SaleMLS ID #PADA2065336, Judah Hoover, Keller Williams of Central PA. Bright MLS
- $199,9005 bd1 ba1.6k sqft1318 Penn St, Harrisburg, PA 17102For SaleMLS ID #PADA2065624, Wendell Hoover, Iron Valley Real Estate of Central PA. Bright MLS
- $240,0005 bd2 ba2.4k sqft1013 N 2nd St, Harrisburg, PA 17102For SaleMLS ID #PADA2063850, Wendell Hoover, Iron Valley Real Estate of Central PA. Bright MLS
- $218,0004 bd3 ba2.1k sqft556 Race St, Harrisburg, PA 17104For SaleMLS ID #PADA2063500, Kelly SPASIC, Berkshire Hathaway HomeServices Homesale Realty. Bright MLS
- $160,0005 bd2 ba1.8k sqft1802 Walnut St, Harrisburg, PA 17103For SaleMLS ID #PADA2064220, Francis Acosta, Realty One Group Alliance. Bright MLS
- $215,0007 bd2 ba3.3k sqft1412 Regina St, Harrisburg, PA 17103For SaleMLS ID #PADA2064218, Johanna Orosa, Coldwell Banker Realty. Bright MLS
- $144,5005 bd2 ba1.9k sqft118 N Summit St, Harrisburg, PA 17103For SaleMLS ID #PADA2065442, Tony White, Berkshire Hathaway HomeServices Homesale Realty. Bright MLS
- $214,9005 bd-- ba1.9k sqft8 S 18th St, Harrisburg, PA 17104For SaleMLS ID #PADA2061258, Michael Ogunyemi, Berkshire Hathaway HomeServices Homesale Realty. Bright MLS
- $219,0003 bd3 ba1.8k sqft272 Cumberland St, Harrisburg, PA 17102For SaleMLS ID #PADA2064944, Loren Montalto, Coldwell Banker Realty. Bright MLS
- $144,9005 bd2 ba1.9k sqft1808 Walnut St, Harrisburg, PA 17103For SaleMLS ID #PADA2063204, Cameron Norman, Harrisburg Property Management Group. Bright MLS
- $199,9005 bd2 ba2.5k sqft1931 N 2nd St, Harrisburg, PA 17102For SaleMLS ID #PADA2062888, BOB DWULET, Coldwell Banker Realty. Bright MLS
- $255,0002 bd3 ba1.9k sqft1708 N 3rd St, Harrisburg, PA 17102For SaleMLS ID #PADA2065912, Nick Feagley, Coldwell Banker Realty. Bright MLS
