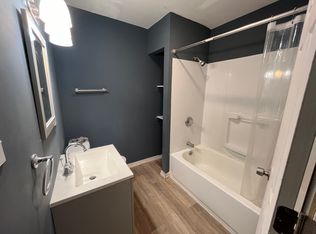
Investor Alert! Opportunity Knocks in Harrisburg! Bring your vision and a little TLC to this spacious 5-bedroom, 2-bath home located at 37 N. 17th Street in Harrisburg! Offering plenty of room and endless possibilities, this property features a traditional layout with a living room, separate dining room, kitchen, five bedrooms, and two full bathrooms. While this home is in need of some updating and tender loving care, it presents an excellent opportunity for investors, renovators, or buyers looking to add value and build equity. Enjoy the added convenience of a small backyard and on-street parking. Whether you're looking to renovate and resell, add to your rental portfolio, or bring a property back to life, this home is ready for its next chapter. Don't miss your chance to turn this diamond in the rough into a rewarding investment1
For sale
$100,000
37 N 17th St, Harrisburg, PA 17103
5beds
1,884sqft
Townhouse
Built in 1900
1,307 Square Feet Lot
$95,500 Zestimate®
$53/sqft
$-- HOA
What's special
Small backyardOn-street parking
- 15 days
- 401
- 23
Zillow last checked:
Listing updated:
Listed by:
Nathan Mountain 717-572-7423,
Mountain Realty ERA Powered (717) 390-8701
Source: Bright MLS,MLS#: PADA2065894
Facts & features
Interior
Bedrooms & bathrooms
- Bedrooms: 5
- Bathrooms: 2
- Full bathrooms: 2
- Main level bathrooms: 1
Rooms
- Room types: Living Room, Dining Room, Primary Bedroom, Bedroom 2, Bedroom 3, Bedroom 4, Bedroom 5, Kitchen, Bathroom 1, Bathroom 2
Primary bedroom
- Level: Upper
- Area: 168 Square Feet
- Dimensions: 14 X 12
Bedroom 2
- Level: Upper
- Area: 99 Square Feet
- Dimensions: 9 X 11
Bedroom 3
- Level: Upper
- Area: 108 Square Feet
- Dimensions: 9 X 12
Bedroom 4
- Level: Upper
- Area: 117 Square Feet
- Dimensions: 13 X 9
Bedroom 5
- Level: Upper
- Area: 140 Square Feet
- Dimensions: 14 X 10
Bathroom 1
- Level: Main
- Area: 35 Square Feet
- Dimensions: 5 X 7
Bathroom 2
- Level: Upper
- Area: 56 Square Feet
- Dimensions: 7 X 8
Dining room
- Level: Main
- Area: 110 Square Feet
- Dimensions: 10 X 11
Kitchen
- Level: Main
- Area: 99 Square Feet
- Dimensions: 9 X 11
Living room
- Level: Main
- Area: 144 Square Feet
- Dimensions: 9 X 16
Heating
- Radiator, Natural Gas
Cooling
- Window Unit(s), Electric
Appliances
- Included: Refrigerator, Oven/Range - Electric, Gas Water Heater
- Laundry: In Basement
Features
- Bathroom - Tub Shower, Bathroom - Walk-In Shower, Dining Area, Floor Plan - Traditional, Walk-In Closet(s)
- Flooring: Carpet, Wood
- Basement: Other
- Has fireplace: No
Interior area
- Total structure area: 1,884
- Total interior livable area: 1,884 sqft
- Finished area above ground: 1,884
- Finished area below ground: 0
Property
Parking
- Parking features: Public, On Street
- Has uncovered spaces: Yes
Accessibility
- Accessibility features: None
Features
- Levels: Three
- Stories: 3
- Exterior features: Sidewalks, Street Lights
- Pool features: None
- Has view: Yes
- View description: Street
Lot
- Size: 1,307 Square Feet
Details
- Additional structures: Above Grade, Below Grade
- Parcel number: 090290100000000
- Zoning: RESIDENTIAL
- Special conditions: Standard
Construction
Type & style
- Home type: Townhouse
- Architectural style: Traditional
- Property subtype: Townhouse
Materials
- Brick
- Foundation: Stone
Condition
- Average
- New construction: No
- Year built: 1900
Utilities & green energy
- Electric: 200+ Amp Service
- Sewer: Public Sewer
- Water: Public
- Utilities for property: Cable Available
Community & HOA
Community
- Subdivision: Harrisburg City
HOA
- Has HOA: No
Location
- Region: Harrisburg
- Municipality: CITY OF HARRISBURG
Financial & listing details
- Price per square foot: $53/sqft
- Tax assessed value: $35,000
- Annual tax amount: $1,941
- Date on market: 11/5/2026
- Listing agreement: Exclusive Right To Sell
- Listing terms: Cash,Conventional
- Inclusions: Kitchen Appliances
- Ownership: Fee Simple
Estimated market value
$95,500
$91,000 - $100,000
$1,550/mo
Price history
| Date | Event | Price |
|---|---|---|
| 11/5/2026 | Listed for sale | $100,000-9.1%$53/sqft |
Source:  Bright MLS #PADA2065894 Report a problem | ||
| 9/17/2026 | Listing removed | -- |
Source: Owner Report a problem | ||
| 6/19/2026 | Listed for sale | $110,000+552.6%$58/sqft |
Source: Owner Report a problem | ||
| 5/28/2021 | Sold | $16,855$9/sqft |
Source: Public Record Report a problem | ||
Public tax history
| Year | Property taxes | Tax assessment |
|---|---|---|
| 2026 | $1,823 | $35,000 |
| 2025 | $1,823 | $35,000 |
| 2023 | $1,823 | $35,000 |
| 2022 | $1,823 +2% | $35,000 |
| 2021 | $1,788 +607% | $35,000 |
| 2020 | $253 | $35,000 |
| 2019 | $253 | $35,000 |
| 2018 | -- | $35,000 |
| 2017 | $1,466 | $35,000 |
| 2016 | -- | $35,000 |
| 2015 | -- | $35,000 |
| 2014 | -- | $35,000 |
| 2013 | -- | $35,000 |
| 2012 | -- | $35,000 |
| 2011 | -- | $35,000 |
| 2010 | -- | $35,000 |
| 2008 | -- | $35,000 |
| 2007 | -- | $35,000 |
| 2006 | -- | $35,000 |
Find assessor info on the county website
Monthly payment
Est. payment
Payment breakdown
Explore the cost of this home by adjusting the details. Changes won't be saved.Climate risks
Neighborhood: Allison Hill
Nearby schools
Schools provided by the listing agent
- High: Harrisburg High School
- District: Harrisburg City
Source: Bright MLS. This data may not be complete. We recommend contacting the local school district to confirm school assignments for this home.

Similar homes
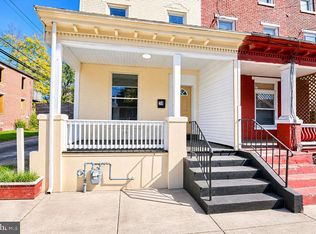
- $102,9904 bd1 ba1.1k sqft1517 Walnut St, Harrisburg, PA 17103For Sale
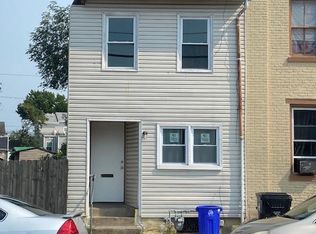
 MLS ID #PADA2062100, MICHAEL CHAN, Iron Valley Real Estate of Central PA. Bright MLS
- $100,0002 bd2 ba1k sqft1228 Derry St, Harrisburg, PA 17104For Sale
 MLS ID #PADA2066124, Johanna Orosa, Coldwell Banker Realty. Bright MLS
- $109,9953 bd2 ba1.8k sqft1443 Berryhill St, Harrisburg, PA 17104For Sale
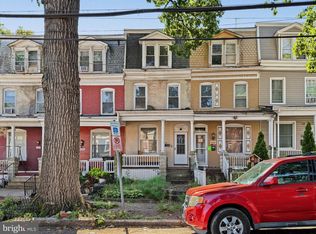 MLS ID #PADA2064536, Liz Hamberger, Keller Williams Keystone Realty. Bright MLS
- $144,9005 bd2 ba1.9k sqft1808 Walnut St, Harrisburg, PA 17103For Sale
 MLS ID #PADA2063204, Cameron Norman, Harrisburg Property Management Group. Bright MLS
- $144,5005 bd2 ba1.9k sqft118 N Summit St, Harrisburg, PA 17103For SaleMLS ID #PADA2065442, Tony White, Berkshire Hathaway HomeServices Homesale Realty. Bright MLS
- $145,9005 bd2 ba1.6k sqft1148 Derry St, Harrisburg, PA 17104For SaleMLS ID #PADA2062976, MICHAEL CHAN, Iron Valley Real Estate of Central PA. Bright MLS
- $125,0005 bd2 ba2.1k sqft227 Hummel St, Harrisburg, PA 17104For SaleMLS ID #PADA2065146, Pauline Saunders, Iron Valley Real Estate of Central PA. Bright MLS
- $125,0004 bd1 ba1.7k sqft712 N 19th St, Harrisburg, PA 17103For SaleMLS ID #PADA2063270, Ysmaine M Domiciano, NextHome Dream Seekers Realty. Bright MLS
- $109,0003 bd2 ba1k sqft1623 N 15th St, Harrisburg, PA 17103For SaleMLS ID #PADA2063060, John Lukas, Keller Williams Keystone Realty. Bright MLS
- $115,0003 bd2 ba1.3k sqft441 S 15th St, Harrisburg, PA 17104For SaleMLS ID #PADA2064214, Josh Heller, JRHeller.com LLC. Bright MLS
- $105,0002 bd1 ba952 sqft54 Argyle St, Harrisburg, PA 17104For SaleMLS ID #PADA2064896, Michael Ogunyemi, Berkshire Hathaway HomeServices Homesale Realty. Bright MLS
- $149,9005 bd2 ba1.9k sqft327 Walnut St, Steelton, PA 17113For SaleMLS ID #PADA2066196, Natalie Crawford, Dream Home Realty. Bright MLS
- $119,9002 bd1 ba1k sqft310 Nectarine St, Harrisburg, PA 17104For SaleMLS ID #PADA2062338, Phillip Stumpf, Kingsway Realty - Ephrata. Bright MLS
- $129,9003 bd1 ba1.7k sqft1934 Forster St, Harrisburg, PA 17103For SaleMLS ID #PADA2064724, Heather Grimwood, Iron Valley Real Estate of Central PA. Bright MLS
- $93,9003 bd1 ba1.1k sqft2503 Agate St, Harrisburg, PA 17110For SaleMLS ID #PADA2065302, Abbey Norton, Tesla Realty Group, LLC. Bright MLS
- $115,0004 bd1 ba1.2k sqft312 Lincoln St, Steelton, PA 17113For SaleMLS ID #PADA2062502, Liz Hamberger, Keller Williams Keystone Realty. Bright MLS
- $115,0002 bd2 ba1.2k sqft701 S Front St, Steelton, PA 17113For SaleMLS ID #PADA2065846, Brenton Mitchell, Iron Valley Real Estate of Central PA. Bright MLS
- $135,0004 bd1 ba1.4k sqft627 Geary St, Harrisburg, PA 17110For SaleMLS ID #PADA2065730, Holden James Bassett, Midtown Property Management. Bright MLS
