Welcome to 1443 Berryhill Street, a beautifully renovated home updated in 2022 and ready for its next owners to move right in or grow their investment portfolio. Whether you are looking for a place to call home or a great investment opportunity, this property offers the updates, space, and functionality you’ve been searching for. The first floor welcomes you with an inviting entryway that leads into the bright living and dining room combination, creating a comfortable layout for everyday living. The updated kitchen offers modern finishes and additional space for dining, making it both practical and stylish. Upstairs, the second floor features two bedrooms, including a primary suite complete with its own private en-suite full bathroom. A second full bathroom is conveniently located in the hallway. The third floor provides a generously sized third bedroom, offering flexible space for a bedroom, office, or hobby room. Additional highlights include a nice, smaller fenced yard perfect for outdoor enjoyment without extensive maintenance. With its thoughtful updates, functional layout, and move-in ready condition, 1443 Berryhill Street is an excellent opportunity for homeowners and investors alike. Schedule your showing today to see everything this Berryhill beauty has to offer.
For sale
$119,995
1443 Berryhill St, Harrisburg, PA 17104
3beds
1,869sqft
:
Get pre-qualified$838/mo
Townhouse
Built in 1903
1,307 Square Feet Lot
$-- Zestimate®
$64/sqft
$-- HOA
What's special
Additional space for diningInviting entryway
- 157 days |
- 255 |
- 18 |
Zillow last checked:
Listing updated:
Listed by:
Liz Hamberger 717-577-0814,
Keller Williams Keystone Realty 7177555599
Source: Bright MLS,MLS#: PADA2057144
Facts & features
Interior
Bedrooms & bathrooms
- Bedrooms: 3
- Bathrooms: 2
- Full bathrooms: 2
Basement
- Area: 500
Heating
- Forced Air, Natural Gas
Cooling
- Central Air, Electric
Appliances
- Included: Electric Water Heater
- Laundry: Hookup
Features
- Basement: Full
- Has fireplace: No
Interior area
- Total structure area: 2,369
- Total interior livable area: 1,869 sqft
- Finished area above ground: 1,869
Property
Parking
- Parking features: On Street
- Has uncovered spaces: Yes
Accessibility
- Accessibility features: 2+ Access Exits
Features
- Levels: Three
- Stories: 3
- Patio & porch: Porch
- Pool features: None
Lot
- Size: 1,307 Square Feet
Details
- Additional structures: Above Grade
- Parcel number: 020430220000000
- Zoning: RESIDENTIAL
- Special conditions: Standard
Construction
Type & style
- Home type: Townhouse
- Architectural style: Traditional
- Property subtype: Townhouse
Materials
- Brick, Stick Built
- Foundation: Stone
Condition
- Below Average,Fixer
- New construction: No
- Year built: 1903
- Major remodel year: 2022
Utilities & green energy
- Sewer: Public Sewer
- Water: Public
Community & HOA
Community
- Subdivision: Harrisburg City
HOA
- Has HOA: No
Location
- Region: Harrisburg
- Municipality: CITY OF HARRISBURG
Financial & listing details
- Price per square foot: $64/sqft
- Tax assessed value: $75,500
- Annual tax amount: $3,702
- Date on market: 3/4/2026
- Listing agreement: Exclusive Right To Sell
- Listing terms: Cash,Conventional,FHA 203(k),Bank Portfolio
- Ownership: Fee Simple
Estimated market value
Not available
Estimated sales range
Not available
Not available
Price history
| Date | Event | Price |
|---|---|---|
| 5/4/2026 | Price change | $119,995-11.1%$64/sqft |
Source:  Bright MLS #PADA2057144 Report a problem Bright MLS #PADA2057144 Report a problem | ||
| 3/4/2026 | Listed for sale | $134,995-6.9%$72/sqft |
Source: Bright MLS #PADA2057144 Report a problem | ||
| 1/31/2026 | Listing removed | $144,995$78/sqft |
Source: Bright MLS #PADA2048084 Report a problem | ||
| 11/5/2025 | Price change | $144,995-3.3%$78/sqft |
Source: Bright MLS #PADA2048084 Report a problem | ||
| 8/7/2025 | Listed for sale | $149,995+3.4%$80/sqft |
Source: Bright MLS #PADA2048084 Report a problem | ||
| 3/30/2022 | Sold | $144,995+342.8%$78/sqft |
Source: Bright MLS #PADA2011136 Report a problem | ||
| 10/1/2021 | Sold | $32,745$18/sqft |
Source: Public Record Report a problem | ||
Public tax history
| Year | Property taxes | Tax assessment |
|---|---|---|
| 2025 | $2,946 | $63,100 |
| 2023 | $2,946 +124.9% | $63,100 +150.4% |
| 2022 | $1,310 +2% | $25,200 |
| 2021 | $1,285 +589% | $25,200 |
| 2020 | $186 +2.4% | $25,200 |
| 2019 | $182 | $25,200 |
| 2018 | -- | $25,200 |
| 2017 | $1,053 | $25,200 |
| 2016 | -- | $25,200 |
| 2015 | -- | $25,200 |
| 2014 | -- | $25,200 |
| 2013 | -- | $25,200 |
| 2012 | -- | $25,200 |
| 2011 | -- | $25,200 |
| 2010 | -- | $25,200 |
| 2008 | -- | $25,200 |
| 2007 | -- | $25,200 |
| 2006 | -- | $25,200 |
Find assessor info on the county website
Monthly payment
Est. payment
Payment breakdown
Explore the cost of this home by adjusting the details. Changes won't be saved.Climate risks
Neighborhood: 17104
Nearby schools
GreatSchools rating
- 2/10Benjamin Franklin SchoolGrades: PK-5Distance: 1.3 mi
- 4/10Rowland SchoolGrades: 7-8Distance: 0.3 mi
- 1/10Harrisburg High SchoolGrades: 9-12Distance: 1.2 mi
Schools provided by the listing agent
- High: Harrisburg
- District: Harrisburg City
Source: Bright MLS. This data may not be complete. We recommend contacting the local school district to confirm school assignments for this home.
- $25,0005 bd1 ba1.6k sqft1441 Berryhill St, Harrisburg, PA 17104Sold
- $101,5005 bd1 ba1.6k sqft1445 Berryhill St, Harrisburg, PA 17104Off Market
- $101,3005 bd1 ba1.6k sqft1447 Berryhill St, Harrisburg, PA 17104Off Market
- $138,9004 bd2 ba1.6k sqft1439 Berryhill St, Harrisburg, PA 17104Off Market
- $2,2404 bd1 ba1.7k sqft1449 Berryhill St, Harrisburg, PA 17104Sold
- $30,9005 bd2 ba1.3k sqft1437 Berryhill St, Harrisburg, PA 17104Off Market
- $107,1005 bd1 ba1.6k sqft1435 Berryhill St, Harrisburg, PA 17104Off Market
- $93,9005 bd1 ba1.5k sqft510 S 15th St, Harrisburg, PA 17104Off Market
A local agent can set up tours, give advice and negotiate with sellers.
Similar homes
- $119,0003 bd2 ba1k sqft441 S 15th St, Harrisburg, PA 17104For Sale
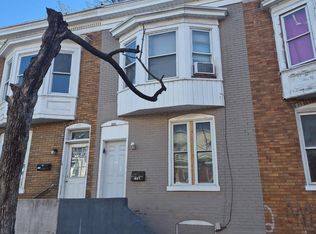
 MLS ID #PADA2062894, Josh Heller, JRHeller.com LLC. Bright MLS
 - $119,9002 bd1 ba1k sqft310 Nectarine St, Harrisburg, PA 17104For Sale
 MLS ID #PADA2062338, Phillip Stumpf, Kingsway Realty - Ephrata. Bright MLS
 - $137,9003 bd1 ba1k sqft2236 Berryhill St, Harrisburg, PA 17104For Sale
 MLS ID #PADA2062254, Matt Helsel, Iron Valley Real Estate of Lancaster. Bright MLS
 - $135,0005 bd1 ba1.6k sqft1614 Swatara St, Harrisburg, PA 17104For Sale
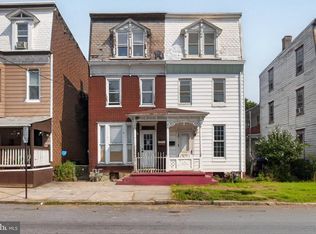 MLS ID #PADA2062164, Ysmaine M Domiciano, NextHome Dream Seekers Realty. Bright MLS
 - $136,0005 bd1 ba2k sqft24 S 17th St, Harrisburg, PA 17104For SaleMLS ID #PADA2059826, Emmanuel Huli, Turn Key Realty Group. Bright MLS
- $110,0004 bd1 ba1.1k sqft1517 Walnut St, Harrisburg, PA 17103For SaleMLS ID #PADA2062100, MICHAEL CHAN, Iron Valley Real Estate of Central PA. Bright MLS
- $165,0003 bd1 ba1.3k sqft1523 Derry St, Harrisburg, PA 17104For SaleMLS ID #PADA2062850, BENJAMIN CLEMENTE IV, RE/MAX Delta Group, Inc.. Bright MLS
- $135,0003 bd2 ba1.4k sqft2041 Greenwood St, Harrisburg, PA 17104For SaleMLS ID #PADA2062664, ALEX TRAN, KCA Real Estate. Bright MLS
- $134,9005 bd1 ba1.7k sqft432 S 14th St, Harrisburg, PA 17104For SaleMLS ID #PADA2062136, KARA MANNING, Keller Williams of Central PA. Bright MLS
- $135,9002 bd1 ba1k sqft2020 Holly St, Harrisburg, PA 17104For SaleMLS ID #PADA2060720, Dom Leto, Keller Williams of Central PA. Bright MLS
- $109,0004 bd1 ba1.8k sqft148 Lincoln St, Steelton, PA 17113For SaleMLS ID #PADA2062474, Liz Hamberger, Keller Williams Keystone Realty. Bright MLS
- $115,0004 bd1 ba1.2k sqft312 Lincoln St, Steelton, PA 17113For SaleMLS ID #PADA2062502, Liz Hamberger, Keller Williams Keystone Realty. Bright MLS
- $179,9005 bd2 ba1.9k sqft1632 Derry St, Harrisburg, PA 17104For SaleMLS ID #PADA2058548, John MacDonald, Core Partners Realty LLC. Bright MLS
- $149,9005 bd2 ba1.6k sqft1409 Berryhill St, Harrisburg, PA 17104For SaleMLS ID #PADA2060632, Nicole Scarborough, Inch & Co. Real Estate, LLC. Bright MLS
- $135,0002 bd1 ba1.7k sqft1452 S 13th St, Harrisburg, PA 17104For SaleMLS ID #PADA2061772, Filippo Raia, Manor West Realty. Bright MLS
- $145,0003 bd1 ba1.7k sqft1929 State St, Harrisburg, PA 17103For SaleMLS ID #PADA2062688, MICHAEL CHAN, Iron Valley Real Estate of Central PA. Bright MLS
- $110,0004 bd1 ba1.6k sqft1522 Vernon St, Harrisburg, PA 17104For SaleMLS ID #PADA2056886, MICHAEL CHAN, Iron Valley Real Estate of Central PA. Bright MLS
- $159,0005 bd1 ba1.7k sqft1428 Swatara St, Harrisburg, PA 17104For SaleMLS ID #PADA2060256, Johanna Orosa, Coldwell Banker Realty. Bright MLS
- $145,0003 bd3 ba1.5k sqft1920 N 4th St, Harrisburg, PA 17102For SaleMLS ID #PADA2060998, Toni Reinhart, Iron Valley Real Estate of Central PA. Bright MLS
- $119,9002 bd2 ba1.6k sqft633 S 29th St, Paxtang, PA 17111For SaleMLS ID #PADA2061014, Mr. Derek Greene, The Greene Realty Group. Bright MLS
