Bring your vision and make this spacious Harrisburg home shine again! Located directly across from Reservoir Park, this generously sized home offers five bedroom spaces, including one non-private bedroom, 1.5 bathrooms, hardwood flooring, and plenty of room to spread out. The main level features a comfortable living room, formal dining room, eat-in kitchen, and an additional rear sunroom/mudroom-style space that provides extra flexibility before stepping out to the rear of the property. The home offers substantial space and character but is ready for its next owner to give it some attention and bring it back to life. Fresh paint, cosmetic updates, and a little TLC could make a significant difference and allow the home's warmth and potential to really show. The upper levels provide multiple sleeping areas and flexible room configurations, while the rear paved area offers off-street parking with room for approximately one to two vehicles, depending on vehicle size and placement. With its spacious interior, hardwood floors, flexible layout, convenient parking, and location directly across from Reservoir Park, this property presents a great opportunity for a buyer looking for space and willing to add their own finishing touches. Motivated seller — bring your ideas and come see the potential this home has to offer.
For sale
$160,000
1802 Walnut St, Harrisburg, PA 17103
5beds
1,876sqft
Townhouse
Built in 1876
1,307 Square Feet Lot
$157,500 Zestimate®
$85/sqft
$-- HOA
What's special
Five bedroom spacesMultiple sleeping areasEat-in kitchenRear paved areaFlexible room configurationsHardwood flooringFormal dining room
- 37 days
- 87
- 1
Zillow last checked:
Listing updated:
Listed by:
Francis Acosta 484-516-5870,
Realty One Group Alliance 6104848663,
Listing Team: The Francis Acosta Group
Source: Bright MLS,MLS#: PADA2064220
Facts & features
Interior
Bedrooms & bathrooms
- Bedrooms: 5
- Bathrooms: 2
- Full bathrooms: 1
- 1/2 bathrooms: 1
- Main level bathrooms: 1
Basement
- Area: 0
Heating
- Forced Air, Natural Gas
Cooling
- Window Unit(s), Electric
Appliances
- Included: Oven/Range - Electric, Refrigerator, Electric Water Heater
Features
- Eat-in Kitchen
- Flooring: Hardwood
- Basement: Full,Concrete,Unfinished
- Has fireplace: No
Interior area
- Total structure area: 1,876
- Total interior livable area: 1,876 sqft
- Finished area above ground: 1,876
- Finished area below ground: 0
Property
Parking
- Total spaces: 1
- Parking features: On Street, Off Street
- Has uncovered spaces: Yes
Accessibility
- Accessibility features: None
Features
- Levels: Three
- Stories: 3
- Exterior features: Lighting
- Pool features: None
- Fencing: Board
- Has view: Yes
- View description: Park/Greenbelt
Lot
- Size: 1,307 Square Feet
- Features: Level
Details
- Additional structures: Above Grade, Below Grade
- Parcel number: 080040200000000
- Zoning: RESIDENTIAL
- Zoning description: Residential
- Special conditions: Standard
Construction
Type & style
- Home type: Townhouse
- Architectural style: Traditional
- Property subtype: Townhouse
Materials
- Brick
- Foundation: Brick/Mortar
- Roof: Rubber
Condition
- New construction: No
- Year built: 1876
Utilities & green energy
- Sewer: Public Sewer
- Water: Public
- Utilities for property: Cable Available
Community & HOA
Community
- Security: Smoke Detector(s)
- Subdivision: None Available
HOA
- Has HOA: No
Location
- Region: Harrisburg
- Municipality: CITY OF HARRISBURG
Financial & listing details
- Price per square foot: $85/sqft
- Tax assessed value: $54,400
- Annual tax amount: $2,697
- Date on market: 9/16/2026
- Listing agreement: Exclusive Agency
- Listing terms: Cash,Conventional
- Ownership: Fee Simple
Estimated market value
$157,500
$150,000 - $165,000
$1,872/mo
Price history
| Date | Event | Price |
|---|---|---|
| 9/16/2026 | Listed for sale | $160,000+108.1%$85/sqft |
Source:  Bright MLS #PADA2064220 Report a problem | ||
| 7/7/2010 | Sold | $76,900+53.8%$41/sqft |
Source: Agent Provided Report a problem | ||
| 11/19/2004 | Sold | $50,000$27/sqft |
Source: Agent Provided Report a problem | ||
Public tax history
| Year | Property taxes | Tax assessment |
|---|---|---|
| 2026 | $2,513 | $54,400 |
| 2025 | $2,513 | $54,400 |
| 2023 | $2,513 | $54,400 |
| 2022 | $2,513 +2.2% | $54,400 |
| 2021 | $2,459 +525.6% | $54,400 |
| 2020 | $393 | $54,400 |
| 2019 | $393 | $54,400 |
| 2018 | -- | $54,400 |
| 2017 | $1,958 | $54,400 |
| 2016 | -- | $54,400 |
| 2015 | -- | $54,400 |
| 2014 | -- | $54,400 |
| 2013 | -- | $54,400 |
| 2012 | -- | $54,400 |
| 2011 | -- | $54,400 |
| 2010 | -- | $54,400 |
| 2008 | -- | $54,400 |
| 2007 | -- | $54,400 |
| 2006 | -- | $54,400 |
Find assessor info on the county website
Monthly payment
Est. payment
Payment breakdown
Explore the cost of this home by adjusting the details. Changes won't be saved.Climate risks
Neighborhood: 17103
Nearby schools
Schools provided by the listing agent
- High: Harrisburg High School
- District: Harrisburg City
Source: Bright MLS. This data may not be complete. We recommend contacting the local school district to confirm school assignments for this home.


Similar homes
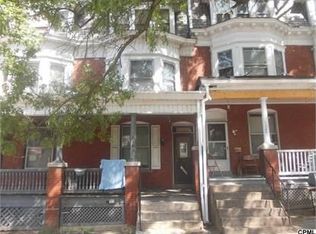
- $158,0005 bd2 ba1.9k sqft1336 State St, Harrisburg, PA 17103For Sale
 MLS ID #PADA2065336, Judah Hoover, Keller Williams of Central PA. Bright MLS
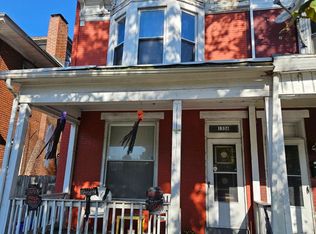
- $144,9005 bd2 ba1.9k sqft1808 Walnut St, Harrisburg, PA 17103For Sale
 MLS ID #PADA2063204, Cameron Norman, Harrisburg Property Management Group. Bright MLS
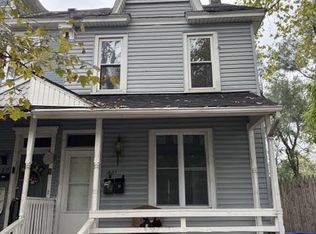
- $185,0005 bd2 ba1.4k sqft1822 North St, Harrisburg, PA 17103For Sale
 MLS ID #PADA2065184, MICHAEL CHAN, Iron Valley Real Estate of Central PA. Bright MLS
- $150,0004 bd2 ba1.5k sqft1811 Market St, Harrisburg, PA 17103For Sale
 MLS ID #PADA2064764, Lori Maines, Keller Williams Realty. Bright MLS
- $145,0004 bd1 ba1.6k sqft1942 N A St, Harrisburg, PA 17103For SaleMLS ID #PADA2058600, MICHAEL CHAN, Iron Valley Real Estate of Central PA. Bright MLS
- $125,0004 bd1 ba1.7k sqft712 N 19th St, Harrisburg, PA 17103For SaleMLS ID #PADA2063270, Ysmaine M Domiciano, NextHome Dream Seekers Realty. Bright MLS
- $189,9005 bd3 ba2.7k sqft1612 State St, Harrisburg, PA 17103For SaleMLS ID #PADA2064586, Mr. Ralphy Louis, RE/MAX Components. Bright MLS
- $139,9975 bd1 ba1.8k sqft74 N 18th St, Harrisburg, PA 17103For SaleMLS ID #PADA2062628, REGINA OUTTERBRIDGE, Keller Williams Realty Group. Bright MLS
- $174,9005 bd2 ba1.9k sqft1632 Derry St, Harrisburg, PA 17104For SaleMLS ID #PADA2058548, John MacDonald, Core Partners Realty LLC. Bright MLS
- $169,9005 bd2 ba1.9k sqft548 Camp St, Harrisburg, PA 17110For SaleMLS ID #PADA2062830, ERICA RAWLS, Keller Williams of Central PA. Bright MLS
- $135,0005 bd1 ba1.8k sqft30 S 16th St, Harrisburg, PA 17104For SaleMLS ID #PADA2063922, Christine Waters, Inch & Co. Real Estate, LLC. Bright MLS
- $160,0005 bd1 ba1.5k sqft433 Peffer St, Harrisburg, PA 17102For SaleMLS ID #PADA2057322, Lori Maines, Keller Williams Realty. Bright MLS
- $148,9004 bd1 ba1.1k sqft1913 North St, Harrisburg, PA 17103For SaleMLS ID #PADA2061874, John MacDonald, Core Partners Realty LLC. Bright MLS
- $134,9004 bd1 ba1.7k sqft1612 Briggs St, Harrisburg, PA 17103For SaleMLS ID #PADA2063520, ERNIECE CAMPBELL, Real of Pennsylvania. Bright MLS
- $179,9505 bd2 ba1.7k sqft622 Geary St, Harrisburg, PA 17110For SaleMLS ID #PADA2061900, Mae Santiago, Coldwell Banker Realty. Bright MLS
- $135,0005 bd2 ba2.1k sqft1903 Bellevue Rd, Harrisburg, PA 17104For SaleMLS ID #PADA2064524, JOY DANIELS, Joy Daniels Real Estate Group, Ltd. Bright MLS
- $189,9955 bd3 ba1.8k sqft420 Muench St, Harrisburg, PA 17102For SaleMLS ID #PADA2061946, Liz Hamberger, Keller Williams Keystone Realty. Bright MLS
- $175,0005 bd1 ba2k sqft2409 N 6th St, Harrisburg, PA 17110For SaleMLS ID #PADA2060562, AMIN HABEEB, Iron Valley Real Estate of Central PA. Bright MLS
- $129,9003 bd1 ba1.7k sqft1934 Forster St, Harrisburg, PA 17103For SaleMLS ID #PADA2064724, Heather Grimwood, Iron Valley Real Estate of Central PA. Bright MLS
