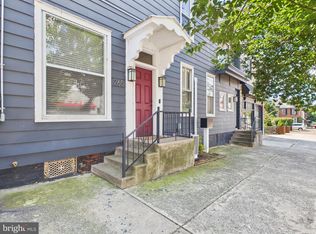
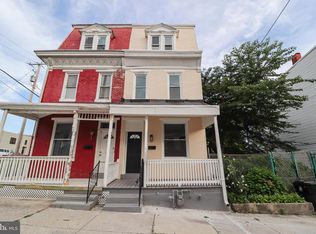
Enjoy the charm of Mid-town Harrisburg conveniently located near great restaurants, breweries, the river front, and the business district. Enter this 3 bedroom and 2 full bath townhome through the French door entry-way with a beautiful brick accent wall. Enjoy the open floor plan on the main level with a central dining area that boasts hardwood floors and another brick accent wall that overlooks the sunken living room with great natural light. The kitchen offers natural light, lots of cabinet space, and walks out to the private rear brick patio area. The second level offers two bedrooms and an updated bathroom and the large 3rd floor primary suite with an updated full bath, brick accent wall, and large walk-in closet is a must-see. Quick settlement possible!
Coming soon 09/11
$224,900
1726 Penn St, Harrisburg, PA 17102
3beds
1,680sqft
Townhouse
Built in 1900
871 Square Feet Lot
$235,000 Zestimate®
$134/sqft
$-- HOA
What's special
- 6 days |
- 181 |
- 13 |
Zillow last checked:
Listing updated:
Listed by:
Tony Miller 717-571-8412,
House 4 U Real Estate (717) 502-0111
Source: Bright MLS,MLS#: PADA2063200
Facts & features
Interior
Bedrooms & bathrooms
- Bedrooms: 3
- Bathrooms: 2
- Full bathrooms: 2
Rooms
- Room types: Living Room, Dining Room, Primary Bedroom, Bedroom 2, Kitchen, Foyer, Bathroom 1, Bathroom 3, Primary Bathroom
Primary bedroom
- Features: Walk-In Closet(s), Window Treatments, Flooring - Carpet
- Level: Upper
- Area: 176 Square Feet
- Dimensions: 11 X 16
Bedroom 2
- Features: Flooring - Carpet
- Level: Upper
- Area: 150 Square Feet
- Dimensions: 10 X 15
Primary bathroom
- Features: Bathroom - Tub Shower
- Level: Upper
Bathroom 1
- Features: Bathroom - Tub Shower
- Level: Upper
Bathroom 3
- Features: Flooring - Carpet
- Level: Upper
- Area: 90 Square Feet
- Dimensions: 9 X 10
Dining room
- Features: Flooring - HardWood
- Level: Main
Foyer
- Features: Flooring - Ceramic Tile
- Level: Main
Kitchen
- Features: Flooring - Ceramic Tile, Ceiling Fan(s)
- Level: Main
Living room
- Features: Flooring - Carpet, Ceiling Fan(s)
- Level: Main
Heating
- Forced Air, Natural Gas
Cooling
- Central Air, Natural Gas
Appliances
- Included: Dishwasher, Microwave, Self Cleaning Oven, Oven/Range - Electric, Refrigerator, Washer, Washer/Dryer Stacked, Dryer, Electric Water Heater
- Laundry: Upper Level, Washer In Unit, Dryer In Unit
Features
- Bathroom - Tub Shower, Ceiling Fan(s), Open Floorplan, Primary Bath(s), Walk-In Closet(s), Dry Wall, High Ceilings
- Flooring: Ceramic Tile, Carpet, Wood
- Doors: Double Entry, French Doors
- Windows: Window Treatments
- Basement: Full
- Has fireplace: No
Interior area
- Total structure area: 1,848
- Total interior livable area: 1,680 sqft
- Finished area above ground: 1,680
- Finished area below ground: 0
Property
Parking
- Parking features: On Street
- Has uncovered spaces: Yes
Accessibility
- Accessibility features: None
Features
- Levels: Three
- Stories: 3
- Patio & porch: Patio, Enclosed
- Exterior features: Lighting, Sidewalks, Street Lights
- Pool features: None
- Has view: Yes
- View description: City
Lot
- Size: 871 Square Feet
Details
- Additional structures: Above Grade, Below Grade
- Parcel number: 120020390000000
- Zoning: RESIDENTIAL
- Special conditions: Standard
Construction
Type & style
- Home type: Townhouse
- Architectural style: Traditional
- Property subtype: Townhouse
Materials
- Brick
- Foundation: Stone
- Roof: Rubber
Condition
- Very Good
- New construction: No
- Year built: 1900
Utilities & green energy
- Electric: 100 Amp Service
- Sewer: Public Sewer
- Water: Public
- Utilities for property: Cable Available, Electricity Available, Natural Gas Available, Sewer Available, Water Available
Community & HOA
Community
- Subdivision: Midtown Harrisburg
HOA
- Has HOA: No
Location
- Region: Harrisburg
- Municipality: CITY OF HARRISBURG
Financial & listing details
- Price per square foot: $134/sqft
- Tax assessed value: $67,900
- Annual tax amount: $3,515
- Date on market: 9/11/2026
- Listing agreement: Exclusive Right To Sell
- Listing terms: Cash,Conventional
- Ownership: Fee Simple
Estimated market value
$235,000
$221,000 - $249,000
$1,640/mo
Price history
| Date | Event | Price |
|---|---|---|
| 6/3/2021 | Sold | $190,000$113/sqft |
Source: Public Record Report a problem | ||
| 4/28/2021 | Pending sale | $190,000+15.2%$113/sqft |
Source:  Bright MLS #PADA132450 Report a problem Bright MLS #PADA132450 Report a problem | ||
| 4/23/2021 | Listed for sale | $165,000+26.9%$98/sqft |
Source: Bright MLS #PADA132450 Report a problem | ||
| 8/4/2014 | Sold | $130,000-7.1%$77/sqft |
Source: Agent Provided Report a problem | ||
| 6/12/2014 | Price change | $139,900-9.7%$83/sqft |
Source: Exit Realty Capital Area #10252464 Report a problem | ||
| 5/3/2014 | Listed for sale | $154,900-6.1%$92/sqft |
Source: Exit Realty Capital Area #10252464 Report a problem | ||
| 11/21/2013 | Listing removed | $1,200$1/sqft |
Source: Exit Realty Capital Area Report a problem | ||
| 9/10/2013 | Listed for rent | $1,200$1/sqft |
Source: Exit Realty Capital Area Report a problem | ||
| 9/4/2013 | Listing removed | $164,900$98/sqft |
Source: RE/MAX REALTY PROFESSIONALS INC #10241058 Report a problem | ||
| 7/26/2013 | Listed for sale | $164,900-2.9%$98/sqft |
Source: RE/MAX Realty Professionals, Inc. #10241058 Report a problem | ||
| 10/16/2009 | Listing removed | $169,900$101/sqft |
Source: The Homestead Group, Inc. Realtor #10182349 Report a problem | ||
| 8/20/2009 | Price change | $169,900-1.7%$101/sqft |
Source: The Homestead Group, Inc. Realtor #10182349 Report a problem | ||
| 7/18/2009 | Listed for sale | $172,900+73.1%$103/sqft |
Source: The Homestead Group, Inc. Realtor #10182349 Report a problem | ||
| 7/1/2003 | Sold | $99,900$59/sqft |
Source: Public Record Report a problem | ||
Public tax history
| Year | Property taxes | Tax assessment |
|---|---|---|
| 2025 | $3,285 | $67,900 |
| 2023 | $3,285 | $67,900 |
| 2022 | $3,285 +2.1% | $67,900 |
| 2021 | $3,217 +555.6% | $67,900 |
| 2020 | $491 | $67,900 |
| 2019 | $491 | $67,900 |
| 2018 | -- | $67,900 |
| 2017 | $2,592 | $67,900 |
| 2016 | -- | $67,900 |
| 2015 | -- | $67,900 |
| 2014 | -- | $67,900 |
| 2013 | -- | $67,900 |
| 2012 | -- | $67,900 |
| 2011 | -- | $67,900 |
| 2010 | -- | $67,900 |
| 2008 | -- | $67,900 |
| 2007 | -- | $67,900 |
| 2006 | -- | $67,900 |
Find assessor info on the county website
Monthly payment
Est. payment
Payment breakdown
Explore the cost of this home by adjusting the details. Changes won't be saved.Climate risks
Neighborhood: Midtown
Nearby schools
GreatSchools rating
- 2/10Benjamin Franklin SchoolGrades: PK-5Distance: 0.6 mi
- 4/10Camp Curtin SchoolGrades: 6-8Distance: 1.3 mi
- 1/10Harrisburg High SchoolGrades: 9-12Distance: 2.5 mi
Schools provided by the listing agent
- High: Harrisburg High School
- District: Harrisburg City
Source: Bright MLS. This data may not be complete. We recommend contacting the local school district to confirm school assignments for this home.
- $191,9003 bd1 ba1.6k sqft1724 Penn St, Harrisburg, PA 17102Off Market

- $218,3003 bd2 ba1.6k sqft1728 Penn St, Harrisburg, PA 17102Off Market
- $214,5005 bd2 ba1.6k sqft1722 Penn St, Harrisburg, PA 17102Off Market
- $189,1005 bd1 ba1.6k sqft1720 Penn St, Harrisburg, PA 17102Off Market
- $210,0005 bd2 ba1.6k sqft1718 Penn St, Harrisburg, PA 17102Off Market
- $251,5005 bd2 ba2.7k sqft1719 N 2nd St, Harrisburg, PA 17102Off Market
- $265,0004 bd2 ba2k sqft203 Kelker St, Harrisburg, PA 17102For Sale
- $237,2006 bd2 ba3.3k sqft1721 N 2nd St, Harrisburg, PA 17102Off Market
A local agent can set up tours, give advice and negotiate with sellers.
A local lender can help you make sure your offer is ready when you are.
Similar homes
- $249,9004 bd2 ba1.6k sqft1807 Penn St, Harrisburg, PA 17102For Sale

 MLS ID #PADA2063284, Katie Lippa, EXP Realty, LLC. Bright MLS
 - $239,9004 bd3 ba1.9k sqft265 Reily St, Harrisburg, PA 17102For Sale
 MLS ID #PADA2063366, Angela Tatum, Midtown Property Management. Bright MLS
 - $234,9004 bd2 ba1.6k sqft427 Muench St, Harrisburg, PA 17102For Sale
 MLS ID #PADA2063272, John MacDonald, Core Partners Realty LLC. Bright MLS
 - $219,9955 bd3 ba1.6k sqft420 Muench St, Harrisburg, PA 17102For Sale
 MLS ID #PADA2061946, Liz Hamberger, Keller Williams Keystone Realty. Bright MLS
 - $225,0005 bd4 ba2.2k sqft1715 Green St, Harrisburg, PA 17102For SaleMLS ID #PADA2062588, Adrian Young, Keller Williams Keystone Realty. Bright MLS
- $215,0005 bd2 ba1.9k sqft232 Peffer St, Harrisburg, PA 17102For SaleMLS ID #PADA2061718, Wendell Hoover, Iron Valley Real Estate of Central PA. Bright MLS
- $239,9004 bd2 ba1.6k sqft427 Boas St, Harrisburg, PA 17102For SaleMLS ID #PADA2061822, Ms. Julia E Gilchrist, Coldwell Banker Realty. Bright MLS
- $155,5003 bd1 ba1.2k sqft603 Dauphin St, Harrisburg, PA 17102For SaleMLS ID #PADA2063374, Johanna Orosa, Coldwell Banker Realty. Bright MLS
- $222,9004 bd1 ba1.8k sqft2232 Green St, Harrisburg, PA 17110For SaleMLS ID #PADA2063246, Emilie Benuck, Iron Valley Real Estate of Central PA. Bright MLS
- $265,0004 bd2 ba2k sqft203 Kelker St, Harrisburg, PA 17102For SaleMLS ID #PADA2061102, JIM BEDORF, Coldwell Banker Realty. Bright MLS
- $234,9004 bd2 ba1.5k sqft2152 Penn St, Harrisburg, PA 17110For SaleMLS ID #PADA2062746, John MacDonald, Core Partners Realty LLC. Bright MLS
- $134,9003 bd1 ba1k sqft1434 N 4th St, Harrisburg, PA 17102For SaleMLS ID #PADA2063262, Angela Tatum, Midtown Property Management. Bright MLS
- $229,9994 bd3 ba2.4k sqft2000 Forster St, Harrisburg, PA 17103For SaleMLS ID #PADA2063196, Dominic Frattaroli, Howard Hanna Company-Camp Hill. Bright MLS
- $305,0003 bd2 ba1.8k sqft1511 Penn St, Harrisburg, PA 17102For SaleMLS ID #PADA2062602, Wendell Hoover, Iron Valley Real Estate of Central PA. Bright MLS
- $233,9004 bd2 ba1.5k sqft2619 N 5th St, Harrisburg, PA 17110For SaleMLS ID #PADA2063368, Wendell Hoover, Iron Valley Real Estate of Central PA. Bright MLS
- $225,0004 bd2 ba1.6k sqft542 Race St, Harrisburg, PA 17104For SaleMLS ID #PADA2061492, ADAM OSBORN, Keller Williams of Central PA. Bright MLS
- $239,9004 bd4 ba1.9k sqft2154 Penn St, Harrisburg, PA 17110For Sale By Owner
- $199,9993 bd2 ba1.7k sqft429 S 14th St, Harrisburg, PA 17104For SaleMLS ID #PADA2063244, Nestor Romero, Coldwell Banker Realty. Bright MLS
- $279,9004 bd3 ba2.4k sqft1710 Green St, Harrisburg, PA 17102For SaleMLS ID #PADA2060422, Jack Straub, Straub & Associates Real Estate. Bright MLS
- $220,0003 bd1 ba1.5k sqft2418 N 6th St, Harrisburg, PA 17110For SaleMLS ID #PADA2062596, Mary Lynn Casey, Coldwell Banker Realty. Bright MLS
