Skip main navigation
Sold for $25,000
  • $25,000

    12 Rose Ave, Middletown, PA 17057

    2beds
    938sqft
    Manufactured Home
    Built in 1974
    -- sqft lot
    $25,600 Zestimate®
    $27/sqft
    $1,267 Estimated rent

    Home value

    $25,600

    $23,000 - $28,000

    $1,267/mo

    Zestimate® history
    Loading
    Loading...

    Owner options

    List your home for rent

    $1,267/mo

    Rent Zestimate®

    Find your next renter with Zillow Rental Manager. Plus, with online applications, you can quickly screen prospective tenants – for free.

    Learn more

    $1,267/mo

    Rent Zestimate®

    Refinance and save

    $132/mo

    Est. payment

    Refinancing to a lower rate could help reduce your monthly payments and save thousands over the life of the loan.

    See today's rates

    $132/mo

    Est. payment

    Explore your selling options

    Work with a Zillow partner agent

    Leverage their expertise and Zillow's premium Showcase listings to get your home seen by more buyers.

    Get started

    List with your own agent

    Get your home in front of millions of buyers by listing it on Zillow.

    Learn how to do it

    Sell it yourself

    Take full control of how buyers see your home on Zillow by listing For Sale by Owner (FSBO).

    List your home

    What's special

    Nice layoutNew flooringLarge closet spacePrimary bath
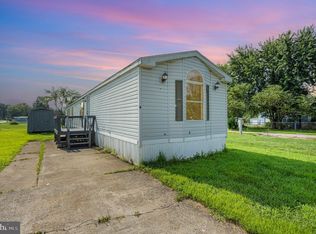
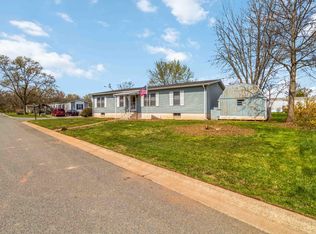
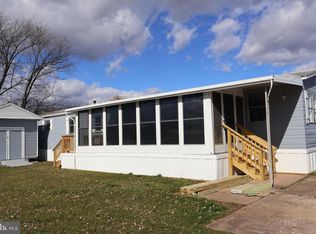
    Welcome to Pine Manor Mobile Home Park! This nicely maintained 2 bedroom 2 bath 1974 single wide is now ready for new ownership. All appliances will convey with the property, such as stove, refrigerator, microwave, washer and dryer. This home has a nice layout as in the back of the house there is a primary bath and large closet space. The home had the rubber roof coated recently, as well as some new flooring and paint. All you need to do is move in!! All buyers must be park approved and adhere to the pet policy and rules. Current lot rent $710 a month and includes water and trash.

    Zillow last checked:

    Listing updated:

    Listed by:

    Scott Rowen 717-449-0521,

    Iron Valley Real Estate of Lancaster,

    Co-Listing Agent: Lynn Hartman 717-644-8470,

    Iron Valley Real Estate of Lancaster

    Bought with:

    Carrie Chapman, RS339470

    Coldwell Banker Realty

    Source: Bright MLS,MLS#: PADA2046006MLS Logo

    Facts & features

    Interior

    Bedrooms & bathrooms
    • Bedrooms: 2
    • Bathrooms: 2
    • Full bathrooms: 2
    • Main level bathrooms: 2
    • Main level bedrooms: 2
    Basement
    • Area: 0
    Heating
    • Forced Air, Oil
    Cooling
    • Ceiling Fan(s)
    Appliances
    • Included: Microwave, Dryer, Refrigerator, Cooktop, Washer, Electric Water Heater
    • Laundry: Has Laundry, Main Level
    Features
    • Paneled Walls
    • Flooring: Carpet, Laminate
    • Has basement: No
    • Has fireplace: No
    Interior area
    • Total structure area: 938
    • Total interior livable area: 938 sqft
    • Finished area above ground: 938
    • Finished area below ground: 0

    Property

    Parking
    • Parking features: Off Street
    Accessibility
    • Accessibility features: None
    Features
    • Levels: One
    • Stories: 1
    • Patio & porch: Patio
    • Exterior features: Lighting
    • Pool features: None
    • Park: Pine Manor
    Lot
    • Features: Rented Lot
    Details
    • Additional structures: Above Grade, Below Grade
    • Parcel number: 340200010850192
    • Zoning: MOBILE HOME RESIDENTIAL
    • Special conditions: Standard

    Construction

    Type & style
    • Home type: MobileManufactured
    • Architectural style: Raised Ranch/Rambler
    • Property subtype: Manufactured Home
    Materials
    • Frame
    • Roof: Rubber
    Condition
    • Good
    • New construction: No
    • Year built: 1974

    Utilities & green energy

    • Sewer: Other
    • Water: Public

    Community & HOA

    Community
    • Subdivision: Pine Manor Mhp
    HOA
    • Has HOA: No
    • Amenities included: None
    • Services included: Water, Trash
    Location
    • Region: Middletown
    • Municipality: LONDONDERRY TWP

    Financial & listing details

    • Price per square foot: $27/sqft
    • Tax assessed value: $7,200
    • Annual tax amount: $241
    • Date on market: 6/3/2025
    • Listing agreement: Exclusive Right To Sell
    • Listing terms: Cash,Other
    • Inclusions: Stove, Refrigerator, microwave, Washer, And Dryer
    • Ownership: Ground Rent
    • Body type: Single Wide

    Price history

    DateEventPrice
    10/3/2025Sold$25,000-33.3%$27/sqft
    Source: Bright MLS #PADA2046006 Report a problem
    8/14/2025Pending sale$37,500$40/sqft
    Source: Bright MLS #PADA2046006 Report a problem
    8/1/2025Price change$37,500-6.3%$40/sqft
    Source: Bright MLS #PADA2046006 Report a problem
    7/5/2025Price change$40,000-11.1%$43/sqft
    Source: Bright MLS #PADA2046006 Report a problem
    6/3/2025Listed for sale$45,000$48/sqft
    Source: Bright MLS #PADA2046006 Report a problem

    Public tax history

    YearProperty taxesTax assessment
    2025$244 +8.8%$7,200
    2023$225 $7,200
    2022$225 +1.8%$7,200
    2021$221 +150.7%$7,200
    2020$88 $7,200
    2019$88 $7,200
    2018$88 $7,200
    2017-- $7,200
    2016-- $7,200
    2015-- $7,200
    2014-- $7,200
    2013-- $7,200
    2012-- $7,200
    2011-- $7,200
    2010-- $7,200
    2008-- $7,200
    2007-- $7,200
    2006-- $7,200
    Find assessor info on the county website

    Neighborhood: 17057

    Nearby schools

    GreatSchools rating
    Schools provided by the listing agent
    • High: Lower Dauphin
    • District: Lower Dauphin

    Source: Bright MLS. This data may not be complete. We recommend contacting the local school district to confirm school assignments for this home.

    Sell for more on Zillow
    Get a Zillow Showcase℠ listing at no additional cost and you could sell for .
    $25,600
    2% more
    +$512
    With Zillow Showcase(estimated)
    $26,112