This exquisite home is nestled in a quiet, well-maintained community In Southern Columbia School District! The exterior boasts a beautiful fenced in yard, grand wrap around porch, and back deck for relaxing and entertaining! Just inside you'll find vaulted ceilings, spacious rooms filled with natural light, separate laundry, and a private den. The main living area features an eat in kitchen and breakfast nook that flows seamlessly into the living room. Enjoy a separate dining room adjacent the kitchen for family dinners and gatherings, as well! Upstairs holds four bedrooms laid out perfectly, including the master, with a walk-in closet and large bath. The finished basement has a bedroom, living area, bonus room, and full bath! This home is MAGNIFICENT!! Call Sheri for a private tour!
For sale
$490,000
384 Hemlock Ln, Elysburg, PA 17824
5beds
2,882sqft
Single Family Residence
Built in 1997
0.49 Acres Lot
$476,500 Zestimate®
$170/sqft
$-- HOA
What's special
Beautiful fenced in yardLarge bathGrand wrap around porchBreakfast nookSeparate laundryVaulted ceilingsEat in kitchen
- 5 days
- 499
- 37
Likely to sell faster than
Zillow last checked:
Listing updated:
Listed by:
SHERI A DIEHL 888-397-7532,
EXP Realty, LLC 888-397-7352,
BRIAN NELSON DIEHL I,
EXP Realty, LLC
Source: CSVBOR,MLS#: C-2779
Facts & features
Interior
Bedrooms & bathrooms
- Bedrooms: 5
- Bathrooms: 4
- Full bathrooms: 1
- 3/4 bathrooms: 2
- 1/2 bathrooms: 1
Bedroom 1
- Description: Master suite w/walk-in closet and 3/4 bath
- Level: Second
- Area: 282.6 Square Feet
- Dimensions: 18.00 x 15.70
Bedroom 2
- Description: standard bedroom
- Level: Second
- Area: 151.8 Square Feet
- Dimensions: 11.50 x 13.20
Bedroom 3
- Description: Girls room
- Level: Second
- Area: 143 Square Feet
- Dimensions: 11.00 x 13.00
Bedroom 4
- Description: Boys room (sports themed)
- Level: Second
- Area: 143 Square Feet
- Dimensions: 11.00 x 13.00
Bedroom 5
- Level: Basement
- Area: 161 Square Feet
- Dimensions: 14.00 x 11.50
Primary bathroom
- Description: full w/tub
- Area: 80 Square Feet
- Dimensions: 10.00 x 8.00
Bathroom
- Description: Spacious
- Level: Basement
- Area: 81 Square Feet
- Dimensions: 9.00 x 9.00
Bathroom
- Description: Master bathroom w/modern tile shower
- Level: Second
- Area: 64 Square Feet
- Dimensions: 8.00 x 8.00
Bonus room
- Description: perfect space for office or storage
- Level: Basement
- Area: 64 Square Feet
- Dimensions: 8.00 x 8.00
Den
- Area: 144 Square Feet
- Dimensions: 12.00 x 12.00
Dining room
- Description: separate dining area
- Level: First
- Area: 100 Square Feet
- Dimensions: 10.00 x 10.00
Kitchen
- Description: Large Island & breakfast nook
- Level: First
- Area: 175 Square Feet
- Dimensions: 14.00 x 12.50
Laundry
- Description: Right inside house from garage
- Level: First
- Area: 103.2 Square Feet
- Dimensions: 8.60 x 12.00
Living room
- Level: First
- Area: 237.9 Square Feet
- Dimensions: 18.30 x 13.00
Heating
- Heat Pump
Appliances
- Included: Dishwasher, Refrigerator, Stove/Range
Features
- Flooring: Hardwood
- Basement: Poured Concrete Wall,Sump Pump
- Has fireplace: Yes
Interior area
- Total structure area: 2,882
- Total interior livable area: 2,882 sqft
- Finished area above ground: 2,882
- Finished area below ground: 1,440
Property
Parking
- Total spaces: 2
- Parking features: 2 Car
- Has attached garage: Yes
Features
- Levels: Two
- Stories: 2
- Patio & porch: Porch, Deck
- Fencing: Fenced
Lot
- Size: 0.49 Acres
- Dimensions: .49
- Topography: No
Details
- Additional structures: Shed(s)
- Parcel number: 04001051063
- Zoning: Residential
Construction
Type & style
- Home type: SingleFamily
- Property subtype: Single Family Residence
Materials
- Brick, Vinyl
- Foundation: None
- Roof: Shingle
Condition
- Year built: 1997
Utilities & green energy
- Electric: 200+ Amp Service
- Sewer: Public Sewer
- Water: Public
Community & HOA
Community
- Features: Fencing, Paved Streets, Street Lights, Undergrnd Utilities
- Subdivision: 0-None
Location
- Region: Elysburg
Financial & listing details
- Price per square foot: $170/sqft
- Tax assessed value: $39,110
- Annual tax amount: $4,745
- Date on market: 10/14/2026
Estimated market value
$476,500
$453,000 - $500,000
$2,624/mo
Price history
| Date | Event | Price |
|---|---|---|
| 10/14/2026 | Listed for sale | $490,000+18.1%$170/sqft |
Source: CSVBOR #C-2779 Report a problem | ||
| 7/29/2024 | Sold | $415,000-2.4%$144/sqft |
Source: CSVBOR #20-97363 Report a problem | ||
| 6/9/2024 | Pending sale | $425,000$147/sqft |
Source: CSVBOR #20-97363 Report a problem | ||
| 6/5/2024 | Listed for sale | $425,000$147/sqft |
Source: CSVBOR #20-97363 Report a problem | ||
Public tax history
| Year | Property taxes | Tax assessment |
|---|---|---|
| 2025 | $4,618 +4.4% | $39,100 |
| 2024 | $4,422 +3.8% | $39,100 |
| 2023 | $4,262 -0.2% | $39,100 |
| 2022 | $4,271 +2.3% | $39,100 |
| 2021 | $4,176 +1.9% | $39,100 |
| 2020 | $4,098 +3.2% | $39,100 |
| 2018 | $3,972 | $39,100 |
| 2017 | -- | $39,100 |
| 2016 | -- | $39,100 |
| 2015 | -- | $39,100 |
| 2014 | -- | $39,100 |
| 2013 | -- | $39,100 |
| 2012 | -- | $39,100 |
| 2011 | -- | $39,100 |
| 2010 | -- | $39,100 |
| 2009 | -- | $39,100 |
| 2007 | -- | $39,100 |
| 2006 | $1,005 | $39,100 |
| 2005 | -- | $39,100 +100% |
| 2004 | -- | $19,550 |
| 2003 | -- | $19,550 |
| 2002 | -- | $19,550 |
| 2000 | -- | $19,550 |
Find assessor info on the county website
Monthly payment
Est. payment
Payment breakdown
Explore the cost of this home by adjusting the details. Changes won't be saved.Climate risks
Neighborhood: 17824
Nearby schools
Schools provided by the listing agent
- District: Southern Columbia
Source: CSVBOR. This data may not be complete. We recommend contacting the local school district to confirm school assignments for this home.
Similar homes
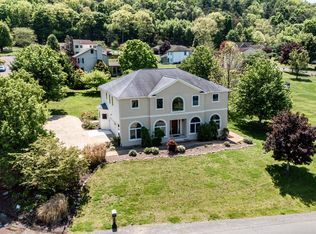
- $575,0005 bd5 ba3k sqft2 Sycamore St, Elysburg, PA 17824For Sale
 MLS ID #C-1277, CARLA J FARLEY, BERKSHIRE HATHAWAY HOMESERVICES HODRICK REALTY-DANV. CSVBOR
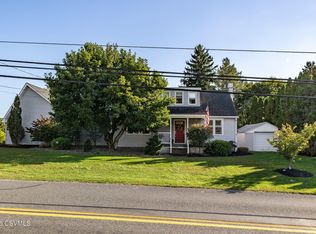
- $434,9004 bd2 ba2k sqft265 Penn Ave, Elysburg, PA 17824For Sale
 MLS ID #C-2735, TRISH A RUTH, VILLAGER REALTY, INC. - DANVILLE. CSVBOR
- $409,0006 bd4 ba3.1k sqft148 Penn Ave, Elysburg, PA 17824For Sale
 MLS ID #C-617, JOHN MENSCH, EXP Realty, LLC. CSVBOR
- $369,0004 bd2 ba1.9k sqft679 Sharp Ridge Rd, Danville, PA 17821For Sale

 MLS ID #PAMN2000482, OwnerEntry.com White, OwnerEntry.com. Bright MLS
- $470,0004 bd3 ba3k sqft1025 Bloom Rd, Danville, PA 17821For SaleMLS ID #PAMN2000448, Nicolette Wayand, TEU Real Estate Corporation. Bright MLS
