Showings to start with an OPEN HOUSE SAT, 8/22 11 AM to 1PM. Welcome to this impeccably maintained 3-bedroom, 2.5-bath home in the desirable Foxtail development, beautifully situated on 1.95 acres with a private rear yard and stunning views. Updated and thoughtfully designed, this home offers beautiful wood floors, a gorgeous kitchen, and a spacious great room filled with natural light. The great room provides the perfect setting to relax, entertain, and enjoy the peaceful surroundings, with abundant windows bringing the beauty of nature and local wildlife indoors. A wonderful blend of comfort, style, privacy, and natural beauty--this exceptional home is truly move-in ready and a must-see! Close to Geisinger, Bloomsburg University, I-80. Call 570-387-1600 to schedule a private showing.
For sale
$518,000
26 Hunt Club Dr, Bloomsburg, PA 17815
3beds
2,360sqft
Single Family Residence
Built in 1994
1.95 Acres Lot
$495,700 Zestimate®
$219/sqft
$-- HOA
What's special
Private rear yardStunning viewsBeautiful wood floorsGorgeous kitchen
- 4 days |
- 570 |
- 18 |
Zillow last checked:
Listing updated:
Listed by:
MARYLIL A TOMBASCO 570-204-0431,
KEY PARTNERS REALTY, LLC 570-387-1600
Source: CSVBOR,MLS#: C-2238
Facts & features
Interior
Bedrooms & bathrooms
- Bedrooms: 3
- Bathrooms: 3
- Full bathrooms: 1
- 3/4 bathrooms: 1
- 1/2 bathrooms: 1
Primary bedroom
- Description: Walk In Closet
- Level: Second
- Area: 217.5 Square Feet
- Dimensions: 14.50 x 15.00
Bedroom 2
- Level: Second
- Area: 150 Square Feet
- Dimensions: 12.00 x 12.50
Bedroom 3
- Description: Currently Used as Office
- Level: Second
- Area: 111.63 Square Feet
- Dimensions: 9.50 x 11.75
Primary bathroom
- Description: Whirlpool Tub
- Level: Second
Bathroom
- Level: First
Bathroom
- Description: Walk in Shower
- Level: Second
Den
- Description: Study/Sunken w/ Fireplace
- Level: First
- Area: 216 Square Feet
- Dimensions: 12.00 x 18.00
Dining room
- Description: Hardwood floors
- Level: First
- Area: 147 Square Feet
- Dimensions: 12.25 x 12.00
Great room
- Description: Loads of Sunshine
- Level: First
- Area: 352 Square Feet
- Dimensions: 16.00 x 22.00
Kitchen
- Description: Hardwood floors
- Level: First
- Area: 237.5 Square Feet
- Dimensions: 12.50 x 19.00
Laundry
- Description: Washer/Dryer
- Level: Second
Laundry
- Description: W/D and Utility Sink
- Level: Basement
Living room
- Description: Hardwood Floors
- Level: First
- Area: 195.75 Square Feet
- Dimensions: 13.50 x 14.50
Heating
- Heat Pump
Cooling
- Central Air
Appliances
- Included: Dishwasher, Refrigerator, Stove/Range, Water Softener
- Laundry: Laundry Hookup
Features
- Ceiling Fan(s), Walk-In Closet(s)
- Doors: Storm Door(s)
- Windows: Insulated Windows
- Basement: Block,Concrete,Interior Entry,Unfinished
- Has fireplace: Yes
Interior area
- Total structure area: 2,360
- Total interior livable area: 2,360 sqft
- Finished area above ground: 2,360
- Finished area below ground: 0
Property
Parking
- Total spaces: 2
- Parking features: 2 Car
- Has attached garage: Yes
Features
- Levels: Two
- Stories: 2
- Patio & porch: Deck
- Spa features: Bath
Lot
- Size: 1.95 Acres
- Dimensions: 1.95
- Topography: No
Details
- Additional structures: Shed(s)
- Parcel number: 18 01D00100
- Zoning: SR
Construction
Type & style
- Home type: SingleFamily
- Property subtype: Single Family Residence
Materials
- Vinyl
- Foundation: None
- Roof: Shingle
Condition
- Year built: 1994
Utilities & green energy
- Electric: 200+ Amp Service
- Sewer: Public Sewer
- Water: Well
Community & HOA
Community
- Features: Paved Streets, Undergrnd Utilities, View
- Subdivision: Foxtail
Location
- Region: Bloomsburg
Financial & listing details
- Price per square foot: $219/sqft
- Tax assessed value: $73,939
- Annual tax amount: $6,289
- Date on market: 8/20/2026
- Exclusions: See Remarks
Estimated market value
$495,700
$471,000 - $520,000
$2,250/mo
Price history
| Date | Event | Price |
|---|---|---|
| 8/20/2026 | Listed for sale | $518,000+103.2%$219/sqft |
Source: CSVBOR #C-2238 Report a problem | ||
| 10/30/2006 | Sold | $254,900$108/sqft |
Source: Public Record Report a problem | ||
Public tax history
| Year | Property taxes | Tax assessment |
|---|---|---|
| 2025 | $6,253 +1.8% | $73,939 |
| 2024 | $6,142 +12.2% | $73,939 |
| 2023 | $5,476 +2.7% | $73,939 |
| 2022 | $5,330 +0.8% | $73,939 |
| 2021 | $5,286 +3.5% | $73,939 |
| 2020 | $5,106 +2.2% | $73,939 |
| 2019 | $4,996 +1.9% | $73,939 |
| 2018 | $4,900 | $73,939 |
| 2017 | -- | $73,939 |
| 2016 | -- | $73,939 |
| 2015 | -- | $73,939 |
| 2014 | -- | $73,939 |
| 2013 | -- | $73,939 +10% |
| 2012 | -- | $67,219 |
| 2011 | -- | $67,219 |
| 2010 | -- | $67,219 |
| 2009 | -- | $67,219 |
| 2008 | -- | $67,219 |
| 2007 | -- | $67,219 |
| 2006 | -- | $67,219 |
| 2005 | -- | $67,219 |
| 2004 | -- | $67,219 |
| 2003 | -- | $67,219 |
| 2002 | -- | $67,219 |
| 2000 | -- | $67,219 |
Find assessor info on the county website
Monthly payment
Est. payment
Payment breakdown
Explore the cost of this home by adjusting the details. Changes won't be saved.Climate risks
Neighborhood: Fernville
Nearby schools
GreatSchools rating
- 4/10W W Evans Elementary SchoolGrades: K-5Distance: 0.7 mi
- 6/10Bloomsburg Area Middle SchoolGrades: 6-8Distance: 1.5 mi
- 6/10Bloomsburg Area High SchoolGrades: 9-12Distance: 1.6 mi
Schools provided by the listing agent
- District: Bloomsburg
Source: CSVBOR. This data may not be complete. We recommend contacting the local school district to confirm school assignments for this home.
- $636,8004 bd3 ba2.5k sqft30 Hunt Club Dr, Bloomsburg, PA 17815Off Market

- $474,9004 bd2 ba2k sqft18 Hunt Club Dr, Bloomsburg, PA 17815Off Market
- $524,5003 bd2 ba2k sqft16 Hounds Chase Dr, Bloomsburg, PA 17815Off Market
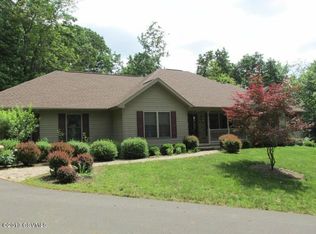
- $535,0004 bd3 ba2.7k sqft34 Hunt Club Dr, Bloomsburg, PA 17815Sold
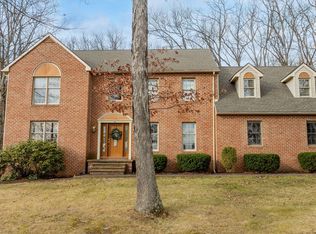
- $415,0003 bd3 ba2.1k sqft19 Hunt Club Dr, Bloomsburg, PA 17815Sold
- $478,6004 bd2 ba2.6k sqft38 Hunt Club Dr, Bloomsburg, PA 17815Off Market
- $589,5005 bd4 ba3.2k sqft64 Hunt Club Dr, Bloomsburg, PA 17815Off Market
- $470,000-- bd-- ba2.2k sqft56 Hunt Club Dr, Bloomsburg, PA 17815Off Market
A local agent can set up tours, give advice and negotiate with sellers.
Similar homes
- $629,5004 bd4 ba2.7k sqft11 Steeplechase Dr, Bloomsburg, PA 17815For Sale
 MLS ID #C-1836, Carey Smith, CENTURY 21 COVERED BRIDGES REALTY. CSVBOR
 - $659,0003 bd2 ba3.2k sqft215 Colonial Ave, Bloomsburg, PA 17815For Sale
 MLS ID #C-1995, R. CLAYTON Clayton KILE, KEY PARTNERS REALTY, LLC. CSVBOR
 - $475,0004 bd3 ba2.4k sqft30 Pearl Ln, Danville, PA 17821For Sale
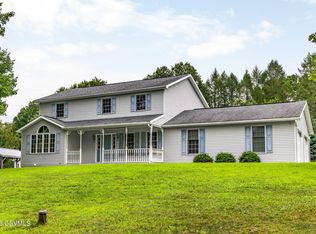 MLS ID #C-2176, JANET M HUMMER, VILLAGER REALTY, INC. - DANVILLE. CSVBOR
 - $399,0004 bd4 ba2.1k sqft11 Amanda Dr, Bloomsburg, PA 17815For Sale
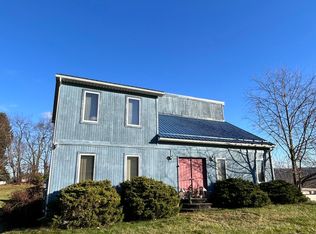 MLS ID #20-102133, Patricia A Bowers, KEY PARTNERS REALTY, LLC. CSVBOR
 - $468,0004 bd3 ba2.3k sqft8 Fairview Dr, Danville, PA 17821For SaleMLS ID #C-2076, MONICA ROOT, VILLAGER REALTY, INC. - DANVILLE. CSVBOR
- $615,0005 bd4 ba3k sqft7095 Scenic Knolls Dr, Bloomsburg, PA 17815For SaleMLS ID #C-1991, SUSAN L BARCHIK, CENTURY 21 COVERED BRIDGES REALTY. CSVBOR
- $560,0004 bd3 ba2.8k sqft42 Drumheller Ln, Nescopeck, PA 18635For SaleMLS ID #C-2124, SARA BETH HAMILTON, CENTURY 21 COVERED BRIDGES REALTY. CSVBOR
- $309,9003 bd2 ba1.7k sqft2450 3rd St, Bloomsburg, PA 17815For SaleMLS ID #C-2118, JOHN MENSCH, EXP Realty, LLC. CSVBOR
- $499,0004 bd3 ba3k sqft1025 Bloom Rd, Danville, PA 17821For Sale
 MLS ID #PAMN2000448, Nicolette Wayand, TEU Real Estate Corporation. Bright MLS
 - $269,9003 bd2 ba1.9k sqft365 East St, Bloomsburg, PA 17815For SaleMLS ID #C-2054, JULIE ANN WILLIAMS, Iron Valley Real Estate North Central PA. CSVBOR
- $425,0003 bd3 ba2.5k sqft44 Todd Manor Dr, Catawissa, PA 17820For SaleMLS ID #C-2197, CARLA J FARLEY, BERKSHIRE HATHAWAY HOMESERVICES HODRICK REALTY-DANV. CSVBOR
- $489,0003 bd4 ba1.9k sqft116 Locust Rd, Paxinos, PA 17860For SaleMLS ID #C-1826, Peggy M. Bann, EXP Realty, LLC. CSVBOR
- $549,9003 bd3 ba2k sqft5 Panorama Dr, Danville, PA 17821For SaleMLS ID #C-1752, CHRISTINA S SABOLCHICK, BERKSHIRE HATHAWAY HOMESERVICES HODRICK REALTY-DANV. CSVBOR
- $259,0003 bd2 ba1.5k sqft40 Columbia Ave, Bloomsburg, PA 17815For SaleMLS ID #C-2089, Andrea B. Griffin, EXP Realty, LLC. CSVBOR
- $499,0003 bd3 ba2.1k sqft405 Dornsife Rd, Northumberland, PA 17857For SaleMLS ID #C-1780, DWIGHT D LAUVER, BOWEN AGENCY INC., REALTORS SELINSGROVE. CSVBOR
- $557,0005 bd3 ba3.1k sqft102 Kaseville Rd, Danville, PA 17821For SaleMLS ID #C-1393, JANETTE L. HAAS, VILLAGER REALTY, INC. - DANVILLE. CSVBOR
- $315,0005 bd2 ba2.3k sqft348350 E 2nd St, Bloomsburg, PA 17815For SaleMLS ID #C-2136, TONY DAYHOFF, EXP Realty, LLC. CSVBOR
- $470,0003 bd3 ba2.1k sqft24 Oak Rd, Orangeville, PA 17859For SaleMLS ID #C-1535, DAWN E COULTER, Signet Realty, LLC. CSVBOR
- $489,0003 bd3 ba2.1k sqft34 Nada Ln, Danville, PA 17821For SaleMLS ID #C-973, TIFFANY PRICE, PRO Real Estate Services, Inc.. CSVBOR
- $499,0004 bd3 ba1.2k sqft187 Starner Rd, Danville, PA 17821For SaleMLS ID #C-1682, BRIAN NELSON DIEHL I, EXP Realty, LLC. CSVBOR
