Quick Move-In! 4 bedrooms, 2.5 baths, 2,580 square feet, and packed with upgrades. The Blue Ridge floor plan delivers an open family room and morning room, an upgraded kitchen with center island, quartz counters, and tile backsplash, plus a flex room ready to become your home office. Upstairs, enjoy an Owner's Suite with tiled shower and double bowl vanity, a loft, and second-floor laundry. Add in a composite deck, upgraded oak stairs, upgraded lighting, and an unfinished basement with room to grow, and this home checks every box. Don't miss it! Photos and renderings may include options and upgrades not reflected in the list price and may have been enhanced or virtually staged. Subdivision assessment is pending; taxes will be based on the improved lot and home.
New construction
$519,990
375 Hemlock Ln Lot 1, Elysburg, PA 17824
4beds
2,580sqft
:
Get pre-qualified$3,268/mo
Single Family Residence
Built in 2026
0.46 Acres Lot
$519,100 Zestimate®
$202/sqft
$-- HOA
What's special
Morning roomQuartz countersSecond-floor laundryCenter islandComposite deckTile backsplashUpgraded lighting
- 13 days |
- 254 |
- 16 |
Zillow last checked:
Listing updated:
Listed by:
Alexis Soo 484-798-2872,
Berks Homes Realty, LLC (484) 339-4747
Source: Bright MLS,MLS#: PANU2003480
Facts & features
Interior
Bedrooms & bathrooms
- Bedrooms: 4
- Bathrooms: 3
- Full bathrooms: 2
- 1/2 bathrooms: 1
- Main level bathrooms: 1
Basement
- Area: 1074
Heating
- Central, Forced Air, Programmable Thermostat, Propane
Cooling
- Central Air, Electric
Appliances
- Included: Electric Water Heater
- Laundry: Hookup, Has Laundry
Features
- Bathroom - Tub Shower, Bathroom - Walk-In Shower, Breakfast Area, Combination Kitchen/Living, Family Room Off Kitchen, Open Floorplan, Primary Bath(s), Walk-In Closet(s)
- Flooring: Carpet
- Doors: Insulated
- Windows: Double Pane Windows, Energy Efficient, Insulated Windows, Low Emissivity Windows, Vinyl Clad
- Basement: Full,Interior Entry,Concrete,Space For Rooms,Unfinished
- Has fireplace: No
Interior area
- Total structure area: 3,654
- Total interior livable area: 2,580 sqft
- Finished area above ground: 2,580
Property
Parking
- Total spaces: 4
- Parking features: Garage Faces Front, Inside Entrance, Attached, Driveway
- Attached garage spaces: 2
- Uncovered spaces: 2
- Details: Garage Sqft: 438
Accessibility
- Accessibility features: None
Features
- Levels: Two
- Stories: 2
- Patio & porch: Deck
- Pool features: None
Lot
- Size: 0.46 Acres
Details
- Additional structures: Above Grade
- Parcel number: NO TAX RECORD
- Zoning: R
- Special conditions: Standard
Construction
Type & style
- Home type: SingleFamily
- Architectural style: Traditional
- Property subtype: Single Family Residence
Materials
- Batts Insulation, Concrete, CPVC/PVC, Frame, Glass, Rigid Insulation, Vinyl Siding, Stick Built
- Foundation: Passive Radon Mitigation, Concrete Perimeter
- Roof: Architectural Shingle,Asphalt,Fiberglass
Condition
- Excellent
- New construction: Yes
- Year built: 2026
Details
- Builder model: Blue Ridge
- Builder name: Berks Homes, LLC
Utilities & green energy
- Electric: 200+ Amp Service, Circuit Breakers
- Sewer: Public Sewer
- Water: Public
Community & HOA
Community
- Security: Carbon Monoxide Detector(s), Smoke Detector(s)
- Subdivision: None Available
HOA
- Has HOA: No
Location
- Region: Elysburg
- Municipality: RALPHO TWP
Financial & listing details
- Price per square foot: $202/sqft
- Date on market: 7/31/2026
- Listing agreement: Exclusive Right To Sell
- Listing terms: Bank Portfolio,Cash,Conventional,FHA,VA Loan
- Inclusions: Oven / Range, Dishwasher, Microwave, And Disposal
- Ownership: Fee Simple
Estimated market value
$519,100
$493,000 - $545,000
$2,916/mo
Price history
| Date | Event | Price |
|---|---|---|
| 7/31/2026 | Listed for sale | $519,990$202/sqft |
Source:  Bright MLS #PANU2003480 Report a problem Bright MLS #PANU2003480 Report a problem | ||
Public tax history
Tax history is unavailable.
Monthly payment
Est. payment
Payment breakdown
Explore the cost of this home by adjusting the details. Changes won't be saved.Climate risks
Neighborhood: 17824
Nearby schools
GreatSchools rating
- 7/10Southern Columbia Middle SchoolGrades: 5-8Distance: 3.8 mi
- 7/10Southern Columbia High SchoolGrades: 9-12Distance: 3.8 mi
- 5/10Hartman El CenterGrades: K-4Distance: 3.9 mi
Schools provided by the listing agent
- District: Southern Columbia Area
Source: Bright MLS. This data may not be complete. We recommend contacting the local school district to confirm school assignments for this home.
- $75,0000.45 acres110 Hemlock Ln, Elysburg, PA 17824Sold
- $49,9000.45 acres110 Hemlock Ln, Elysburg, PA 17824Sold
- $2000.45 acres385 Hemlock Ln, Elysburg, PA 17824Off Market
- $1,6500.46 acres357 Hemlock Ln, Elysburg, PA 17824Off Market
- $367,000-- bd-- ba-- sqft106 Butternut Ln, Elysburg, PA 17824Off Market
- $550,0004 bd4 ba2.9k sqft385 Hemlock Ln, Elysburg, PA 17824For Sale
- $415,0005 bd4 ba2.8k sqft384 Hemlock Ln, Elysburg, PA 17824Sold
- $385,900-- bd-- ba-- sqft345 Hemlock Ln, Elysburg, PA 17824Off Market
A local agent can set up tours, give advice and negotiate with sellers.
Similar homes

- $575,0005 bd5 ba3k sqft2 Sycamore St, Elysburg, PA 17824For Sale
 MLS ID #C-1277, CARLA J FARLEY, BERKSHIRE HATHAWAY HOMESERVICES HODRICK REALTY-DANV. CSVBOR
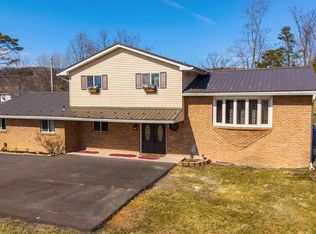
 - $448,0004 bd3 ba2k sqft151 Hillside Ave, Elysburg, PA 17824For Sale
 MLS ID #C-577, JANET M HUMMER, VILLAGER REALTY, INC. - DANVILLE. CSVBOR
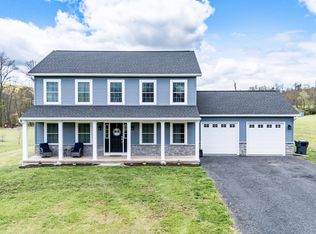
 - $434,0006 bd4 ba3.1k sqft148 Penn Ave, Elysburg, PA 17824For Sale
 MLS ID #C-617, JOHN MENSCH, EXP Realty, LLC. CSVBOR
 - $525,0005 bd3 ba2.1k sqft151 Lilac Rd, Paxinos, PA 17860For Sale
 MLS ID #C-1063, CARLA J FARLEY, BERKSHIRE HATHAWAY HOMESERVICES HODRICK REALTY-DANV. CSVBOR
 - $468,0004 bd3 ba2.3k sqft8 Fairview Dr, Danville, PA 17821For SaleMLS ID #C-2076, MONICA ROOT, VILLAGER REALTY, INC. - DANVILLE. CSVBOR
- $539,9004 bd3 ba3.1k sqft1755 Clinton Ave, Coal Township, PA 17866For SaleMLS ID #C-1464, James Bedorf, Coldwell Banker Realty. CSVBOR
- $499,0004 bd3 ba3k sqft1025 Bloom Rd, Danville, PA 17821For Sale
 MLS ID #PAMN2000448, Nicolette Wayand, TEU Real Estate Corporation. Bright MLS
 - $440,8003 bd3 ba2.6k sqft44 Todd Manor Dr, Catawissa, PA 17820Off Market
- $499,0004 bd5 ba3.8k sqft773 Deep Creek Rd, Ashland, PA 17921For SaleMLS ID #PASK2028676, homecoin.com Minerick, Homecoin.com. Bright MLS
- $560,0004 bd3 ba2.8k sqft42 Drumheller Ln, Nescopeck, PA 18635For SaleMLS ID #C-2124, SARA BETH HAMILTON, CENTURY 21 COVERED BRIDGES REALTY. CSVBOR
- $450,0004 bd2 ba2.4k sqft241 Earth Station Rd, Catawissa, PA 17820For SaleMLS ID #20-102230, MEGAN ANN KEIFER, BERKSHIRE HATHAWAY HOMESERVICES HODRICK REALTY-LEWS. CSVBOR
- $549,9003 bd3 ba2k sqft5 Panorama Dr, Danville, PA 17821For SaleMLS ID #C-1752, CHRISTINA S SABOLCHICK, BERKSHIRE HATHAWAY HOMESERVICES HODRICK REALTY-DANV. CSVBOR
- $557,0005 bd3 ba3.1k sqft102 Kaseville Rd, Danville, PA 17821For SaleMLS ID #C-1393, JANETTE L. HAAS, VILLAGER REALTY, INC. - DANVILLE. CSVBOR
- $365,0003 bd3 ba1.5k sqft43 Red Oak Dr, Danville, PA 17821For SaleMLS ID #C-2165, SAMANTHA THOMAS CAPITA, CENTURY 21 COVERED BRIDGES REALTY. CSVBOR
- $439,0004 bd3 ba2.3k sqft787 Avenue D, Danville, PA 17821For SaleMLS ID #C-1839, MEGAN SCHERER, KELLER WILLIAMS REAL ESTATE. CSVBOR
- $489,0003 bd3 ba2.1k sqft34 Nada Ln, Danville, PA 17821For SaleMLS ID #C-973, TIFFANY PRICE, PRO Real Estate Services, Inc.. CSVBOR
- $535,0003 bd3 ba2.1k sqft405 Dornsife Rd, Northumberland, PA 17857For SaleMLS ID #C-1780, DWIGHT D LAUVER, BOWEN AGENCY INC., REALTORS SELINSGROVE. CSVBOR
- $399,0004 bd2 ba2.8k sqft2221 Irish Valley Rd, Paxinos, PA 17860For SaleMLS ID #C-1921, MIKE KISNER, BERKSHIRE HATHAWAY HOMESERVICES HODRICK REALTY-DANV. CSVBOR
- $499,9004 bd3 ba2.2k sqft7156 Cryders Ln, Berwick, PA 18603For SaleMLS ID #20-102235, LINDSEY FARRELL, EXP Realty, LLC. CSVBOR
- $325,0003 bd2 ba1.9k sqft340 Grovania Dr, Bloomsburg, PA 17815For SaleMLS ID #C-2150, MARK E HUMPHREYS, PRO Real Estate Services, Inc.. CSVBOR
