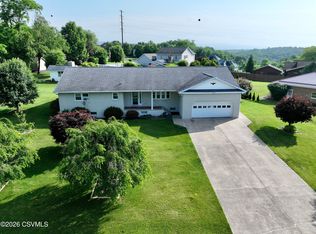
Welcome home to the ease of One-floor living, nestled in a beautiful neighborhood known for its peaceful streets and pride of ownership. This inviting home features a classic layout designed for comfort and everyday convenience. From the moment you arrive, you'll appreciate the home's attractive curb appeal, mature landscaping, and spacious yard--perfect for outdoor enjoyment. Inside, you'll find comfortable living spaces, and a functional floor plan that provides plenty of opportunity to make it your own. Whether you're looking for your first home, downsizing, or searching for a property in an established neighborhood, this home offers the perfect blend of location, comfort, and potential. Enjoy the convenience of nearby amenities while coming home to a quiet Community you'll love for years to come. New Roof was installed June 24th, 2026
Inground Pool needs ground work and a liner. All pool equipment was in good working order prior to flooding damage. Home is being sold as is. Square ft. data is taken from the Northumberland County Assessment records. AGENTS SEE PRIVATE REMARKS
Pending
Price cut: $20K (7/4)
$235,000
505 Lincoln St, Northumberland, PA 17857
3beds
1,336sqft
:
Get pre-qualified$1,526/mo
Single Family Residence
Built in 1976
0.42 Acres Lot
$230,100 Zestimate®
$176/sqft
$-- HOA
What's special
Comfortable living spacesSpacious yardAttractive curb appealOne-floor livingFunctional floor planMature landscaping
- 52 days |
- 169 |
- 11 |
Likely to sell faster than
Zillow last checked:
Listing updated:
Listed by:
BRIDGET L GAVASON 570-274-1130,
RE/MAX BRIDGES
Source: CSVBOR,MLS#: C-1571
Facts & features
Interior
Bedrooms & bathrooms
- Bedrooms: 3
- Bathrooms: 2
- Full bathrooms: 1
- 3/4 bathrooms: 1
- Main level bedrooms: 3
Primary bedroom
- Description: With 3/4 Bath
- Level: First
- Area: 182 Square Feet
- Dimensions: 14.00 x 13.00
Bedroom 1
- Level: First
- Area: 82.81 Square Feet
- Dimensions: 9.10 x 9.10
Bedroom 2
- Level: First
- Area: 121.16 Square Feet
- Dimensions: 9.11 x 13.30
Bathroom
- Level: First
Bathroom
- Description: Primary Bedroom
- Level: First
Dining area
- Level: First
- Area: 157.43 Square Feet
- Dimensions: 12.11 x 13.00
Family room
- Level: Basement
- Area: 572.5 Square Feet
- Dimensions: 25.00 x 22.90
Foyer
- Level: First
- Area: 43.2 Square Feet
- Dimensions: 6.00 x 7.20
Kitchen
- Level: First
- Area: 109.99 Square Feet
- Dimensions: 9.90 x 11.11
Laundry
- Level: Basement
Living room
- Level: First
- Area: 241.2 Square Feet
- Dimensions: 13.40 x 18.00
Heating
- Radiant
Cooling
- Window Unit(s)
Appliances
- Included: Dishwasher, Refrigerator, Stove/Range, Dryer, Washer
- Laundry: Laundry Hookup
Features
- Windows: Insulated Windows
- Basement: Block,Interior Entry,Walk Out/Daylight
Interior area
- Total structure area: 1,336
- Total interior livable area: 1,336 sqft
- Finished area above ground: 1,336
- Finished area below ground: 668
Property
Parking
- Total spaces: 1
- Parking features: 1 Car
- Has garage: Yes
Features
- Patio & porch: Patio, Deck
- Has private pool: Yes
- Pool features: In Ground
- Fencing: Fenced
Lot
- Size: 0.42 Acres
- Dimensions: 110 x 167
- Topography: No
Details
- Parcel number: 138(435)23
- Zoning: R-1
Construction
Type & style
- Home type: SingleFamily
- Architectural style: Ranch
- Property subtype: Single Family Residence
Materials
- Brick, Vinyl
- Foundation: None
- Roof: Shingle
Condition
- Year built: 1976
Utilities & green energy
- Electric: 200+ Amp Service
- Sewer: Public Sewer
- Water: Public
Community & HOA
Community
- Features: Fencing, Paved Streets, View
- Subdivision: 0-None
HOA
- Has HOA: No
Location
- Region: Northumberland
Financial & listing details
- Price per square foot: $176/sqft
- Tax assessed value: $25,030
- Annual tax amount: $4,154
- Date on market: 6/15/2026
Estimated market value
$230,100
$219,000 - $242,000
$1,356/mo
Price history
| Date | Event | Price |
|---|---|---|
| 7/9/2026 | Pending sale | $235,000$176/sqft |
Source: CSVBOR #C-1571 Report a problem | ||
| 7/4/2026 | Price change | $235,000-7.8%$176/sqft |
Source: CSVBOR #C-1571 Report a problem | ||
| 6/15/2026 | Listed for sale | $255,000$191/sqft |
Source: CSVBOR #C-1571 Report a problem | ||
Public tax history
| Year | Property taxes | Tax assessment |
|---|---|---|
| 2025 | $4,155 +3.8% | $25,030 |
| 2024 | $4,002 | $25,030 |
| 2023 | $4,002 +0.6% | $25,030 |
| 2022 | $3,977 +1.3% | $25,030 |
| 2021 | $3,927 +0.3% | $25,030 |
| 2020 | $3,914 +2.7% | $25,030 |
| 2018 | $3,810 | $25,030 |
| 2017 | -- | $25,030 |
| 2016 | -- | $25,030 |
| 2015 | -- | $25,030 |
| 2014 | -- | $25,030 |
| 2013 | -- | $25,030 |
| 2012 | -- | $25,030 |
| 2011 | -- | $25,030 |
| 2010 | -- | $25,030 |
| 2009 | -- | $25,030 +10% |
| 2007 | -- | $22,750 |
| 2006 | $958 | $22,750 |
| 2005 | -- | $22,750 +100% |
| 2004 | -- | $11,375 |
| 2003 | -- | $11,375 |
| 2002 | -- | $11,375 |
| 2000 | -- | $11,375 |
Find assessor info on the county website
Monthly payment
Est. payment
Payment breakdown
Explore the cost of this home by adjusting the details. Changes won't be saved.Climate risks
Neighborhood: 17857
Nearby schools
GreatSchools rating
- NAPriestley SchoolGrades: K-2Distance: 1.1 mi
- 5/10Shikellamy Middle SchoolGrades: 6-8Distance: 0.6 mi
- 6/10Shikellamy High SchoolGrades: 9-12Distance: 3.3 mi
Schools provided by the listing agent
- District: Shikellamy
Source: CSVBOR. This data may not be complete. We recommend contacting the local school district to confirm school assignments for this home.
- $267,100-- bd-- ba-- sqft515 Lincoln St, Northumberland, PA 17857Off Market
- $250,700-- bd-- ba-- sqft510 Lincoln St, Northumberland, PA 17857Off Market
- $289,200-- bd-- ba-- sqft421 Lincoln St, Northumberland, PA 17857Off Market
- $205,9002 bd1 ba1.1k sqft545 Lincoln St, Northumberland, PA 17857Off Market
- $250,400-- bd-- ba-- sqft520 Lincoln St, Northumberland, PA 17857Off Market
- $288,2003 bd2 ba1.5k sqft520 Jefferson St, Northumberland, PA 17857Off Market
- $371,6003 bd2 ba-- sqft510 Jefferson St, Northumberland, PA 17857Off Market
- $319,9003 bd2 ba1.4k sqft420 Lincoln St, Northumberland, PA 17857For Sale
A local agent can set up tours, give advice and negotiate with sellers.
Similar homes
- $269,5003 bd2 ba1.5k sqft477 6th St, Northumberland, PA 17857For Sale
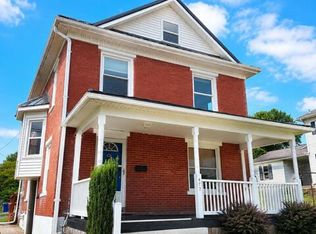 MLS ID #C-2058, TIMOTHY LOGAN BROUSE, EXP Realty, LLC. CSVBOR
 - $319,9003 bd2 ba1.4k sqft420 Lincoln St, Northumberland, PA 17857For Sale
 MLS ID #C-767, CHRISTOPHER R ARNOLD, BOWEN AGENCY INC., REALTORS - LEWISBURG. CSVBOR
 - $274,9004 bd2 ba1.9k sqft455 King St, Northumberland, PA 17857For Sale
 MLS ID #C-1781, Megan E Shingara, Compass Main Line. CSVBOR
 - $235,0003 bd1 ba1.3k sqft8 S Main St, Watsontown, PA 17777For Sale
 MLS ID #C-2082, Ann M. Hilliard, RE/MAX BRIDGES. CSVBOR
 - $299,7303 bd2 ba1.3k sqft120 Johns Way, Northumberland, PA 17857For SaleMLS ID #C-1813, Aimee Jo Buehner, BOWEN AGENCY INC., REALTORS - SUNBURY. CSVBOR
- $290,0003 bd2 ba1.9k sqft580 2nd St, Northumberland, PA 17857For SaleMLS ID #C-1605, Wendy K Wiest, SQUARE DIEHL REALTY INC. CSVBOR
- $139,5003 bd1 ba1.5k sqft7 King St, Northumberland, PA 17857For SaleMLS ID #C-2111, DEBRA F BROUSE, SQUARE DIEHL REALTY INC. CSVBOR
- $--3 bd1 ba1.5k sqft3103 Westbranch Hwy, Lewisburg, PA 17837AuctionAuction.com 2
- $207,5003 bd2 ba1.4k sqft1030 E Chestnut St, Sunbury, PA 17801For Sale
 MLS ID #PANU2003570, Tracy Miloro, EXP Realty, LLC. Bright MLS
 - $235,0003 bd3 ba1.8k sqft638 Market St, New Berlin, PA 17855For SaleMLS ID #C-2097, TERRY L MCLAUGHLIN, VILLAGER REALTY, INC. - LEWISB. CSVBOR
- $--3 bd2 ba1.4k sqft228 Linden St, Sunbury, PA 17801AuctionServiceLink Auction
- $239,0003 bd2 ba1.7k sqft3261 State Highway 61, Sunbury, PA 17801For SaleMLS ID #C-1620, MIKE KISNER, BERKSHIRE HATHAWAY HOMESERVICES HODRICK REALTY-DANV. CSVBOR
- $189,9002 bd2 ba1.2k sqft198 Hanover St, Northumberland, PA 17857For SaleMLS ID #C-1619, Wendy K Wiest, SQUARE DIEHL REALTY INC. CSVBOR
- $224,5004 bd2 ba1.5k sqft118 Seven Points Rd, Sunbury, PA 17801For SaleMLS ID #C-1911, DEBRA F BROUSE, SQUARE DIEHL REALTY INC. CSVBOR
- $207,5003 bd2 ba1.4k sqft1030 Chestnut St, Sunbury, PA 17801For SaleMLS ID #C-1963, Chantelle Jack, EXP Realty, LLC. CSVBOR
- $270,0005 bd2 ba1.7k sqft854 State St #61, Sunbury, PA 17801For SaleMLS ID #C-1933, DEBRA F BROUSE, SQUARE DIEHL REALTY INC. CSVBOR
- $--3 bd1 ba1.5k sqft1150 S Market St, Selinsgrove, PA 17870AuctionServiceLink Auction
- $129,9994 bd1 ba1.5k sqft359 3rd St, Northumberland, PA 17857For SaleMLS ID #C-1269, LARISSA A. SANTANA, BOWEN AGENCY INC., REALTORS - SUNBURY. CSVBOR
- $235,0003 bd1 ba1k sqft3950 River Rd, Watsontown, PA 17777For SaleMLS ID #WB-103827, Matthew Goss. West Branch Valley AOR
- $239,9003 bd2 ba1.5k sqft9 Washingtonville Rd, Bloomsburg, PA 17815For SaleMLS ID #C-1622, Amanda L Orzolek, THE LAND AND RESIDENTIAL CONNECTION. CSVBOR
