Discover the perfect blend of privacy, comfort, and convenience at 112 Kaseville Road, a beautifully maintained property set in one of Danville's most peaceful areas. This home offers the space you want, the setting you'll love, and the lifestyle that's getting harder to find. Step inside to a warm, inviting interior featuring bright natural light, an easy-flow layout, primary bedroom suite and plenty of room for both everyday living and entertaining. Whether you're relaxing in the living room, cooking in a well-appointed kitchen, or enjoying quiet mornings on the back patio, this home delivers comfort in every corner. Outside, the property shines with its expansive yard, mature trees, and wide-open views - ideal for gardening, pets, play, or simply unwinding in your own private outdoor retreat. With ample parking and a location just minutes from downtown Danville, Geisinger Medical Center, schools, and major routes, you get the best of both worlds: peaceful out of town living with quick access to everything you need.
Sold for $499,000
$499,000
112 Kaseville Rd, Danville, PA 17821
3beds
2,177sqft
Single Family Residence
Built in 1984
0.68 Acres Lot
$499,400 Zestimate®
$229/sqft
$2,892 Estimated rent
Home value
$499,400
Estimated sales range
Not available
$2,892/mo
Zestimate® history
Owner options
List your home for rent
$2,892/mo
Rent Zestimate®
Find your next renter with Zillow Rental Manager. Plus, with online applications, you can quickly screen prospective tenants – for free.
$2,892/mo
Rent Zestimate®
Refinance and save
$3,261/mo
Est. payment
Refinancing to a lower rate could help reduce your monthly payments and save thousands over the life of the loan.
$3,261/mo
Est. payment
Explore your selling options
Work with a Zillow partner agent
Leverage their expertise and Zillow's premium Showcase listings to get your home seen by more buyers.
Get startedList with your own agent
Get your home in front of millions of buyers by listing it on Zillow.
Learn how to do itSell it yourself
Take full control of how buyers see your home on Zillow by listing For Sale by Owner (FSBO).
List your homeWhat's special
Warm inviting interiorWide-open viewsExpansive yardAmple parkingMature treesPrimary bedroom suiteBright natural light
Zillow last checked:
Listing updated:
Listed by:
JANET M HUMMER,
VILLAGER REALTY, INC. - DANVILLE
Bought with:
BRIAN NELSON DIEHL I, RS348809
EXP Realty, LLC
Source: CSVBOR,MLS#: C-1206
Facts & features
Interior
Bedrooms & bathrooms
- Bedrooms: 3
- Bathrooms: 3
- Full bathrooms: 2
- 1/2 bathrooms: 1
- Main level bedrooms: 1
Primary bedroom
- Level: First
- Area: 238.81 Square Feet
- Dimensions: 14.30 x 16.70
Bedroom 2
- Level: Second
- Area: 189.97 Square Feet
- Dimensions: 15.70 x 12.10
Bedroom 3
- Level: Second
- Area: 191.18 Square Feet
- Dimensions: 15.80 x 12.10
Primary bathroom
- Level: First
Bathroom
- Level: First
Bathroom
- Level: Second
Dining area
- Level: First
- Area: 203 Square Feet
- Dimensions: 10.00 x 20.30
Family room
- Level: First
- Area: 141.57 Square Feet
- Dimensions: 11.70 x 12.10
Foyer
- Level: First
- Area: 28.5 Square Feet
- Dimensions: 5.00 x 5.70
Kitchen
- Level: First
- Area: 187.58 Square Feet
- Dimensions: 11.30 x 16.60
Laundry
- Level: First
- Area: 89.18 Square Feet
- Dimensions: 9.80 x 9.10
Living room
- Level: First
- Area: 300.08 Square Feet
- Dimensions: 24.80 x 12.10
Other
- Description: screened porch
- Level: First
- Area: 213.6 Square Feet
- Dimensions: 12.00 x 17.80
Heating
- Natural Gas
Cooling
- Central Air
Appliances
- Included: Dishwasher, Disposal, Microwave, Refrigerator, Stove/Range, Water Softener
Features
- Ceiling Fan(s), Walk-In Closet(s)
- Doors: Storm Door(s)
- Windows: Window Treatments
- Basement: Block,Concrete,Interior Entry,Unfinished
- Has fireplace: Yes
Interior area
- Total structure area: 2,177
- Total interior livable area: 2,177 sqft
- Finished area above ground: 2,177
- Finished area below ground: 0
Property
Parking
- Total spaces: 2
- Parking features: 2 Car
- Has attached garage: Yes
- Details: 10
Features
- Levels: Two
- Stories: 2
- Patio & porch: Porch, Patio, Enclosed Porch
Lot
- Size: 0.68 Acres
- Dimensions: .675
- Topography: No
Details
- Parcel number: 635149
- Zoning: MR
Construction
Type & style
- Home type: SingleFamily
- Property subtype: Single Family Residence
Materials
- Brick, Vinyl
- Foundation: None
- Roof: Asphalt
Condition
- Year built: 1984
Utilities & green energy
- Electric: 200+ Amp Service
- Sewer: Public Sewer
- Water: Public
Community & HOA
Community
- Features: Paved Streets, Undergrnd Utilities, View
- Subdivision: 0-None
Location
- Region: Danville
Financial & listing details
- Price per square foot: $229/sqft
- Tax assessed value: $234,900
- Annual tax amount: $4,672
- Date on market: 5/11/2026
Price history
| Date | Event | Price |
|---|---|---|
| 8/24/2026 | Sold | $499,000-4.9%$229/sqft |
Source: CSVBOR #C-1206 Report a problem | ||
| 7/17/2026 | Pending sale | $524,900$241/sqft |
Source: CSVBOR #C-1206 Report a problem | ||
| 6/26/2026 | Price change | $524,900-1.9%$241/sqft |
Source: CSVBOR #C-1206 Report a problem | ||
| 5/11/2026 | Listed for sale | $534,900$246/sqft |
Source: CSVBOR #C-1206 Report a problem | ||
Public tax history
| Year | Property taxes | Tax assessment |
|---|---|---|
| 2025 | $4,315 +1.3% | $234,900 |
| 2024 | $4,258 +1.9% | $234,900 |
| 2023 | $4,180 | $234,900 |
| 2022 | $4,180 +5.2% | $234,900 |
| 2021 | $3,972 +0.9% | $234,900 |
| 2020 | $3,939 +4.6% | $234,900 |
| 2018 | $3,765 +189.9% | $234,900 |
| 2017 | $1,299 | $234,900 |
| 2016 | $1,299 | $234,900 |
| 2015 | $1,299 | $234,900 |
| 2014 | -- | $234,900 |
| 2013 | -- | $234,900 |
| 2012 | -- | $234,900 |
| 2011 | -- | $234,900 |
| 2010 | -- | $234,900 |
Find assessor info on the county website
Neighborhood: Mechanicsville
Nearby homes
- $557,0005 bd3 ba3.1k sqft102 Kaseville Rd, Danville, PA 17821For Sale
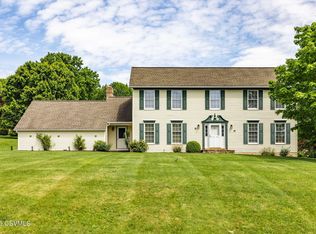
- $376,4004 bd2 ba2.3k sqft118 Kaseville Rd, Danville, PA 17821Off Market
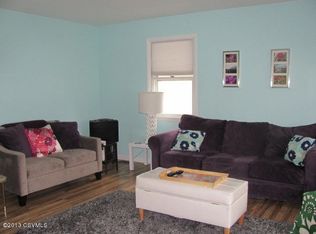
- $---- bd-- ba-- sqft212 Kaseville Rd, Danville, PA 17821Off Market
- $468,0004 bd3 ba2.3k sqft8 Fairview Dr, Danville, PA 17821For Sale

- $705,0004 bd3 ba2.5k sqft83 Frosty Hills Dr, Danville, PA 17821Sold
- $518,8003 bd2 ba1.9k sqft115 Kaseville Rd, Danville, PA 17821Off Market
- $502,2003 bd2 ba2.8k sqft95 Frosty Hills Dr, Danville, PA 17821Off Market
- $529,9004 bd3 ba2.2k sqft96 Kaseville Rd, Danville, PA 17821Sold
Nearby schools
GreatSchools rating
- NADanville Primary SchoolGrades: K-2Distance: 1.5 mi
- 6/10Danville Area Middle SchoolGrades: 6-8Distance: 2.3 mi
- 9/10Danville Area Senior High SchoolGrades: 9-12Distance: 1.6 mi
Schools provided by the listing agent
- District: Danville
Source: CSVBOR. This data may not be complete. We recommend contacting the local school district to confirm school assignments for this home.
Sell for more on Zillow
Get a Zillow Showcase℠ listing at no additional cost and you could sell for .
$499,400
2% more
+$9,988
With Zillow Showcase(estimated)
$509,388
Sell for more on Zillow
Get a Zillow Showcase℠ listing at no additional cost and you could sell for .
$499,400
2% more
+$9,988
With Zillow Showcase(estimated)
$509,388
- Pennsylvania
- Montour County
- Danville
- 17821
- Mechanicsville
- 112 Kaseville Rd
