Welcome to this well maintained single story ranch home situated on a spacious .95 acre lot in the highly desirable Northwestern Lehigh School District. Offering convenient one floor living, this three bedroom, one full bath home combines comfortable living spaces with numerous updates and plenty of storage. Step inside to find a spacious living room with fresh paint throughout and newer carpet. The updated eat-in kitchen features granite countertops and provides a functional space for everyday living and entertaining. A large sunroom offers additional living space and provides a wonderful spot to relax while enjoying views of the surrounding property. The home offers three comfortable bedrooms and a full bathroom, central air, along with a newer roof, and newer windows for added peace of mind. Outside, the property truly shines with plenty of room to enjoy the nearly one acre setting. A large two car attached garage provides ample space for vehicles, equipment, and storage, while a detached garage/shed offers even more flexibility. An additional storage shed at the rear of the property provides convenient space for lawn equipment, tools, and seasonal items. A spacious driveway offers plenty of parking for residents and guests. Ideally located with easy access to I-78, this property provides a convenient location while still offering the space and privacy of a larger lot. With its single level layout, numerous updates, multiple outbuildings, and nearly an acre of land, this property is ready for its next owner to call home.
Coming soon 10/05
$309,900
3574 Golden Key Rd, Kempton, PA 19529
3beds
--sqft
Single Family Residence
Built in 1964
0.95 Acres Lot
$309,000 Zestimate®
$--/sqft
$-- HOA
What's special
- 1 day
- 181
- 21
Zillow last checked:
Listing updated:
Listed by:
Loretta Leibert 215-514-4872,
BHHS Homesale Realty- Reading Berks 8003833535,
Listing Team: The Loretta Leibert Group, Co-Listing Team: The Loretta Leibert Group,Co-Listing Agent: Austin Cerankowski 610-207-6899,
BHHS Homesale Realty- Reading Berks
Source: Bright MLS,MLS#: PALH2016962
Facts & features
Interior
Bedrooms & bathrooms
- Bedrooms: 3
- Bathrooms: 1
- Full bathrooms: 1
- Main level bathrooms: 1
- Main level bedrooms: 3
Basement
- Area: 0
Heating
- Forced Air, Baseboard, Oil, Electric
Cooling
- Central Air, Electric
Appliances
- Included: Electric Water Heater
Features
- Basement: Full
- Has fireplace: No
Interior area
- Total structure area: 0
- Finished area above ground: 0
- Finished area below ground: 0
Property
Parking
- Total spaces: 4
- Parking features: Garage Faces Front, Asphalt, Attached, Driveway
- Attached garage spaces: 2
- Uncovered spaces: 2
Accessibility
- Accessibility features: None
Features
- Levels: One
- Stories: 1
- Pool features: None
Lot
- Size: 0.95 Acres
Details
- Additional structures: Above Grade, Below Grade
- Parcel number: 54278090437000001
- Zoning: RC
- Special conditions: Standard
Construction
Type & style
- Home type: SingleFamily
- Architectural style: Ranch/Rambler
- Property subtype: Single Family Residence
Materials
- Vinyl Siding
- Foundation: Block
- Roof: Architectural Shingle
Condition
- New construction: No
- Year built: 1964
Utilities & green energy
- Sewer: On Site Septic
- Water: Well
Community & HOA
Community
- Subdivision: None Available
HOA
- Has HOA: No
Location
- Region: Kempton
- Municipality: WEISENBERG TWP
Financial & listing details
- Tax assessed value: $154,500
- Annual tax amount: $3,989
- Date on market: 10/5/2026
- Listing agreement: Exclusive Right To Sell
- Inclusions: Kitchen Refrigerator, Microwave, Washer, Dryer
- Ownership: Fee Simple
Estimated market value
$309,000
$287,000 - $331,000
$1,868/mo
Price history
| Date | Event | Price |
|---|---|---|
| 5/4/2022 | Sold | $189,000-0.5% |
Source:  GLVR #690074 Report a problem GLVR #690074 Report a problem | ||
| 4/5/2022 | Pending sale | $189,900 |
Source: GLVR #690074 Report a problem | ||
| 3/30/2022 | Listed for sale | $189,900 |
Source: GLVR #690074 Report a problem | ||
Public tax history
| Year | Property taxes | Tax assessment |
|---|---|---|
| 2026 | $3,953 | $154,500 |
| 2025 | $3,953 +7.2% | $154,500 |
| 2024 | $3,688 +3.3% | $154,500 |
| 2023 | $3,572 | $154,500 |
| 2022 | $3,572 +5.1% | $154,500 |
| 2021 | $3,399 +2.8% | $154,500 |
| 2020 | $3,305 +10511% | $154,500 |
| 2019 | $31 | $154,500 |
| 2018 | $31 | $154,500 |
| 2017 | -- | $154,500 |
| 2016 | -- | $154,500 |
| 2015 | -- | $154,500 |
| 2014 | -- | $154,500 +308.7% |
| 2012 | -- | $37,800 |
| 2011 | -- | $37,800 |
| 2010 | -- | $37,800 |
| 2009 | -- | $37,800 |
| 2008 | -- | $37,800 |
| 2007 | -- | $37,800 |
| 2006 | -- | $37,800 |
| 2005 | -- | $37,800 |
| 2004 | -- | $37,800 |
| 2003 | -- | $37,800 |
| 2002 | -- | $37,800 |
| 2000 | -- | $37,800 |
Find assessor info on the county website
Monthly payment
Est. payment
Payment breakdown
Explore the cost of this home by adjusting the details. Changes won't be saved.Climate risks
Neighborhood: 19529
Nearby schools
Schools provided by the listing agent
- District: Northwestern Lehigh
Source: Bright MLS. This data may not be complete. We recommend contacting the local school district to confirm school assignments for this home.
Similar homes
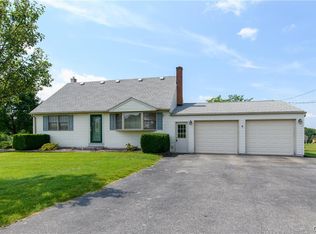
- $325,0004 bd2 ba1.4k sqft2462 Route 737, Kempton, PA 19529For Sale
 MLS ID #784960, Mark A. Chaknos, Keller Williams PlatinumRealty. GLVR
 - $--2 bd1 ba1.1k sqft8847 Edelweiss Rd, New Tripoli, PA 18066Auction
 Auction.com 2
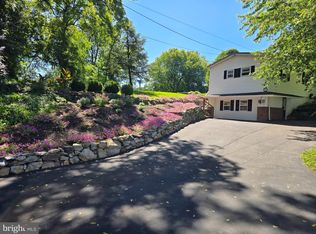
 - $339,0004 bd2 ba-- sqft28 Lily Ln, Fleetwood, PA 19522For Sale
 MLS ID #PABK2078298, Wilson Zimmerman, EXP Realty, LLC. Bright MLS
 - $379,9003 bd3 ba2.7k sqft7725 Lime St, Fogelsville, PA 18051For Sale
 MLS ID #785088, Terry A. Oplinger, CENTURY 21 Keim. GLVR
 - $309,9003 bd1 ba1.4k sqft1846 & 1898 Independent Rd, Breinigsville, PA 18031For SaleMLS ID #PALH2016736, Ansa Sama, Realty One Group Exclusive. Bright MLS
- $379,9003 bd2 ba1.3k sqft410 N Kemp St, Kutztown, PA 19530For SaleMLS ID #PABK2078478, Kelly Spayd, Keller Williams Platinum Realty - Wyomissing. Bright MLS
- $323,8883 bd2 ba1.6k sqft596 Christman Rd, Kutztown, PA 19530For SaleMLS ID #PABK2076324, Erica Fair, Iron Valley Real Estate of Berks. Bright MLS
