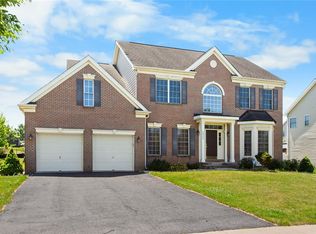
Beautiful 4 bedroom colonial in Pointe North, in pristine condition. Enter into the welcoming home through the stately front door into the foyer with cathedral ceiling. The welcoming living room and study are off the foyer. Living room opens to dining room for ease in entertaining. Pass through the foyer to the beautiful kitchen with upscale cabinets, countertops and appliances. Kitchen is open to the stunning light filled family room with cathedral ceiling and gas fireplace as well as a surround sound speaker system. Use the patio door to enter the private back yard retreat with newer trex decking. First floor includes a power room and laundry room as well as access to the two car garage. Garage has a pull down stair for additional storage space. From the foyer, take the stately staircase to the second floor where you will find the primary bedroom and en suite bath as well as three other bedrooms and full bath. Unfinished basement provides even more storage or the opportunity to expand living space as well as a brand new water heater new HVAC system and radon remediation. You will not find a home more perfect than this! Professional photographs and floorplan will be posted on Monday! See it today!!!!
Pending
$619,900
4295 Kathi Dr, Bethlehem, PA 18017
4beds
2,508sqft
Single Family Residence
Built in 1998
0.31 Acres Lot
$627,400 Zestimate®
$247/sqft
$-- HOA
What's special
Gas fireplaceNewer trex deckingFoyer with cathedral ceilingSurround sound speaker system
- 12 days
- 1,672
- 123
Likely to sell faster than
Zillow last checked:
Listing updated:
Listed by:
Laraine Demshock 610-392-6475,
Main St. Real Estate Group 610-365-1362
Source: GLVR,MLS#: 784521 Originating MLS: Lehigh Valley MLS
Originating MLS: Lehigh Valley MLSFacts & features
Interior
Bedrooms & bathrooms
- Bedrooms: 4
- Bathrooms: 3
- Full bathrooms: 2
- 1/2 bathrooms: 1
Rooms
- Room types: Den, Office
Primary bedroom
- Description: Walk-in closet, carpeting, en-suite bath
- Level: Second
- Dimensions: 14.00 x 20.00
Bedroom
- Description: carpeting
- Level: Second
- Dimensions: 11.00 x 13.00
Bedroom
- Description: carpeting
- Level: Second
- Dimensions: 12.00 x 12.00
Bedroom
- Description: carpeting
- Level: Second
- Dimensions: 11.00 x 12.00
Primary bathroom
- Description: Travertine shower surround and double sink. Maax Aerofeel Air Massage Tub. Heated tile floor with thermostat and timer
- Level: Second
- Dimensions: 10.00 x 6.00
Den
- Description: Off Foyer
- Level: First
- Dimensions: 12.00 x 13.00
Dining room
- Description: Carpeting, bright, open to living room
- Level: First
- Dimensions: 13.00 x 12.00
Family room
- Description: Open to kitchen, gas fireplace and cathedral ceiling, carpeting
- Level: First
- Dimensions: 20.00 x 15.00
Other
- Description: Kohler soaking tub, Heated tile floor with thermostat, Linen closet
- Level: Second
- Dimensions: 10.00 x 6.00
Half bath
- Description: luxury vinyl plank flooring; automatic lighting
- Level: First
- Dimensions: 8.00 x 3.00
Kitchen
- Description: Granite composite countertops, GE appliance Suite, beautiful cabinetry with soft close hinges, new flooring
- Level: First
- Dimensions: 22.00 x 15.00
Laundry
- Description: Gas dryer
- Level: First
- Dimensions: 9.00 x 6.00
Living room
- Description: wall to wall carpeting; off foyer and open to dining room
- Level: First
- Dimensions: 14.00 x 15.00
Heating
- Gas
Cooling
- Central Air
Appliances
- Included: Dishwasher, Electric Cooktop, Gas Dryer, Gas Water Heater, Microwave, Refrigerator, Washer
- Laundry: Gas Dryer Hookup, Main Level
Features
- Cathedral Ceiling(s), Dining Area, Separate/Formal Dining Room, Entrance Foyer, High Ceilings, Home Office, Kitchen Island, Mud Room, Family Room Main Level, Traditional Floorplan, Utility Room, Vaulted Ceiling(s), Window Treatments
- Flooring: Carpet, Hardwood, Luxury Vinyl, Luxury VinylPlank
- Windows: Drapes
- Basement: Full
- Has fireplace: Yes
- Fireplace features: Family Room, Gas Log
Interior area
- Total interior livable area: 2,508 sqft
- Finished area above ground: 2,508
- Finished area below ground: 0
Property
Parking
- Total spaces: 2
- Parking features: Attached, Driveway, Garage, Garage Door Opener
- Attached garage spaces: 2
- Has uncovered spaces: Yes
Features
- Stories: 2
- Patio & porch: Deck
- Exterior features: Deck
Lot
- Size: 0.31 Acres
- Dimensions: 13,589
Details
- Parcel number: M6NW113160214
- Zoning: 14R2
- Special conditions: None
Construction
Type & style
- Home type: SingleFamily
- Architectural style: Colonial
- Property subtype: Single Family Residence
Materials
- Brick, Vinyl Siding
- Roof: Asphalt,Fiberglass
Condition
- Year built: 1998
Utilities & green energy
- Electric: 200+ Amp Service, Circuit Breakers
- Sewer: Public Sewer
- Water: Public
Community & HOA
Community
- Subdivision: Pointe North
Location
- Region: Bethlehem
Financial & listing details
- Price per square foot: $247/sqft
- Tax assessed value: $106,300
- Annual tax amount: $8,304
- Date on market: 10/2/2026
- Ownership type: Fee Simple
Estimated market value
$627,400
$596,000 - $659,000
$3,310/mo
Price history
| Date | Event | Price |
|---|---|---|
| 10/8/2026 | Pending sale | $619,900$247/sqft |
Source:  GLVR #784521 Report a problem GLVR #784521 Report a problem | ||
| 10/2/2026 | Listed for sale | $619,900+85%$247/sqft |
Source: GLVR #784521 Report a problem | ||
| 11/18/2004 | Sold | $335,000$134/sqft |
Source: Agent Provided Report a problem | ||
Public tax history
| Year | Property taxes | Tax assessment |
|---|---|---|
| 2026 | $8,304 +4.6% | $106,300 |
| 2025 | $7,940 +2.5% | $106,300 |
| 2024 | $7,749 -0.3% | $106,300 |
| 2023 | $7,776 | $106,300 |
| 2022 | $7,776 +519.9% | $106,300 |
| 2021 | $1,254 | $106,300 |
| 2020 | $1,254 | $106,300 |
| 2018 | $1,254 | $106,300 |
| 2017 | -- | $106,300 |
| 2016 | -- | $106,300 |
| 2015 | -- | $106,300 |
| 2014 | -- | $106,300 |
| 2013 | -- | $106,300 |
| 2012 | -- | $106,300 |
| 2011 | -- | $106,300 |
| 2010 | -- | $106,300 |
| 2004 | -- | $106,300 |
| 2003 | -- | $106,300 |
| 2002 | -- | $106,300 |
| 2000 | -- | $106,300 |
Find assessor info on the county website
Monthly payment
Est. payment
Payment breakdown
Explore the cost of this home by adjusting the details. Changes won't be saved.Climate risks
Neighborhood: 18017
Nearby schools
Schools provided by the listing agent
- Elementary: Hanover
- Middle: Nitschman Middle
- High: Liberty
- District: Bethlehem
Source: GLVR. This data may not be complete. We recommend contacting the local school district to confirm school assignments for this home.


Similar homes
- $626,0004 bd3 ba3.4k sqft5855 Monocacy Dr, Bethlehem, PA 18017For Sale
 MLS ID #781248, David Lichtenwalner, BHHS - Choice Properties. GLVR
 - $479,9004 bd3 ba2.2k sqft1160 Brentwood Ave, Bethlehem, PA 18017For Sale
 MLS ID #782316, Shawn A. Leadbetter, Coldwell Banker Hearthside. GLVR
 - $679,9004 bd3 ba2.4k sqft3410 Church Rd, Easton, PA 18045For Sale
 MLS ID #785427, Shabana Pathan, Keller Williams Northampton. GLVR
 - $550,0004 bd3 ba2.7k sqft2775 Kuter Rd, Bath, PA 18014For Sale
 MLS ID #784372, Doug Frederick, Howard Hanna TheFrederickGroup. GLVR
