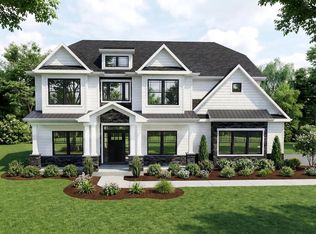
Stunning 5 bedroom 3 full bath single in the highly desired Castlecove Village. This Keystone Custom Homes was built less than 2 years ago with over $134k in upgrades! Walk up to front porch and through front door into spacious open concept living area with luxury vinyl plank flooring throughout entire main floor. Oversize expanded kitchen with plenty of extra cabinets along the entire wall with beautiful subway tile back splash and Quartz counters which also extend over large island with upgraded pendant lights. Stunning expanded two-story great room is filled with natural light from a wall of windows of back of house. Main floor also contains a bonus room / 5th bedroom perfect for guests when staying over or as a spacious home office. Bonus room also contains a full bathroom which can also be accessed from hallway and an attached 2-car garage with inside entry access. Walk upstairs to 4 spacious bedrooms and 2 full bathrooms which include the larger owner's suite with upgrades galore in it spacious owner's suite bathroom containing double vanity, large tile shower, soaking tub and water closet. Large unfinished basement with 9 feet ceilings and rough plumbing allowing for an additional bathroom and endless potential to transform into a bonus entertainment room, man cave or exercise room. Property is also equipped with a water softener and all mechanicals are less than 2 years old from when house was built. Minutes from all major highways for an easy commute to City of Philadelphia. Close to Perkiomen Trail, restaurants and shopping. Award Winning Perkiomen Valley School District. Make your offer today!
For sale
$949,900
30 Patricia Dr, Collegeville, PA 19426
5beds
2,976sqft
Single Family Residence
Built in 2024
10,107 Square Feet Lot
$931,000 Zestimate®
$319/sqft
$50/mo HOA
What's special
Quartz countersSoaking tubBeautiful subway tile backsplashFront porchWater closetDouble vanityLarge tile shower
- 110 days |
- 459 |
- 12 |
Zillow last checked:
Listing updated:
Listed by:
Mike Bottaro 267-307-2444,
Homestarr Realty 2153555565
Source: Bright MLS,MLS#: PAMC2178344
Facts & features
Interior
Bedrooms & bathrooms
- Bedrooms: 5
- Bathrooms: 3
- Full bathrooms: 3
- Main level bathrooms: 1
- Main level bedrooms: 1
Basement
- Area: 0
Heating
- Central, Natural Gas
Cooling
- Central Air, Electric
Appliances
- Included: Gas Water Heater
Features
- Basement: Full,Unfinished
- Has fireplace: No
Interior area
- Total structure area: 2,976
- Total interior livable area: 2,976 sqft
- Finished area above ground: 2,976
- Finished area below ground: 0
Property
Parking
- Total spaces: 6
- Parking features: Built In, Garage Faces Front, Inside Entrance, Asphalt, Paved, Driveway, Attached, Off Street, On Street
- Attached garage spaces: 2
- Uncovered spaces: 4
Accessibility
- Accessibility features: None
Features
- Levels: Two
- Stories: 2
- Pool features: None
Lot
- Size: 10,107 Square Feet
- Dimensions: 186.00 x 0.00
Details
- Additional structures: Above Grade, Below Grade
- Parcel number: 230001003009
- Zoning: RESIDENTIAL
- Zoning description: residential
- Special conditions: Standard
Construction
Type & style
- Home type: SingleFamily
- Architectural style: Colonial
- Property subtype: Single Family Residence
Materials
- Vinyl Siding
- Foundation: Concrete Perimeter
Condition
- New construction: No
- Year built: 2024
Utilities & green energy
- Sewer: Public Sewer
- Water: Public
Community & HOA
Community
- Subdivision: None Available
HOA
- Has HOA: Yes
- HOA fee: $150 quarterly
- HOA name: CASTLECOVE VILLAGE
Location
- Region: Collegeville
- Municipality: TRAPPE BORO
Financial & listing details
- Price per square foot: $319/sqft
- Tax assessed value: $246,090
- Annual tax amount: $11,473
- Date on market: 5/7/2026
- Listing agreement: Exclusive Right To Sell
- Listing terms: Cash,Conventional,FHA,VA Loan
- Inclusions: Washer, Dryer, Refrigerator (all In "as-is" Condition With No Monetary Value)
- Ownership: Fee Simple
Estimated market value
$931,000
$884,000 - $978,000
$4,142/mo
Price history
| Date | Event | Price |
|---|---|---|
| 5/7/2026 | Listed for sale | $949,900+15.7%$319/sqft |
Source:  Bright MLS #PAMC2178344 Report a problem Bright MLS #PAMC2178344 Report a problem | ||
| 7/3/2024 | Sold | $821,033+15.7%$276/sqft |
Source: Public Record Report a problem | ||
| 8/15/2023 | Listing removed | -- |
Source:  Keystone Custom Homes Report a problem Keystone Custom Homes Report a problem | ||
| 8/9/2023 | Price change | $709,506+0%$238/sqft |
Source: Keystone Custom Homes Report a problem | ||
| 7/28/2023 | Price change | $709,255+0.7%$238/sqft |
Source: Keystone Custom Homes Report a problem | ||
| 7/22/2023 | Price change | $704,255+0%$237/sqft |
Source: Keystone Custom Homes Report a problem | ||
| 7/4/2023 | Price change | $704,005+0%$237/sqft |
Source: Keystone Custom Homes Report a problem | ||
| 6/18/2023 | Price change | $703,754-0.1%$236/sqft |
Source: Keystone Custom Homes Report a problem | ||
| 6/13/2023 | Price change | $704,754+0%$237/sqft |
Source: Keystone Custom Homes Report a problem | ||
| 6/5/2023 | Price change | $704,504+0.1%$237/sqft |
Source: Keystone Custom Homes Report a problem | ||
| 5/16/2023 | Price change | $703,504+0%$236/sqft |
Source: Keystone Custom Homes Report a problem | ||
| 5/2/2023 | Price change | $703,254+0%$236/sqft |
Source: Keystone Custom Homes Report a problem | ||
| 4/25/2023 | Price change | $703,004+0%$236/sqft |
Source: Keystone Custom Homes Report a problem | ||
| 4/18/2023 | Price change | $702,753-0.1%$236/sqft |
Source: Keystone Custom Homes Report a problem | ||
| 4/3/2023 | Price change | $703,484+0.5%$236/sqft |
Source: Keystone Custom Homes Report a problem | ||
| 3/28/2023 | Price change | $700,254-3.2%$235/sqft |
Source: Keystone Custom Homes Report a problem | ||
| 3/17/2023 | Price change | $723,253+2.3%$243/sqft |
Source: Keystone Custom Homes Report a problem | ||
| 3/8/2023 | Price change | $707,003+0%$238/sqft |
Source: Keystone Custom Homes Report a problem | ||
| 3/3/2023 | Price change | $706,753+1.8%$237/sqft |
Source: Keystone Custom Homes Report a problem | ||
| 2/14/2023 | Price change | $694,471+0%$233/sqft |
Source: Keystone Custom Homes Report a problem | ||
| 2/3/2023 | Price change | $694,221+0%$233/sqft |
Source: Keystone Custom Homes Report a problem | ||
| 1/25/2023 | Price change | $693,971+0%$233/sqft |
Source: Keystone Custom Homes Report a problem | ||
| 1/4/2023 | Price change | $693,721+0%$233/sqft |
Source: Keystone Custom Homes Report a problem | ||
| 12/20/2022 | Listed for sale | $693,470$233/sqft |
Source: Keystone Custom Homes Report a problem | ||
Public tax history
| Year | Property taxes | Tax assessment |
|---|---|---|
| 2025 | $10,820 +2605% | $246,090 +2455.5% |
| 2024 | $400 | $9,630 |
| 2023 | $400 -88.4% | $9,630 -88.8% |
| 2022 | $3,436 -42.4% | $85,620 -44% |
| 2021 | $5,964 +2.5% | $152,900 |
| 2020 | $5,817 +1.3% | $152,900 |
| 2019 | $5,742 +2.4% | $152,900 |
| 2018 | $5,607 +3.2% | $152,900 |
| 2017 | $5,433 +2.1% | $152,900 |
| 2016 | $5,321 +2% | $152,900 |
| 2015 | $5,219 | $152,900 |
Find assessor info on the county website
Monthly payment
Est. payment
Payment breakdown
Explore the cost of this home by adjusting the details. Changes won't be saved.Climate risks
Neighborhood: Trappe
Nearby schools
GreatSchools rating
- 8/10South El SchoolGrades: K-5Distance: 1 mi
- 7/10Perkiomen Valley Middle School-EastGrades: 6-8Distance: 1.9 mi
- 9/10Perkiomen Valley High SchoolGrades: 9-12Distance: 2.1 mi
Schools provided by the listing agent
- District: Perkiomen Valley
Source: Bright MLS. This data may not be complete. We recommend contacting the local school district to confirm school assignments for this home.
- $431,9003 bd2 ba-- sqft132 W 7th Ave, Trappe, PA 19426Off Market
- $869,80710,101 sqft11 Patricia Dr, Trappe, PA 19426Sold
- $972,0004 bd2 ba3.9k sqft13 Patricia Dr, Trappe, PA 19426Off Market
- $871,85010,105 sqft10 Patricia Dr, Trappe, PA 19426Sold
- $854,67810,105 sqft40 Patricia Dr, Trappe, PA 19426Sold
- $400,00010,075 sqft47 Patricia Dr, Trappe, PA 19426Sold
- $541,7004 bd2 ba2.2k sqft118 W 7th Ave, Collegeville, PA 19426Off Market
- $944,9004 bd3 ba3.2k sqft15 Patricia Dr, Trappe, PA 19426For Sale
A local agent can set up tours, give advice and negotiate with sellers.
Similar homes
- $944,9004 bd3 ba3.2k sqft15 Patricia Dr, Trappe, PA 19426For Sale

 MLS ID #PAMC2186756, Joseph Bograd, Elite Realty Group Unl. Inc.. Bright MLS
 - $1,149,9005 bd5 ba3.5k sqft355 Bronson Cir #B3d, Collegeville, PA 19426New Construction
 MLS ID #PAMC2172436, Brandi Hogan, LPT Realty, LLC. Bright MLS
 - $915,0004 bd3 ba3k sqft70 Alexandrea Cir, Harleysville, PA 19438For Sale
 MLS ID #PAMC2189318, Nathaniel Seaman, Realty One Group Exclusive. Bright MLS
 - $629,0004 bd3 ba2.2k sqft322 Johnson Rd, Collegeville, PA 19426For Sale
 MLS ID #PAMC2188004, Donna Pearson, Coldwell Banker Hearthside Realtors-Collegeville. Bright MLS
 - $799,9005 bd4 ba4.1k sqft103 Valley View Cir, Phoenixville, PA 19460For SaleMLS ID #PACT2132994, Michael I Howell, Realty One Group Restore - Collegeville. Bright MLS
- $915,0004 bd4 ba4.2k sqft2202 Smithfield Ct, Harleysville, PA 19438For SaleMLS ID #PAMC2187272, Cindy Wadsworth, EXP Realty, LLC. Bright MLS
- $1,099,0004 bd4 ba3.3k sqft209 Old State Rd, Royersford, PA 19468New ConstructionMLS ID #PAMC2185628, Joymarie DeFruscio, Keller Williams Realty Group. Bright MLS
- $900,0004 bd5 ba4k sqft7 Montella Cir, Pottstown, PA 19464For SaleMLS ID #PAMC2186488, Lynn Pantella, Keller Williams Real Estate-Doylestown. Bright MLS
- $900,0004 bd4 ba3.4k sqft1623 Saint Peters Way, Chester Springs, PA 19425For SaleMLS ID #PACT2123288, Shawna Kelly, Keller Williams Real Estate -Exton. Bright MLS
- $969,9004 bd3 ba2.8k sqft1843 Beacon Hill Dr, Dresher, PA 19025For SaleMLS ID #PAMC2188752, Justin Heath, Real of Pennsylvania. Bright MLS
- $973,0004 bd3 ba3.1k sqft139 Statesman Rd, Chalfont, PA 18914For SaleMLS ID #PABU2120432, Jefy Abraham, Keller Williams Real Estate Tri-County. Bright MLS
- $760,0004 bd3 ba3.4k sqft225 Cori Dr, Gilbertsville, PA 19525For SaleMLS ID #PAMC2191972, Liz Hoover, EXP Realty, LLC. Bright MLS
- $891,0004 bd4 ba4.3k sqft101 Tennyson Ln, North Wales, PA 19454For SaleMLS ID #PAMC2183902, Manish Modi, Coldwell Banker Realty. Bright MLS
- $800,0004 bd3 ba3.2k sqft1025 Mariwill Dr, Quakertown, PA 18951For SaleMLS ID #PABU2129438, Lynne DiDonato, Coldwell Banker Hearthside-Doylestown. Bright MLS
- $720,0004 bd3 ba2.4k sqft4108 Tranquility St, Schwenksville, PA 19473For SaleMLS ID #PAMC2189046, Greg Parker, Keller Williams Real Estate-Blue Bell. Bright MLS
- $839,9004 bd3 ba3.3k sqft1059 Smyth Ln, Pennsburg, PA 18073For SaleMLS ID #PAMC2181610, Julie Boland, Coldwell Banker Realty. Bright MLS
- $785,0005 bd4 ba3.4k sqft603 S 12th St, Sellersville, PA 18960For SaleMLS ID #PABU2128500, Denise McLean, Century 21 Advantage Gold-Elkins Park. Bright MLS
- $649,8994 bd4 ba3k sqft624 Bridge St, Spring City, PA 19475For SaleMLS ID #PACT2125486, Dorthea Roselli, Keller Williams Main Line. Bright MLS
- $849,0004 bd3 ba2.7k sqft1203 Denton Dr, Chester Springs, PA 19425For SaleMLS ID #PACT2129036, Diane Richardson, BHHS Keystone Properties. Bright MLS
- $884,9004 bd4 ba3.7k sqft318 Quarry Point Rd, Malvern, PA 19355For SaleMLS ID #PACT2133410, Casey Curry, Compass RE. Bright MLS
