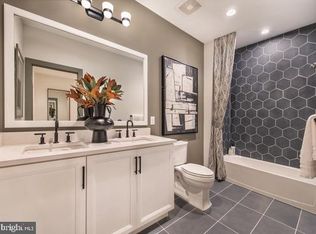
FULLY FURNISHED !! Nestled in the heart of charming Doylestown Walk, this Move-In Ready, Luxury Carriage Home stands apart with its perfect fusion of modern sophistication and timeless elegance. Step inside, and you’ll immediately notice the meticulous attention to detail and high-end finishes & upgrades that elevate this home above the rest. The gourmet kitchen is a standout feature, designed for both style and functionality. Boasting an oversized 12' x 4' island with plenty of seating, breakfast bar, sleek quartz countertops, an abundance of cabinetry with self-closing doors and drawers, under cabinet lighting, top-of-the-line appliances, six-burner gas cooktop, exposed hood vent, including a wall oven and built-in convection microwave. A butler’s pantry adds an extra layer of convenience, making entertaining a breeze. Plus a walk-in pantry for all your storage needs. The open-concept main level is filled with natural light, thanks to expansive sliding glass doors that lead to a beautifully designed rear patio - your private escape for relaxing or hosting under the stars. The main living level also boasts 8" wide durable luxury vinyl plank flooring, recessed lighting throughout and an extended garage for storage and convenience. Including 9' foot ceilings on all levels of the home creating a grand & luxury feel throughout. Upstairs, the primary suite offers a serene retreat with its bright, airy ambiance and luxurious finishes. Complete with upgraded carpet & recessed lighting. The spacious primary bath has dual vanities, elegant tile throughout, frameless glass shower with bench seat, upgraded framed mirrors making this space a spa like experience. Plus a large walk-in closet, for all seasons. The upper-level loft provides flexibility for your lifestyle - imagine a cozy reading nook, a home office, or even a media room. Two additional bedrooms and a well-appointed laundry room complete this thoughtful layout, ensuring both comfort and practicality. With its exceptional design and refined touches, this Luxury Carriage Home creates a lifestyle that’s hard to match. Don’t miss the chance to experience it for yourself -schedule your private tour today!
For sale
Price cut: $50K (6/22)
$1,049,000
48 Mill Creek Dr, Doylestown, PA 18901
3beds
3,234sqft
:
Get pre-qualified$6,830/mo
Townhouse
Built in 2025
4,250 Square Feet Lot
$1,026,200 Zestimate®
$324/sqft
$237/mo HOA
What's special
Sleek quartz countertopsBeautifully designed rear patioExpansive sliding glass doorsTop-of-the-line appliancesWell-appointed laundry roomBreakfast barWalk-in pantry
- 106 days |
- 308 |
- 5 |
Zillow last checked:
Listing updated:
Listed by:
Vincent Vesci 215-520-0150,
Compass RE 2153484848,
Co-Listing Agent: Linda Amy Baitinger 610-761-5406,
Compass RE
Source: Bright MLS,MLS#: PABU2119292
Facts & features
Interior
Bedrooms & bathrooms
- Bedrooms: 3
- Bathrooms: 3
- Full bathrooms: 2
- 1/2 bathrooms: 1
- Main level bathrooms: 1
Rooms
- Room types: Living Room, Dining Room, Primary Bedroom, Bedroom 2, Bedroom 3, Kitchen, Foyer, Laundry, Loft, Bathroom 2, Primary Bathroom, Half Bath
Primary bedroom
- Level: Upper
Bedroom 2
- Level: Upper
Bedroom 3
- Level: Upper
Primary bathroom
- Level: Upper
Bathroom 2
- Level: Upper
Dining room
- Level: Main
Foyer
- Level: Main
Half bath
- Level: Main
Kitchen
- Level: Main
Laundry
- Level: Upper
Living room
- Level: Main
Loft
- Level: Upper
Heating
- Forced Air, Natural Gas
Cooling
- Central Air, Electric
Appliances
- Included: Microwave, Cooktop, Dishwasher, Disposal, Dryer, Oven, Range Hood, Refrigerator, Stainless Steel Appliance(s), Washer, Tankless Water Heater, Gas Water Heater
- Laundry: Upper Level, Laundry Room
Features
- Bathroom - Walk-In Shower, Breakfast Area, Butlers Pantry, Ceiling Fan(s), Crown Molding, Dining Area, Family Room Off Kitchen, Open Floorplan, Kitchen - Gourmet, Kitchen Island, Pantry, Primary Bath(s), Recessed Lighting, Upgraded Countertops, Walk-In Closet(s)
- Flooring: Luxury Vinyl, Carpet, Ceramic Tile
- Windows: Window Treatments
- Has basement: No
- Number of fireplaces: 1
- Fireplace features: Gas/Propane
Interior area
- Total structure area: 3,234
- Total interior livable area: 3,234 sqft
- Finished area above ground: 3,234
Property
Parking
- Total spaces: 4
- Parking features: Garage Faces Front, Garage Door Opener, Oversized, Asphalt, Attached, Driveway
- Attached garage spaces: 2
- Uncovered spaces: 2
Accessibility
- Accessibility features: None
Features
- Levels: Two
- Stories: 2
- Patio & porch: Patio
- Exterior features: Extensive Hardscape, Lighting, Sidewalks, Street Lights
- Pool features: None
- Has view: Yes
- View description: Garden
Lot
- Size: 4,250 Square Feet
- Features: Backs - Open Common Area, Suburban
Details
- Additional structures: Above Grade
- Parcel number: 09007002115
- Zoning: R1
- Zoning description: Residential
- Special conditions: Standard
Construction
Type & style
- Home type: Townhouse
- Architectural style: Contemporary,Traditional
- Property subtype: Townhouse
Materials
- Advanced Framing, Batts Insulation, Blown-In Insulation, Concrete, CPVC/PVC, Vinyl Siding
- Foundation: Slab
- Roof: Architectural Shingle
Condition
- Excellent
- New construction: No
- Year built: 2025
Details
- Builder model: Derby
- Builder name: Toll Bros
Utilities & green energy
- Electric: 200+ Amp Service
- Sewer: Public Sewer
- Water: Public
Community & HOA
Community
- Security: Smoke Detector(s), Security System
- Subdivision: Doylestown Walk
HOA
- Has HOA: Yes
- Services included: Common Area Maintenance, Maintenance Grounds, Snow Removal, Trash
- HOA fee: $237 monthly
- HOA name: DOYLESTOWN WALK COMMUNITY ASSOCIATION INC.
Location
- Region: Doylestown
- Municipality: DOYLESTOWN TWP
Financial & listing details
- Price per square foot: $324/sqft
- Tax assessed value: $40,361
- Annual tax amount: $629
- Date on market: 4/30/2026
- Listing agreement: Exclusive Right To Sell
- Listing terms: Cash,Conventional,VA Loan
- Inclusions: All Furniture, Furnishings, Tv's, Artwork, Mirrors And Appliances Will Be Included With The Home With A Seller Accepted Offer.
- Exclusions: Any Personal Property Not Listed As An Inclusion
- Ownership: Fee Simple
Estimated market value
$1,026,200
$975,000 - $1.08M
$4,632/mo
Price history
| Date | Event | Price |
|---|---|---|
| 6/22/2026 | Price change | $1,049,000-4.5%$324/sqft |
Source:  Bright MLS #PABU2119292 Report a problem Bright MLS #PABU2119292 Report a problem | ||
| 4/30/2026 | Listed for sale | $1,099,000+41%$340/sqft |
Source: Bright MLS #PABU2119292 Report a problem | ||
| 2/18/2025 | Sold | $779,385-2.6%$241/sqft |
Source: Public Record Report a problem | ||
| 12/19/2024 | Price change | $799,995-2.4%$247/sqft |
Source:  Toll Brothers Inc. Report a problem Toll Brothers Inc. Report a problem | ||
| 11/13/2024 | Listed for sale | $819,995$254/sqft |
Source: Toll Brothers Inc. Report a problem | ||
Public tax history
| Year | Property taxes | Tax assessment |
|---|---|---|
| 2025 | $629 +2% | $3,350 |
| 2024 | $616 +9% | $3,350 |
| 2023 | $565 +1.1% | $3,350 |
| 2022 | $559 | $3,350 |
Find assessor info on the county website
Monthly payment
Est. payment
Payment breakdown
Explore the cost of this home by adjusting the details. Changes won't be saved.Climate risks
Neighborhood: 18901
Nearby schools
GreatSchools rating
- 10/10Mill Creek Elementary SchoolGrades: K-6Distance: 0.6 mi
- 10/10Unami Middle SchoolGrades: 7-9Distance: 1.7 mi
- 10/10Central Bucks High School-SouthGrades: 10-12Distance: 0.9 mi
Schools provided by the listing agent
- Elementary: Mill Creek
- Middle: Unami
- High: Central Bucks High School South
- District: Central Bucks
Source: Bright MLS. This data may not be complete. We recommend contacting the local school district to confirm school assignments for this home.
- $779,3853 bd3 ba3k sqft48 Mill Creek Dr LOT 114, Doylestown, PA 18901Sold
- $865,9953 bd2 ba3.2k sqft50 Mill Creek Dr, Doylestown, PA 18901Sold
- $849,9953 bd3 ba2.4k sqft44 Mill Creek Dr LOT 116, Doylestown, PA 18901Sold

- $953,8923 bd2 ba2.9k sqft52 Mill Creek Dr, Doylestown, PA 18901Sold
- $953,8923 bd3 ba2.5k sqft52 Mill Creek Dr LOT 112, Doylestown, PA 18901Sold
- $797,9953 bd2 ba2.7k sqft42 Mill Creek Dr, Doylestown, PA 18901Sold
- $803,9163 bd2 ba3k sqft54 Mill Creek Dr, Doylestown, PA 18901Sold
- $740,0003 bd3 ba3k sqft6 Mill Creek Dr, Doylestown, PA 18901Sold
A local agent can set up tours, give advice and negotiate with sellers.
A local lender can help you make sure your offer is ready when you are.
Similar homes
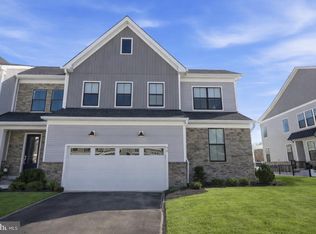
- $1,049,9003 bd3 ba3.1k sqft49 Tradesville Dr, Doylestown, PA 18901For Sale
 MLS ID #PABU2112906, Chelsea Williams, Keller Williams Real Estate-Doylestown. Bright MLS
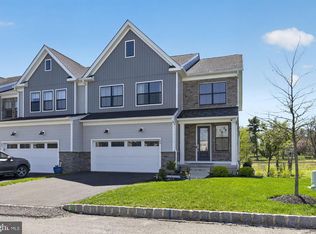
 - $885,0003 bd3 ba4.2k sqft65 Tradesville Dr, Doylestown, PA 18901For Sale
 MLS ID #PABU2119236, Jay Shah, Homestarr Realty. Bright MLS
 - $945,0003 bd3 ba2.6k sqft1100 Hewes St, Ambler, PA 19002For Sale
 MLS ID #PAMC2183964, Mike Bottaro, Homestarr Realty. Bright MLS
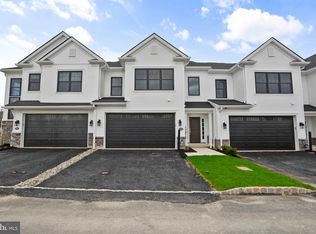
 - $769,0003 bd3 ba2.4k sqft514 Fullerton Farm Ct #18, Chalfont, PA 18914New Construction
 MLS ID #PABU2123380, Nick DeLuca, KW Empower. Bright MLS
 - $999,9903 bd4 ba3.9k sqft3055 Espen Ct, Huntingdon Valley, PA 19006New ConstructionBright MLS
- $949,0003 bd4 ba3.8k sqft2016 Marquis Ln, Jamison, PA 18929New ConstructionMLS ID #PABU2115722, Darcy Scollin, OCF Realty LLC - Philadelphia. Bright MLS
- $950,0004 bd5 ba2.9k sqft1145 Harper Dr, Warminster, PA 18974For SaleMLS ID #PABU2125792, Mike Patel, Equity Pennsylvania Real Estate. Bright MLS
- $1,044,9004 bd3 ba2.6k sqft355 Bronson Cir #P1d, Trappe, PA 19426New ConstructionMLS ID #PAMC2172494, Brandi Hogan, LPT Realty, LLC. Bright MLS
- $1,059,9005 bd5 ba2.8k sqft355 Bronson Cir #L1p, Collegeville, PA 19426New ConstructionMLS ID #PAMC2172490, Brandi Hogan, LPT Realty, LLC. Bright MLS
- $1,400,0004 bd4 ba3.8k sqft1045 Oak Ridge Dr, Horsham, PA 19044For SaleMLS ID #PAMC2188900, Irina Vilk, Rubicon Realty Group LLC. Bright MLS
- $1,050,0003 bd3 ba2.7k sqft25 N Ridge Ave #A, Ambler, PA 19002New ConstructionMLS ID #PAMC2158374, Jill Barbera, EXP Realty, LLC. Bright MLS
- $1,109,9004 bd4 ba3.2k sqft355 Bronson Cir #M1d, Collegeville, PA 19426New ConstructionMLS ID #PAMC2172492, Brandi Hogan, LPT Realty, LLC. Bright MLS
- $810,0003 bd3 ba2.1k sqft23 Swan Ln, Ivyland, PA 18974For SaleMLS ID #PABU2127210, Vicki Pantano, Keller Williams Real Estate-Doylestown. Bright MLS
- $999,9903 bd4 ba2.7k sqftNone Available, Model Home Flourtown, PA 19031New ConstructionMLS ID #PAMC2182620, Amy Williamson, WB Homes Realty Associates Inc.. Bright MLS
- $899,9903 bd3 ba2.7k sqft470 Leopold Ct, Huntingdon Valley, PA 19006New ConstructionMLS ID #PAMC2178424, Maria Wood, NVR, INC.. Bright MLS
- $825,0003 bd4 ba2.6k sqft4008 Marquis Ln, Jamison, PA 18929For SaleMLS ID #PABU2110714, Margot Bauer, Keller Williams Real Estate-Doylestown. Bright MLS
- $909,9004 bd3 ba3.2k sqft321 Green Top Rd #7, Sellersville, PA 18960New ConstructionMLS ID #PABU2118244, Vincent Vesci, Compass RE. Bright MLS
- $1,149,9005 bd5 ba3.5k sqft355 Bronson Cir #B3d, Collegeville, PA 19426New ConstructionMLS ID #PAMC2172436, Brandi Hogan, LPT Realty, LLC. Bright MLS
- $824,9904 bd6 ba3.3k sqft1815 Hemlock Ct #11101, Ambler, PA 19002New ConstructionMLS ID #PAMC2189236, Craig Weisbecker, Pulte Homes of PA Limited Partnership. Bright MLS
- $869,0003 bd3 ba2.7k sqft1160 Hill St, Hatfield, PA 19440For SaleMLS ID #PAMC2184050, Kyung Yun, Long & Foster Real Estate, Inc.. Bright MLS
