Welcome to your new home at the highly coveted neighborhood of Del Webb North Penn, where comfort meets luxury! Built just over 3 years ago, this amazing single family home offers sophisticated living. With thoughtfully designed spaces perfect for everyday living or entertaining guests, this home will awe and excite your family and guests alike. This home features 3 spacious bedrooms, 3 full baths; 1 powder room, and an open-concept layout filled with custom finishes and architectural detail. From the moment you enter, you’ll appreciate the upgraded molding, custom wainscoting, tray ceilings, designer lighting, ceiling fans, hardwood flooring, plantation shutters, and glamorous touches throughout. The elegant chef’s kitchen serves as the center, showcasing upgraded quartz countertops, premium cabinetry, Whirlpool appliances including a gas cooktop with designer hood, a large center island with seating for four, and a sunny breakfast café area ideal for casual dining. The adjoining family room offers warmth and charm with custom built-in cabinetry and bookshelves surrounding the fireplace, while the formal dining area provides the perfect backdrop for holidays, celebrations, and gatherings with family and friends with its convenient access to the patio. A versatile flex room featuring French doors, a glass transom, custom built-ins, creating an ideal space for a home office, library, or sitting room. The luxurious primary suite offers tray ceilings, custom window treatments, dual walk-in closets, and a spa-inspired bath complete with dual vanities, oversized seated shower, private water closet, and refined finishes. The home’s thoughtful layout provides wonderful flexibility for owners and guests alike, offering both inviting gathering spaces and private retreats. An additional ensuite bedroom on the main level is perfect for the out-of-town guest, while the spacious loft, second-floor bedroom, and additional full bath create an ideal private suite or extended living area. A full laundry room with upgraded cabinetry and granite utility sink adds everyday convenience. Finally, the aesthetically pleasing landscaping around the entire home offers first clas curb appeal! The private porch and patio area is the perfect spot for morning coffee, quiet evenings, or enjoying views of the beautifully landscaped surroundings and open green space. Professionally maintained grounds, additional planting beds, and scenic community spaces enhance the home’s peaceful setting. Residents of Del Webb North Penn enjoy an exceptional lifestyle with resort-style amenities including a stunning clubhouse, fitness center, pool, tennis and pickleball courts, and walking paths. Lawn maintenance, snow removal, and exterior community care are all included. Conveniently located near by are shopping, dining, parks, golf courses, churches, and everyday conveniences. This welcoming community offers both privacy and connection. Warm, elegant, and beautifully appointed, this remarkable home has been a wonderful place to gather, entertain, celebrate, and create lasting memories offering comfort, beauty, and a true sense of home for its next owner.
For sale
Price cut: $25K (7/13)
$874,900
1160 Hill St, Hatfield, PA 19440
3beds
2,784sqft
:
Get pre-qualified$6,098/mo
Single Family Residence
Built in 2022
-- sqft lot
$856,100 Zestimate®
$314/sqft
$403/mo HOA
What's special
Custom wainscotingDesigner lightingPremium cabinetryOpen-concept layoutHardwood flooringPlantation shuttersCeiling fans
- 43 days |
- 576 |
- 19 |
Zillow last checked:
Listing updated:
Listed by:
Kyung Yun 267-939-1232,
Long & Foster Real Estate, Inc. (215) 654-5900
Source: Bright MLS,MLS#: PAMC2184050
Facts & features
Interior
Bedrooms & bathrooms
- Bedrooms: 3
- Bathrooms: 3
- Full bathrooms: 3
- Main level bathrooms: 2
- Main level bedrooms: 2
Heating
- Forced Air, Natural Gas
Cooling
- Central Air, Electric
Appliances
- Included: Microwave, Dishwasher, Disposal, Oven/Range - Gas, Tankless Water Heater
- Laundry: Main Level
Features
- 9'+ Ceilings
- Flooring: Carpet, Ceramic Tile, Engineered Wood
- Has basement: No
- Has fireplace: No
Interior area
- Total structure area: 2,784
- Total interior livable area: 2,784 sqft
- Finished area above ground: 2,784
Property
Parking
- Total spaces: 2
- Parking features: Garage Faces Front, Garage Door Opener, Attached
- Attached garage spaces: 2
Accessibility
- Accessibility features: None
Features
- Levels: Two
- Stories: 2
- Patio & porch: Patio
- Pool features: Community
Details
- Additional structures: Above Grade
- Parcel number: 350003766132
- Zoning: RESDIENTIAL
- Special conditions: Standard
Construction
Type & style
- Home type: SingleFamily
- Architectural style: Traditional
- Property subtype: Single Family Residence
Materials
- Blown-In Insulation, Batts Insulation, Vinyl Siding, Stone
- Foundation: Slab
- Roof: Architectural Shingle
Condition
- New construction: No
- Year built: 2022
Details
- Builder model: Vista
- Builder name: Del Webb
Utilities & green energy
- Electric: 200+ Amp Service
- Sewer: Public Sewer
- Water: Public
- Utilities for property: Natural Gas Available
Community & HOA
Community
- Features: Pool
- Senior community: Yes
- Subdivision: Del Webb North Penn
HOA
- Has HOA: Yes
- Amenities included: Clubhouse, Community Center, Fitness Center, Gated, Jogging Path, Party Room, Pool, Tennis Court(s), Other
- Services included: All Ground Fee, Common Area Maintenance, Health Club, Lawn Care Front, Lawn Care Rear, Lawn Care Side, Maintenance Grounds, Management, Pool(s), Recreation Facility, Road Maintenance, Security, Snow Removal, Trash
- HOA fee: $403 monthly
Location
- Region: Hatfield
- Municipality: HATFIELD TWP
Financial & listing details
- Price per square foot: $314/sqft
- Tax assessed value: $231,140
- Annual tax amount: $9,561
- Date on market: 6/12/2026
- Listing agreement: Exclusive Right To Sell
- Listing terms: Cash,FHA,Conventional
- Ownership: Other
Estimated market value
$856,100
$813,000 - $899,000
$3,613/mo
Price history
| Date | Event | Price |
|---|---|---|
| 7/13/2026 | Price change | $874,900-2.8%$314/sqft |
Source:  Bright MLS #PAMC2184050 Report a problem Bright MLS #PAMC2184050 Report a problem | ||
| 7/2/2026 | Price change | $899,900-2.7%$323/sqft |
Source: Bright MLS #PAMC2184050 Report a problem | ||
| 6/12/2026 | Listed for sale | $925,000+36%$332/sqft |
Source: Bright MLS #PAMC2184050 Report a problem | ||
| 12/22/2022 | Sold | $680,000+17.2%$244/sqft |
Source: Bright MLS #PAMC2040218 Report a problem | ||
| 11/23/2022 | Price change | $579,990-17.8%$208/sqft |
Source:  Del Webb Report a problem Del Webb Report a problem | ||
| 11/21/2022 | Pending sale | $705,990$254/sqft |
Source: Bright MLS #PAMC2040218 Report a problem | ||
| 10/31/2022 | Price change | $705,990-1.3%$254/sqft |
Source: Bright MLS #PAMC2040218 Report a problem | ||
| 10/18/2022 | Price change | $714,990-0.7%$257/sqft |
Source: Bright MLS #PAMC2040218 Report a problem | ||
| 9/30/2022 | Price change | $719,990-6.8%$259/sqft |
Source: Bright MLS #PAMC2040218 Report a problem | ||
| 9/3/2022 | Price change | $772,280-1.5%$277/sqft |
Source: Bright MLS #PAMC2040218 Report a problem | ||
| 8/12/2022 | Price change | $784,135-3.1%$282/sqft |
Source: Bright MLS #PAMC2040218 Report a problem | ||
| 7/2/2022 | Price change | $808,835-0.7%$291/sqft |
Source: Bright MLS #PAMC2040218 Report a problem | ||
| 6/27/2022 | Price change | $814,835+0.6%$293/sqft |
Source: Bright MLS #PAMC2040218 Report a problem | ||
| 5/17/2022 | Price change | $809,835-0.4%$291/sqft |
Source: Del Webb Report a problem | ||
| 5/15/2022 | Listed for sale | $812,710$292/sqft |
Source: Del Webb Report a problem | ||
Public tax history
| Year | Property taxes | Tax assessment |
|---|---|---|
| 2025 | $9,561 +4.8% | $231,140 |
| 2024 | $9,126 | $231,140 |
| 2023 | $9,126 +1013.9% | $231,140 +945.9% |
| 2022 | $819 | $22,100 |
Find assessor info on the county website
Monthly payment
Est. payment
Payment breakdown
Explore the cost of this home by adjusting the details. Changes won't be saved.Climate risks
Neighborhood: 19440
Nearby schools
GreatSchools rating
- 9/10Walton Farm El SchoolGrades: K-6Distance: 1.2 mi
- 8/10Pennfield Middle SchoolGrades: 7-9Distance: 0.3 mi
- 9/10North Penn Senior High SchoolGrades: 10-12Distance: 2.4 mi
Schools provided by the listing agent
- District: North Penn
Source: Bright MLS. This data may not be complete. We recommend contacting the local school district to confirm school assignments for this home.
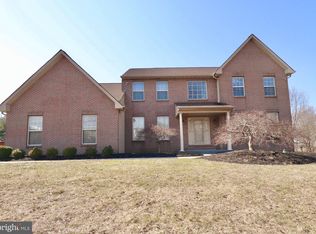
- $846,1004 bd3 ba3.7k sqft2318 McArthur Dr, Hatfield, PA 19440Off Market
- $761,7002 bd2 ba1.8k sqft1154 Hill St, Hatfield, PA 19440Off Market
- $471,6003 bd2 ba1.3k sqft550 Forty Foot Rd, Hatfield, PA 19440Off Market
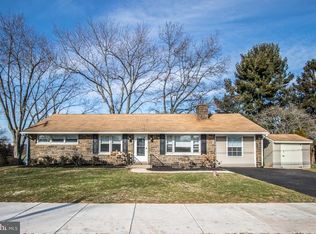
- $777,7003 bd3 ba2.1k sqft1148 Hill St, Hatfield, PA 19440Off Market
- $434,6003 bd1 ba1k sqft568 Forty Foot Rd, Hatfield, PA 19440Off Market
- $429,1003 bd1 ba1.1k sqft532 Forty Foot Rd, Hatfield, PA 19440Off Market
- $741,9004 bd2 ba2.9k sqft2314 McArthur Dr, Hatfield, PA 19440Off Market
- $599,9003 bd3 ba2.2k sqft1167 Hill St, Hatfield, PA 19440Sold
A local agent can set up tours, give advice and negotiate with sellers.
A local lender can help you make sure your offer is ready when you are.
Similar homes
- $709,9004 bd4 ba3.2k sqft2004 Pleasant Valley Dr, Lansdale, PA 19446For Sale
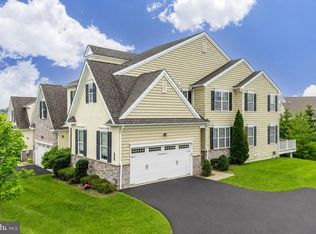
 MLS ID #PAMC2181228, Lauren Hogan, Keller Williams Real Estate-Doylestown. Bright MLS
 - $1,249,0005 bd4 ba4.1k sqft2560 Holly Ln, Hatfield, PA 19440For Sale
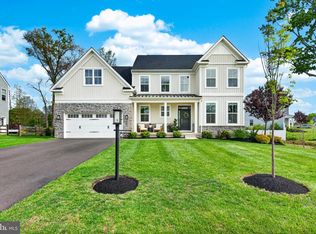 MLS ID #PAMC2177708, Vincent Cyr, Real Broker, LLC. Bright MLS
 - $973,0004 bd3 ba3.1k sqft139 Statesman Rd, Chalfont, PA 18914For Sale
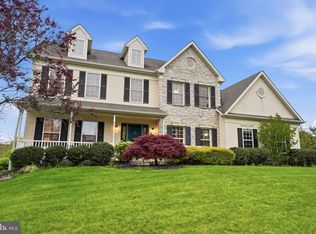 MLS ID #PABU2120432, Jefy Abraham, Keller Williams Real Estate Tri-County. Bright MLS
 - $719,9004 bd4 ba2.6k sqft201 Hampton Ct, Harleysville, PA 19438For Sale
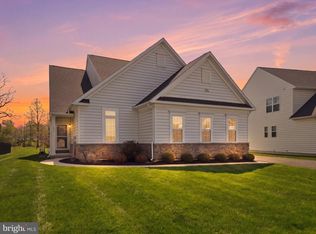 MLS ID #PAMC2171620, Mr. Prasad Abraham, Harvest Realty Group LLC. Bright MLS
 - $860,0004 bd3 ba3.3k sqft1059 Smyth Ln, Pennsburg, PA 18073For SaleMLS ID #PAMC2181610, Julie Boland, Coldwell Banker Realty. Bright MLS
- $850,0004 bd4 ba3.1k sqft32 Meadow Ln, Pottstown, PA 19465For SaleMLS ID #PACT2124620, Danielle Giangreco, Compass RE. Bright MLS
- $899,0003 bd4 ba2.5k sqft671 Levering St, Blue Bell, PA 19422For SaleMLS ID #PAMC2182894, Rick Seidman, KW Empower. Bright MLS
- $949,0004 bd4 ba3.1k sqft115 2nd Ave, Spring Mount, PA 19478New ConstructionMLS ID #PAMC2180834, Ron Minges, LPT Realty, LLC. Bright MLS
- $850,0004 bd4 ba2.8k sqft1184 Harper Dr, Warminster, PA 18974For SaleMLS ID #PABU2123482, Debbie Summer, Coldwell Banker Hearthside. Bright MLS
- $859,9004 bd4 ba2.3k sqft104 Atwood Rd, Erdenheim, PA 19038For SaleMLS ID #PAMC2177434, Tony Rizzo, RE/MAX 2000. Bright MLS
- $889,9995 bd4 ba3.4k sqft1919 Cobden Rd, Glenside, PA 19038For SaleMLS ID #PAMC2183972, Jared Noel, Keller Williams Main Line. Bright MLS
- $675,0003 bd3 ba1.9k sqft327 W Boulder Dr, Chalfont, PA 18914For SaleMLS ID #PABU2124154, Janean Adamson, EveryHome Realtors. Bright MLS
- $950,0004 bd5 ba2.9k sqft1145 Harper Dr, Warminster, PA 18974For SaleMLS ID #PABU2125792, Mike Patel, Equity Pennsylvania Real Estate. Bright MLS
- $1,044,9004 bd3 ba2.6k sqft355 Bronson Cir #P1d, Trappe, PA 19426New ConstructionMLS ID #PAMC2172494, Brandi Hogan, LPT Realty, LLC. Bright MLS
- $875,0004 bd5 ba3.1k sqft713 Preston Ave, Bryn Mawr, PA 19010For SaleMLS ID #PADE2117792, Sean Furber, Compass RE. Bright MLS
- $739,0004 bd3 ba3.1k sqft2405 Cindy Ln, Warrington, PA 18976For SaleMLS ID #PABU2121336, Graceann Tinney, Keller Williams Real Estate - Newtown. Bright MLS
- $559,9003 bd3 ba2.7k sqft417 Oxford Ln, Chalfont, PA 18914For SaleMLS ID #PABU2126582, David Kim, RE/MAX Central - Blue Bell. Bright MLS
- $899,0004 bd3 ba3.9k sqft107A W Central Ave, Paoli, PA 19301For SaleMLS ID #PACT2126264, John Collins, RE/MAX Main Line - Devon. Bright MLS
- $799,8003 bd3 ba2.6k sqft3694 Marc Ln, Huntingdon Valley, PA 19006For SaleMLS ID #PAMC2185978, Anthony DiCicco, Keller Williams Real Estate - Newtown. Bright MLS
- $549,9003 bd3 ba2k sqft755 Finlay Dr, Souderton, PA 18964For SaleMLS ID #PAMC2188350, Robert Wolfson, RE/MAX Centre Realtors. Bright MLS
