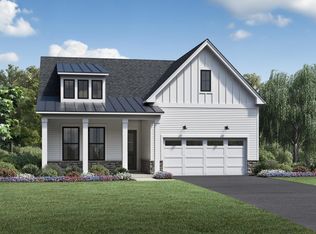
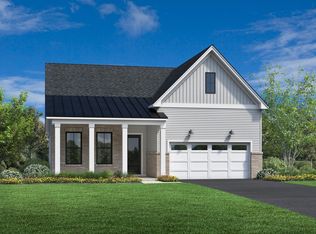
Last chance to own a brand new single family home in this community that has never been lived in! The popular Applebach Newhaven is underway for a Fall completion and settlement, just in time before the holidays! If you were previously not quite ready to take advantage of purchasing a brand new home in this amazing community, here is your final opportunity. Enter the foyer and walk past your secondary bed and bath, then your home office as you continue to the rear open concept layout. A great room will greet you and the area is complete with a wonderful gourmet kitchen that will include beautiful quartz countertops and oversized island, stacked cabinets and Kitchen Aid appliances complete your gourmet entertaining needs. The main gathering room with warming gas fireplace is all set with wall mounted TV hook-up above. Step outside onto the popular covered deck which has been expanded and extends your living space almost year round. Upstairs a third bedroom and full bath as well as open loft, great for visitors to have their own space. Completing the second floor, a wonderfully sized storage space. Two car garage and unfinished full basement will give you plenty of storage, or ready for you to finish and personalize for additional storage or living space later. Home includes upgraded landscaping and many more upgrades. Of course, the highlight of our community is the 10,000 square foot gathering clubhouse with indoor heated pool, outdoor pool, fitness and yoga centers, bocce courts, putting green, pickle ball courts and even a dog park! Don't delay, this is a rare chance to take advantage of the life style change you always wanted and it won't last! Listed price includes builder incentive already applied.
New construction
$1,299,000
257 Rush Ln Lot 275, Ambler, PA 19002
3beds
2,757sqft
Single Family Residence
Built in 2026
7,100 Square Feet Lot
$-- Zestimate®
$471/sqft
$361/mo HOA
What's special
Two car garageUpgraded landscapingGreat roomBeautiful quartz countertopsHome officeOversized islandRear open concept layout
- 5 days
- 397
- 7
Zillow last checked:
Listing updated:
Listed by:
fran gervasio 267-488-8886,
Toll Brothers Real Estate, Inc. 2159388311,
Co-Listing Agent: Matthew L Snyder 267-488-8886,
Toll Brothers Real Estate, Inc.
Source: Bright MLS,MLS#: PAMC2192382
Facts & features
Interior
Bedrooms & bathrooms
- Bedrooms: 3
- Bathrooms: 3
- Full bathrooms: 3
- Main level bathrooms: 2
- Main level bedrooms: 2
Rooms
- Room types: Kitchen, Great Room, Laundry, Loft, Office
Great room
- Level: Main
Kitchen
- Level: Main
Laundry
- Level: Main
Loft
- Level: Upper
Office
- Level: Main
Heating
- Forced Air, Natural Gas
Cooling
- Central Air, Electric
Appliances
- Included: Microwave, Cooktop, Disposal, Self Cleaning Oven, Oven, Range Hood, Stainless Steel Appliance(s), Gas Water Heater
- Laundry: Main Level, Laundry Room
Features
- Combination Kitchen/Living, Dining Area, Entry Level Bedroom, Open Floorplan, Kitchen - Gourmet, Kitchen Island, Recessed Lighting, Upgraded Countertops, Walk-In Closet(s)
- Flooring: Wood
- Basement: Unfinished,Sump Pump,Concrete,Interior Entry,Full
- Number of fireplaces: 1
- Fireplace features: Gas/Propane
Interior area
- Total structure area: 2,757
- Total interior livable area: 2,757 sqft
- Finished area above ground: 2,757
Property
Parking
- Total spaces: 4
- Parking features: Garage Faces Front, Garage Door Opener, Inside Entrance, Attached, Driveway
- Attached garage spaces: 2
- Uncovered spaces: 2
Accessibility
- Accessibility features: Doors - Lever Handle(s)
Features
- Levels: Two
- Stories: 2
- Patio & porch: Deck
- Exterior features: Lighting, Sidewalks
- Pool features: Community
Lot
- Size: 7,100 Square Feet
Details
- Additional structures: Above Grade
- Parcel number: NO TAX RECORD
- Zoning: ACTIVE ADULT
- Special conditions: Standard
Construction
Type & style
- Home type: SingleFamily
- Architectural style: Traditional
- Property subtype: Single Family Residence
Materials
- Vinyl Siding, Brick
- Foundation: Passive Radon Mitigation, Other
Condition
- Excellent
- New construction: Yes
- Year built: 2026
Details
- Builder model: Applebach
- Builder name: Toll Brothers
Utilities & green energy
- Sewer: Public Sewer
- Water: Public
- Utilities for property: Cable Available
Community & HOA
Community
- Features: Pool
- Senior community: Yes
- Subdivision: Regency At Waterside
HOA
- Has HOA: Yes
- HOA fee: $361 monthly
Location
- Region: Ambler
- Municipality: HORSHAM TWP
Financial & listing details
- Price per square foot: $471/sqft
- Date on market: 8/29/2026
- Listing agreement: Exclusive Right To Sell
- Listing terms: Cash
- Ownership: Fee Simple
Estimated market value
Not available
Estimated sales range
Not available
Not available
Price history
| Date | Event | Price |
|---|---|---|
| 8/29/2026 | Listed for sale | $1,299,000$471/sqft |
Source:  Bright MLS #PAMC2192382 Report a problem Bright MLS #PAMC2192382 Report a problem | ||
Public tax history
Tax history is unavailable.
Monthly payment
Est. payment
Payment breakdown
Explore the cost of this home by adjusting the details. Changes won't be saved.Climate risks
Neighborhood: 19002
Nearby schools
Schools provided by the listing agent
- District: Hatboro-horsham
Source: Bright MLS. This data may not be complete. We recommend contacting the local school district to confirm school assignments for this home.

Similar homes
- $950,0004 bd3 ba3.1k sqft1245 Limekiln Pike, Ambler, PA 19002For Sale By Owner
- $799,0004 bd4 ba2.7k sqft717 Lawrence Ln, Ambler, PA 19002For Sale
 MLS ID #PAMC2192706, Sue Butler, Better Homes and Gardens Real Estate - Maturo PA. Bright MLS
 - $945,0003 bd3 ba2.6k sqft1100 Hewes St, Ambler, PA 19002For Sale
 MLS ID #PAMC2183964, Mike Bottaro, Homestarr Realty. Bright MLS
 - $1,350,0004 bd4 ba3.8k sqft1045 Oak Ridge Dr, Horsham, PA 19044For Sale
 MLS ID #PAMC2188900, Irina Vilk, Rubicon Realty Group LLC. Bright MLS
 - $750,0004 bd4 ba2.8k sqft1856 Terrace Dr, Ambler, PA 19002For SaleMLS ID #PAMC2191296, alaina bernstein, Compass RE. Bright MLS
- $789,9003 bd3 ba3k sqft1260 Carnigan Ct, Lower Gwynedd, PA 19002For SaleMLS ID #PAMC2192104, Robert Misner, Keller Williams Real Estate - Newtown. Bright MLS
- $949,9004 bd3 ba4k sqft1368 Jasper Dr, Ambler, PA 19002For SaleMLS ID #PAMC2181708, Jarrett Carr, Homestarr Realty. Bright MLS
- $650,0004 bd3 ba2.4k sqft1252 Hoffman Rd, Ambler, PA 19002For SaleMLS ID #PAMC2185934, Patricia Trentini, RE/MAX Services. Bright MLS
- $1,299,9005 bd4 ba3.9k sqft2002 Par Dr, Doylestown, PA 18901For SaleMLS ID #PABU2127732, Joanna Gouak, Re/Max One Realty. Bright MLS
- $679,5004 bd3 ba2.2k sqft2201 Shetland Dr, Warrington, PA 18976For SaleMLS ID #PABU2129668, Nick Smith, Coldwell Banker Hearthside-Allentown. Bright MLS
- $1,195,8005 bd4 ba3.8k sqft2627 County Line Rd, Chalfont, PA 18914New ConstructionMLS ID #PABU2119014, Nataliya Varava, Hometrust Realty LLC. Bright MLS
- $679,0004 bd3 ba2.2k sqft2579 Polk Ct, Warrington, PA 18976For SaleMLS ID #PABU2128848, John Spognardi, RE/MAX Signature. Bright MLS
- $764,5005 bd3 ba3.2k sqft414 Lower State Rd, North Wales, PA 19454For SaleMLS ID #PAMC2191866, Maggie Hamson, Keller Williams Realty Devon-Wayne. Bright MLS
- $725,0004 bd3 ba2.8k sqft105 Summit Pl, Lansdale, PA 19446For SaleMLS ID #PAMC2192570, Shanta Aitha, United Real Estate. Bright MLS
- $775,0003 bd3 ba1.7k sqft714 Norristown Rd, Horsham, PA 19044For SaleMLS ID #PAMC2192724, Tara Bevivino, Vince Bevivino Real Estate, LLC. Bright MLS
- $999,0004 bd3 ba3.4k sqft721 Buckley Rd, Penllyn, PA 19422For SaleMLS ID #PAMC2182970, Leslie DiMartile, Coldwell Banker Realty. Bright MLS
- $795,0005 bd4 ba3.4k sqft750 Loch Alsh Ave, Ambler, PA 19002For SaleMLS ID #PAMC2182014, Chrissy Driadon, Coldwell Banker Realty. Bright MLS
- $678,5005 bd3 ba2.8k sqft900 Homestead Ln, Ambler, PA 19002For SaleMLS ID #PAMC2177930, Elaine Lucas, Long & Foster Real Estate, Inc.. Bright MLS
- $1,100,0004 bd3 ba3.9k sqft694 Lindsey Way, Horsham, PA 19044For SaleMLS ID #PAMC2188328, Michael Valenza, Buxmont Property Management LLC. Bright MLS
- $725,0003 bd2 ba3.5k sqft406 Lower State Rd, North Wales, PA 19454For SaleMLS ID #PAMC2190872, Michael Saulino, Real of Pennsylvania. Bright MLS
