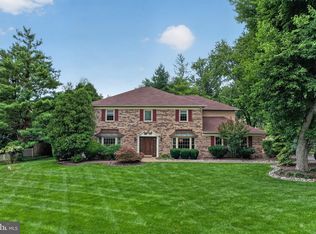
Welcome to this spacious 4-bedroom, 2.5-bath home offering over-sized living spaces inside and an exceptional backyard designed for entertaining. The main level features hardwood flooring throughout, a large living room, formal dining room, private office, spacious family room, convenient half bath, main-floor laundry, and direct access to the oversized two-car garage. The kitchen opens to a large heated and air-conditioned room with tile flooring and two walls of windows that fill the space with natural light, making it ideal for additional living, dining, or entertaining space. Upstairs, the primary suite includes a private sitting room, a large ensuite bathroom with a jetted tub, and ample closet space. Three additional generously sized bedrooms complete the second floor. Also on this level is a finished bonus room above the garage with its own wall-mounted heating and air conditioning unit. This versatile space also has a private entrance from the mudroom staircase, making it ideal for a home office, guest space, hobby room, or playroom. Additional features include a full attic for storage and a full unfinished basement with Bilco door access, offering excellent potential for future finished living space. Step outside to your own oasis featuring a heated saltwater inground pool, lounge area, and hot tub with a waterfall feature and two fire features. The pool house includes a full bathroom and an outdoor shower for added convenience. The covered outdoor kitchen and entertaining area is equipped with a built-in grill, bar seating, ceiling fan, heaters, a floor-to-ceiling fireplace, and a mounted television, creating a comfortable space to gather throughout much of the year. Beyond the fenced pool area is a large open yard with plenty of room for outdoor activities, bordered by mature trees that provide privacy and a peaceful setting. This home offers generous living space, flexible room options, abundant storage, and an outdoor entertainment area that is ready to enjoy.
For sale
$1,100,000
694 Lindsey Way, Horsham, PA 19044
4beds
3,927sqft
Single Family Residence
Built in 1996
0.86 Acres Lot
$1,058,900 Zestimate®
$280/sqft
$-- HOA
What's special
Heated saltwater inground poolPrivate officeLounge areaConvenient half bathBuilt-in grillMain-floor laundryBar seating
- 40 days
- 2,694
- 160
Likely to sell faster than
Zillow last checked:
Listing updated:
Listed by:
Michael Valenza 215-778-1437,
Buxmont Property Management LLC 2153948322
Source: Bright MLS,MLS#: PAMC2188328
Facts & features
Interior
Bedrooms & bathrooms
- Bedrooms: 4
- Bathrooms: 3
- Full bathrooms: 2
- 1/2 bathrooms: 1
- Main level bathrooms: 1
Rooms
- Room types: Living Room, Dining Room, Primary Bedroom, Bedroom 2, Bedroom 3, Kitchen, Family Room, Bedroom 1
Primary bedroom
- Level: Upper
- Area: 300 Square Feet
- Dimensions: 15 X 20
Bedroom 1
- Level: Upper
- Area: 165 Square Feet
- Dimensions: 11 X 15
Bedroom 2
- Level: Upper
- Area: 195 Square Feet
- Dimensions: 13 X 15
Bedroom 3
- Level: Upper
- Area: 143 Square Feet
- Dimensions: 11 X 13
Dining room
- Level: Upper
- Area: 195 Square Feet
- Dimensions: 13 X 15
Family room
- Level: Upper
- Area: 300 Square Feet
- Dimensions: 15 X 20
Kitchen
- Level: Upper
- Area: 143 Square Feet
- Dimensions: 11 X 13
Living room
- Level: Upper
- Area: 260 Square Feet
- Dimensions: 13 X 20
Heating
- Forced Air, Natural Gas
Cooling
- Central Air, Electric
Appliances
- Included: Gas Water Heater
- Laundry: Main Level
Features
- Dining Area
- Flooring: Hardwood, Carpet
- Basement: Full
- Number of fireplaces: 1
Interior area
- Total structure area: 3,927
- Total interior livable area: 3,927 sqft
- Finished area above ground: 3,927
- Finished area below ground: 0
Property
Parking
- Total spaces: 2
- Parking features: Garage Door Opener, Garage Faces Side, Driveway, Detached
- Garage spaces: 2
- Has uncovered spaces: Yes
Accessibility
- Accessibility features: None
Features
- Levels: Two
- Stories: 2
- Has private pool: Yes
- Pool features: In Ground, Pool/Spa Combo, Permits, Private
Lot
- Size: 0.86 Acres
- Dimensions: 160.00 x 0.00
Details
- Additional structures: Above Grade, Below Grade
- Parcel number: 360006903018
- Zoning: R3
- Special conditions: Standard
Construction
Type & style
- Home type: SingleFamily
- Architectural style: Colonial
- Property subtype: Single Family Residence
Materials
- Stucco, Stone
- Foundation: Concrete Perimeter
Condition
- New construction: No
- Year built: 1996
Utilities & green energy
- Sewer: Public Sewer
- Water: Public
Community & HOA
Community
- Subdivision: None Available
HOA
- Has HOA: No
Location
- Region: Horsham
- Municipality: HORSHAM TWP
Financial & listing details
- Price per square foot: $280/sqft
- Tax assessed value: $357,440
- Annual tax amount: $15,610
- Date on market: 7/21/2026
- Listing agreement: Exclusive Right To Sell
- Ownership: Fee Simple
Estimated market value
$1,058,900
$1.01M - $1.11M
$5,138/mo
Price history
| Date | Event | Price |
|---|---|---|
| 7/21/2026 | Listed for sale | $1,100,000+63%$280/sqft |
Source:  Bright MLS #PAMC2188328 Report a problem Bright MLS #PAMC2188328 Report a problem | ||
| 5/19/2016 | Sold | $675,000-2.2%$172/sqft |
Source: Public Record Report a problem | ||
| 2/11/2016 | Price change | $689,900-1.4%$176/sqft |
Source: Vanguard Realty Associates #6621427 Report a problem | ||
| 9/17/2015 | Price change | $699,900-4.1%$178/sqft |
Source: Vanguard Realty Associates #6621427 Report a problem | ||
| 8/4/2015 | Listed for sale | $729,900+100%$186/sqft |
Source: Vanguard Realty Associates #6621427 Report a problem | ||
| 10/21/1996 | Sold | $365,000$93/sqft |
Source: Public Record Report a problem | ||
Public tax history
| Year | Property taxes | Tax assessment |
|---|---|---|
| 2025 | $14,729 +6.3% | $357,440 |
| 2024 | $13,852 | $357,440 |
| 2023 | $13,852 +10.1% | $357,440 +2.9% |
| 2022 | $12,579 +2.7% | $347,440 |
| 2021 | $12,247 +2.1% | $347,440 |
| 2020 | $11,992 +2% | $347,440 |
| 2019 | $11,762 +2.6% | $347,440 |
| 2018 | $11,462 +3.3% | $347,440 |
| 2017 | $11,099 +2% | $347,440 |
| 2016 | $10,877 +2.6% | $347,440 |
| 2015 | $10,600 +1.8% | $347,440 |
| 2014 | $10,412 +1.4% | $347,440 |
| 2013 | $10,270 +1.4% | $347,440 |
| 2012 | $10,125 +2.8% | $347,440 |
| 2011 | $9,846 +2% | $347,440 |
| 2010 | $9,650 +2% | $347,440 |
| 2009 | $9,459 +2.8% | $347,440 |
| 2008 | $9,205 +2.1% | -- |
| 2007 | $9,018 +2.8% | -- |
| 2006 | $8,770 +3% | -- |
| 2005 | $8,513 +1.5% | -- |
| 2004 | $8,389 +4.6% | -- |
| 2003 | $8,019 +6.4% | -- |
| 2002 | $7,539 +2.7% | -- |
| 2000 | $7,338 +5.6% | -- |
| 1999 | $6,949 | -- |
Find assessor info on the county website
Monthly payment
Est. payment
Payment breakdown
Explore the cost of this home by adjusting the details. Changes won't be saved.Climate risks
Neighborhood: 19044
Nearby schools
Schools provided by the listing agent
- Elementary: Simmons
- Middle: Keith Valley
- High: Hatboro-horsham
- District: Hatboro-horsham
Source: Bright MLS. This data may not be complete. We recommend contacting the local school district to confirm school assignments for this home.
Similar homes
- $998,7503 bd3 ba4.5k sqft929 Herman Rd, Horsham, PA 19044For Sale

 MLS ID #PAMC2181020, Paul Bondy, Home Solutions Realty Group. Bright MLS
 - $999,0004 bd3 ba3.4k sqft721 Buckley Rd, Penllyn, PA 19422For Sale
 MLS ID #PAMC2182970, Leslie DiMartile, Coldwell Banker Realty. Bright MLS
 - $950,0004 bd3 ba3.1k sqft1245 Limekiln Pike, Ambler, PA 19002For Sale By Owner
- $1,550,0005 bd6 ba5.7k sqft488 Anna Lynn Ln, Horsham, PA 19044For Sale
 MLS ID #PAMC2181752, Dani Short, SERHANT PENNSYLVANIA LLC. Bright MLS
 - $725,0004 bd3 ba2.2k sqft1724 Howe Ln, Maple Glen, PA 19002For SaleMLS ID #PAMC2192316, Sam Massey, BHHS Fox & Roach-Blue Bell. Bright MLS
- $969,9004 bd3 ba2.8k sqft1843 Beacon Hill Dr, Dresher, PA 19025For SaleMLS ID #PAMC2188752, Justin Heath, Real of Pennsylvania. Bright MLS
- $999,9504 bd4 ba3.4k sqft1620 Claudia Way, North Wales, PA 19454For SaleMLS ID #PAMC2187688, Rebecca McCullough, Howard Hanna Real Estate Services. Bright MLS
- $1,200,0004 bd4 ba5k sqft2160 Huntingdon Rd, Huntingdon Valley, PA 19006For SaleMLS ID #PAMC2182766, Frank Blumenthal, Keller Williams Real Estate Tri-County. Bright MLS
- $750,0004 bd4 ba2.8k sqft1856 Terrace Dr, Ambler, PA 19002For SaleMLS ID #PAMC2191296, alaina bernstein, Compass RE. Bright MLS
- $799,0004 bd4 ba2.7k sqft717 Lawrence Ln, Ambler, PA 19002For SaleMLS ID #PAMC2192706, Sue Butler, Better Homes and Gardens Real Estate - Maturo PA. Bright MLS
- $1,350,0004 bd4 ba3.8k sqft1045 Oak Ridge Dr, Horsham, PA 19044For SaleMLS ID #PAMC2188900, Irina Vilk, Rubicon Realty Group LLC. Bright MLS
- $764,5005 bd3 ba3.2k sqft414 Lower State Rd, North Wales, PA 19454For SaleMLS ID #PAMC2191866, Maggie Hamson, Keller Williams Realty Devon-Wayne. Bright MLS
- $849,0004 bd3 ba2.6k sqft3225 Burn Brae Dr, Dresher, PA 19025For SaleMLS ID #PAMC2191520, John Katein, Century 21 Integra - Newtown. Bright MLS
- $973,6553 bd3 ba2.5k sqft734 Emory Ct, Horsham, PA 19044New ConstructionMLS ID #PAMC2177518, Rima Kapel, Vanguard Realty Associates. Bright MLS
- $949,9003 bd3 ba2.5k sqft732 Emory Ct, Horsham, PA 19044New ConstructionMLS ID #PAMC2177498, Rima Kapel, Vanguard Realty Associates. Bright MLS
- $949,9004 bd3 ba4k sqft1368 Jasper Dr, Ambler, PA 19002For SaleMLS ID #PAMC2181708, Jarrett Carr, Homestarr Realty. Bright MLS
- $769,9004 bd3 ba2.9k sqft436 Arbutus Ave #1, Horsham, PA 19044New ConstructionMLS ID #PAMC2188772, Rob Della Franzia, New Horizons Real Estate, Inc.. Bright MLS
- $1,275,0005 bd4 ba4.8k sqft438 Dreshertown Rd, Fort Washington, PA 19034For SaleMLS ID #PAMC2169660, Maria Koroleva, Kurfiss Sotheby's International Realty. Bright MLS
- $1,100,0003 bd-- ba3.7k sqft119 York Rd, Warminster, PA 18974For SaleMLS ID #PABU2116374, Amanda Moeser, Innovate Real Estate. Bright MLS
