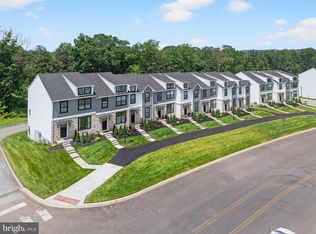
Welcome to 336 Walnut Street, a beautifully appointed 3-bedroom, 2.5-bath upscale townhome built by W.B. Homes in 2022, offering contemporary finishes, flexible living space and an exceptional location within the Perkiomen Valley School District. The entry level features a versatile flex room, ideal for a home office, fitness room, media space or additional living area. An attached two-car garage with an upgraded epoxy-coated floor provides convenient parking and storage. Upstairs, the heart of the home is a bright and spacious open-concept main level seamlessly connecting the kitchen, dining and living areas. The impressive kitchen is anchored by a massive center island with quartz countertops, generous seating and a built-in BLANCO sink with pull-down faucet. Crisp white cabinetry, additional built-in cabinetry, sleek black hardware and a beautiful herringbone tile backsplash create a sophisticated contemporary look. The appliance package features matte black steel refrigerator, natural gas range and microwave, along with a stainless steel dishwasher. A reverse-osmosis water filtration system adds another thoughtful upgrade. The adjoining living area is highlighted by an electric fireplace, creating an inviting focal point for relaxing or entertaining. Step outside onto the elevated composite deck with retractable awning, providing an ideal extension of the living space for outdoor dining, entertaining or simply unwinding. Upstairs, the spacious primary suite offers a private retreat featuring a tray ceiling, walk-in closet and en-suite bath with dual-sink vanity and glass-enclosed shower. Two additional bedrooms provide flexibility for family, guests or office space, while the conveniently located upper-level laundry room makes everyday living easier. Additional features include stylish architectural details throughout, central air conditioning and natural gas forced-air heat. The location is equally impressive. Situated within a stone's throw of the Ursinus College campus and Collegeville Community Park, the home also offers convenient access to the Perkiomen Trail for walking, running and biking. Shopping, dining and entertainment are nearby at Providence Town Center, while easy access to Route 422 provides a convenient connection to King of Prussia and its extensive shopping, restaurants, entertainment and employment centers. With 2022 construction, sophisticated finishes, an exceptional kitchen, flexible living space, outdoor entertaining area and two-car garage, 336 Walnut Street offers an outstanding opportunity to enjoy a modern, low-maintenance lifestyle in the heart of Collegeville.
For sale
$549,900
336 Walnut St, Collegeville, PA 19426
3beds
1,966sqft
Townhouse
Built in 2022
784 Square Feet Lot
$542,800 Zestimate®
$280/sqft
$89/mo HOA
What's special
Electric fireplaceStylish architectural details throughoutFlexible living spaceReverse-osmosis water filtration systemUpper-level laundry roomGenerous seatingBeautiful herringbone tile backsplash
- 10 days
- 399
- 33
Zillow last checked:
Listing updated:
Listed by:
Geoffrey W. Slick 267-222-2473,
Keller Williams R.E. 215-631-1900
Source: GLVR,MLS#: 785637 Originating MLS: Lehigh Valley MLS
Originating MLS: Lehigh Valley MLSFacts & features
Interior
Bedrooms & bathrooms
- Bedrooms: 3
- Bathrooms: 3
- Full bathrooms: 2
- 1/2 bathrooms: 1
Primary bedroom
- Description: Ceiling Fan(s), Flooring - Luxury Vinyl Plank, Lighting - LED, Walk-In Closet(s)
- Level: Third
- Dimensions: 15.00 x 13.00
Bedroom
- Description: Ceiling Fan(s), Flooring - Carpet, Lighting - LED
- Level: Third
- Dimensions: 9.00 x 11.00
Bedroom
- Description: Ceiling Fan(s), Flooring - Carpet, Lighting - LED
- Level: Third
- Dimensions: 9.00 x 11.00
Primary bathroom
- Description: Bathroom - Walk-In Shower, Flooring - Ceramic Tile
- Level: Third
- Dimensions: 11.00 x 5.00
Family room
- Description: Flooring - Luxury Vinyl Plank, Lighting - LED
- Level: First
- Dimensions: 15.00 x 19.00
Other
- Description: Bathroom - Tub Shower, Flooring - Ceramic Tile
- Level: Third
- Dimensions: 9.00 x 5.00
Half bath
- Description: Flooring - Luxury Vinyl Plank
- Level: Second
- Dimensions: 7.00 x 5.00
Kitchen
- Description: Balcony Access, Flooring - Luxury Vinyl Plank, Island, Lighting - LED, Pantry
- Level: Second
- Dimensions: 29.00 x 13.00
Laundry
- Description: Flooring - Luxury Vinyl Plank
- Level: Third
- Dimensions: 6.00 x 4.00
Living room
- Description: Built-Ins, Fireplace - Electric, Flooring - Luxury Vinyl Plank, Lighting - LED
- Level: Second
- Dimensions: 14.00 x 19.00
Heating
- Electric, Forced Air, Fireplace(s), Gas
Cooling
- Central Air, Ceiling Fan(s)
Appliances
- Included: Dishwasher, Electric Dryer, Electric Water Heater, Disposal, Gas Oven, Gas Range, Microwave, Refrigerator, Water Softener Owned, Washer
- Laundry: Electric Dryer Hookup, Upper Level
Features
- Dining Area, Family Room Lower Level, Game Room, Kitchen Island, Walk-In Closet(s)
- Flooring: Carpet, Luxury Vinyl, Luxury VinylPlank, Tile
- Basement: Concrete
- Has fireplace: Yes
- Fireplace features: Living Room, Insert
Interior area
- Total interior livable area: 1,966 sqft
- Finished area above ground: 1,966
- Finished area below ground: 0
Video & virtual tour
Property
Parking
- Total spaces: 2
- Parking features: Built In, Garage, Garage Door Opener
- Garage spaces: 2
Features
- Stories: 3
- Patio & porch: Deck
- Exterior features: Awning(s), Deck
Lot
- Size: 784 Square Feet
Details
- Parcel number: 040001939397
- Zoning: R2
- Special conditions: None
Construction
Type & style
- Home type: Townhouse
- Architectural style: Colonial
- Property subtype: Townhouse
Materials
- Vinyl Siding
- Foundation: Basement
- Roof: Asphalt,Fiberglass,Metal
Condition
- Year built: 2022
Utilities & green energy
- Electric: 200+ Amp Service, Circuit Breakers
- Sewer: Public Sewer
- Water: Public
- Utilities for property: Cable Available
Community & HOA
Community
- Features: Sidewalks
- Security: Smoke Detector(s)
- Subdivision: Not in Development
HOA
- Has HOA: Yes
- HOA fee: $267 quarterly
Location
- Region: Collegeville
Financial & listing details
- Price per square foot: $280/sqft
- Tax assessed value: $170,730
- Annual tax amount: $9,083
- Date on market: 10/3/2026
- Ownership type: Fee Simple
Estimated market value
$542,800
$516,000 - $570,000
$2,916/mo
Price history
| Date | Event | Price |
|---|---|---|
| 10/1/2026 | Listed for sale | $549,900+12.2%$280/sqft |
Source:  Bright MLS #PAMC2195178 Report a problem Bright MLS #PAMC2195178 Report a problem | ||
| 1/19/2023 | Sold | $490,000+4.7%$249/sqft |
Source: Bright MLS #PAMC2045452 Report a problem | ||
| 11/9/2022 | Pending sale | $467,990$238/sqft |
Source: Bright MLS #PAMC2045452 Report a problem | ||
| 10/20/2022 | Price change | $467,990-14.9%$238/sqft |
Source: Bright MLS #PAMC2045452 Report a problem | ||
| 9/12/2022 | Price change | $549,990-3.2%$280/sqft |
Source: Bright MLS #PAMC2045452 Report a problem | ||
| 9/1/2022 | Price change | $568,2420%$289/sqft |
Source: Bright MLS #PAMC2045452 Report a problem | ||
| 7/14/2022 | Price change | $568,442+0.1%$289/sqft |
Source: Bright MLS #PAMC2045452 Report a problem | ||
| 7/8/2022 | Listed for sale | $567,886$289/sqft |
Source: Bright MLS #PAMC2045452 Report a problem | ||
Public tax history
| Year | Property taxes | Tax assessment |
|---|---|---|
| 2025 | $8,545 +3.1% | $170,730 |
| 2024 | $8,290 | $170,730 |
| 2023 | $8,290 +3925.2% | $170,730 +3660.6% |
| 2022 | $206 | $4,540 |
Find assessor info on the county website
Monthly payment
Est. payment
Payment breakdown
Explore the cost of this home by adjusting the details. Changes won't be saved.Climate risks
Neighborhood: 19426
Nearby schools
Schools provided by the listing agent
- High: Perkiomen Valley
- District: Perkiomen Valley
Source: GLVR. This data may not be complete. We recommend contacting the local school district to confirm school assignments for this home.
Similar homes
- $499,9003 bd3 ba2.2k sqft204 Spring Ln, Royersford, PA 19468For Sale

 MLS ID #PAMC2193270, Mr. Gary A Mercer SR., LPT Realty, LLC. Bright MLS
 - $649,0003 bd3 ba2.8k sqft117 Iron Hill Way, Collegeville, PA 19426For Sale
 MLS ID #PAMC2192800, Joe Fallon, RE/MAX Main Line-Kimberton. Bright MLS
 - $589,9003 bd3 ba2.7k sqft342 Ridgewood Dr, Royersford, PA 19468For Sale
 MLS ID #PAMC2187224, Kelli Musser, Compass RE. Bright MLS
 - $549,9003 bd4 ba2k sqft628 Oak Dr #1, Harleysville, PA 19438New Construction
 MLS ID #PAMC2194162, Rudy Amelio, Rudy Amelio Real Estate. Bright MLS
 - $619,9003 bd3 ba2.1k sqft14 Wheatley Walk, Lansdale, PA 19446For SaleMLS ID #PAMC2196326, Jeff Falterbauer, Keller Williams Real Estate-Montgomeryville. Bright MLS
- $489,9003 bd3 ba2.4k sqft271 Grace Ln, Harleysville, PA 19438For SaleMLS ID #PAMC2195674, Daniel J. Smith, Innovate Real Estate. Bright MLS
- $499,0003 bd4 ba2.2k sqft1051 Square Dr #3, Phoenixville, PA 19460For SaleMLS ID #PACT2130442, Linda Kennedy, RE/MAX Ace Realty. Bright MLS
- $489,9003 bd3 ba2k sqft125 Larrabee Way, Royersford, PA 19468For SaleMLS ID #PAMC2193816, Eric Rehling, RE/MAX Ready. Bright MLS
- $588,0004 bd4 ba2.2k sqft124 Everleigh Dr, Royersford, PA 19468For SaleMLS ID #PAMC2177308, David Kim, RE/MAX Central - Blue Bell. Bright MLS
- $449,0003 bd3 ba2.3k sqft312 Pin Oak Ln, Perkasie, PA 18944For SaleMLS ID #PABU2132278, Fallon Collins, CG Realty, LLC. Bright MLS
- $579,9003 bd4 ba2.4k sqft365 Dawson Pl, Downingtown, PA 19335For SaleMLS ID #PACT2137394, Jim Becker, Engel & Volkers. Bright MLS
- $575,0003 bd3 ba1.5k sqft1213 Reed Aly, King Of Prussia, PA 19406For SaleMLS ID #PAMC2187030, Karen Manzanares, Keller Williams Real Estate-Blue Bell. Bright MLS
- $550,0003 bd4 ba2.3k sqft216 Hibiscus Way, Downingtown, PA 19335For SaleMLS ID #PACT2134302, Teri Gabrys, Keller Williams Real Estate -Exton. Bright MLS
- $589,0003 bd3 ba2.1k sqft46 Sassafras Ln, Chester Springs, PA 19425For SaleMLS ID #PACT2135274, Cassie Shankweiler, Keller Williams Real Estate -Exton. Bright MLS
- $515,0003 bd3 ba2.4k sqft240 Chase Dr, Downingtown, PA 19335For SaleMLS ID #PACT2136990, AMIT GOKHALE, Keller Williams Real Estate -Exton. Bright MLS
- $650,0004 bd3 ba2.3k sqft1201 Weatherstone Dr #1201, Paoli, PA 19301For SaleMLS ID #PACT2136840, Tom Toole III, RE/MAX Main Line - West Chester. Bright MLS
- $514,9873 bd3 ba2.1k sqft306 E Sawyer Ct, Royersford, PA 19468New ConstructionBright MLS
- $715,0003 bd3 ba2.1k sqft51 Umbrell Dr, Norristown, PA 19403For SaleMLS ID #PAMC2195572, Ed Valentine, Innovate Real Estate. Bright MLS
- $529,9003 bd4 ba2.6k sqft851 Pecan Rd, Spring City, PA 19475For SaleMLS ID #PACT2133814, Becky Bostic, Real of Pennsylvania. Bright MLS
- $379,9003 bd3 ba1.6k sqft206 Georgetowne Ct, Royersford, PA 19468For SaleMLS ID #PAMC2193236, Michael Fingerman, HomeSmart Realty Advisors. Bright MLS
