[ Seller can accommodate a 30 day close if need be, flexible] Welcome to 53 Tradesville Drive, where luxury living meets convenience in the coveted Doylestown Walk community. This meticulously maintained Redfield floor plan boasts 3 bedrooms, including a primary suite on the main living level, 2.5 baths, and a 2-car garage, all crafted with meticulous attention to detail. Built in May 2023, this home offers modern comfort and timeless elegance. As you enter, you're greeted by a grand 2-story foyer adorned with hardwood floors, setting the stage for the elegant interiors. The open-concept layout is perfectly suited for contemporary living, with the voluminous great room serving as the focal point. Floor-to-ceiling windows flood the space with natural light, while a gas fireplace and exquisite trim detail create a warm and inviting ambiance. The upgraded kitchen is a chef's delight, featuring stainless steel appliances, a large center island, quartz countertops, a 6-burner cooktop, and an exposed hood vent. Abundant storage ensures a clutter-free space, while the adjacent laundry room offers convenience with ceramic tile flooring, a utility sink, and wall cabinets. The primary bedroom is a serene retreat, boasting a spacious layout and a customized walk-in closet. The deluxe primary bath exudes luxury with dual sinks, tile accents, and a frameless glass shower. Upstairs, a loft area overlooks the great room, providing versatile space for a home office, secondary gathering area, or quiet retreat. Two additional bedrooms, one with a generous walk-in closet, and a full bath complete the upper level. The lower level offers endless possibilities, with walk-out sliding doors inviting natural light to flow in. Whether you envision a home gym, office, or entertainment space, this area is ready to accommodate your lifestyle. Step outside to the expansive composite deck, where recently installed privacy panels and an arbor create a secluded oasis with breathtaking wooded views. Perfect for enjoying your morning coffee or evening beverages in tranquility. Additional features include custom blinds throughout, a professionally epoxied garage floor, and a location close to major traffic routes and downtown Doylestown Borough, offering an array of dining, shopping, and entertainment options. Don't miss your opportunity to experience luxury living at its finest. Schedule a showing today and make 53 Tradesville Drive your new home sweet home.
Sold for $850,000
$850,000
53 Tradesville Dr, Doylestown, PA 18901
3beds
2,728sqft
Townhouse
Built in 2022
4,080 Square Feet Lot
$853,800 Zestimate®
$312/sqft
$3,967 Estimated rent
Home value
$853,800
$811,000 - $896,000
$3,967/mo
Zestimate® history
Owner options
List your home for rent
$3,967/mo
Rent Zestimate®
Find your next renter with Zillow Rental Manager. Plus, with online applications, you can quickly screen prospective tenants – for free.
$3,967/mo
Rent Zestimate®
Refinance and save
$5,638/mo
Est. payment
Refinancing to a lower rate could help reduce your monthly payments and save thousands over the life of the loan.
$5,638/mo
Est. payment
Explore your selling options
Work with a Zillow partner agent
Leverage their expertise and Zillow's premium Showcase listings to get your home seen by more buyers.
Get startedList with your own agent
Get your home in front of millions of buyers by listing it on Zillow.
Learn how to do itSell it yourself
Take full control of how buyers see your home on Zillow by listing For Sale by Owner (FSBO).
List your homeWhat's special
Zillow last checked:
Listing updated:
Listed by:
Melissa Healy 267-218-0000,
Keller Williams Real Estate-Doylestown,
Listing Team: The Melissa Healy Group, Co-Listing Team: The Melissa Healy Group,Co-Listing Agent: Vincent F Vesci 215-520-0150,
Keller Williams Real Estate-Doylestown
Bought with:
Carol Muredda, RS287451
RE/MAX Centre Realtors
Source: Bright MLS,MLS#: PABU2066258
Facts & features
Interior
Bedrooms & bathrooms
- Bedrooms: 3
- Bathrooms: 3
- Full bathrooms: 2
- 1/2 bathrooms: 1
- Main level bathrooms: 2
- Main level bedrooms: 1
Rooms
- Room types: Dining Room, Primary Bedroom, Bedroom 2, Bedroom 3, Kitchen, Foyer, Great Room, Laundry, Loft, Primary Bathroom, Full Bath
Basement
- Area: 0
Heating
- Forced Air, Natural Gas
Cooling
- Central Air, Electric
Appliances
- Included: Microwave, Cooktop, Dishwasher, Oven, Range Hood, Refrigerator, Six Burner Stove, Stainless Steel Appliance(s), Gas Water Heater
- Laundry: Main Level, Laundry Room
Features
- Ceiling Fan(s), Combination Dining/Living, Combination Kitchen/Dining, Combination Kitchen/Living, Dining Area, Entry Level Bedroom, Family Room Off Kitchen, Open Floorplan, Eat-in Kitchen, Kitchen Island, Pantry, Primary Bath(s), Recessed Lighting, Bathroom - Stall Shower, Bathroom - Tub Shower, Upgraded Countertops, Walk-In Closet(s)
- Flooring: Ceramic Tile, Hardwood, Carpet, Wood
- Basement: Rough Bath Plumb,Unfinished
- Number of fireplaces: 1
- Fireplace features: Gas/Propane, Mantel(s)
Interior area
- Total structure area: 2,728
- Total interior livable area: 2,728 sqft
- Finished area above ground: 2,728
- Finished area below ground: 0
Property
Parking
- Total spaces: 4
- Parking features: Garage Faces Front, Garage Door Opener, Inside Entrance, Driveway, Attached
- Attached garage spaces: 2
- Uncovered spaces: 2
Accessibility
- Accessibility features: None
Features
- Levels: Two
- Stories: 2
- Patio & porch: Deck
- Pool features: None
Lot
- Size: 4,080 Square Feet
- Dimensions: x 120.00
Details
- Additional structures: Above Grade, Below Grade
- Parcel number: 09007002071
- Zoning: R1
- Special conditions: Standard
Construction
Type & style
- Home type: Townhouse
- Architectural style: Colonial,Contemporary,Craftsman
- Property subtype: Townhouse
Materials
- Frame
- Foundation: Concrete Perimeter
- Roof: Architectural Shingle
Condition
- New construction: No
- Year built: 2022
Details
- Builder model: Redfield
- Builder name: Toll Bros.
Utilities & green energy
- Sewer: Public Sewer
- Water: Public
Community & HOA
Community
- Subdivision: Doylestown Walk
HOA
- Has HOA: Yes
- HOA fee: $215 monthly
- HOA name: DOYLESTOWN WALK COMMUNITY ASSOCIATION
Location
- Region: Doylestown
- Municipality: DOYLESTOWN TWP
Financial & listing details
- Price per square foot: $312/sqft
- Tax assessed value: $3,210
- Annual tax amount: $552
- Date on market: 3/21/2024
- Listing agreement: Exclusive Agency
- Inclusions: Washer, Dryer, Kitchen Refrigerator, Bookshelves In Loft, All In As-is Condition
- Exclusions: Family Room Framed Style Tv
- Ownership: Fee Simple
Price history
| Date | Event | Price |
|---|---|---|
| 7/26/2024 | Sold | $850,000-2.3%$312/sqft |
Source:  Bright MLS #PABU2066258 Report a problem Bright MLS #PABU2066258 Report a problem | ||
| 6/27/2024 | Pending sale | $870,000$319/sqft |
Source: Bright MLS #PABU2066258 Report a problem | ||
| 6/24/2024 | Contingent | $870,000$319/sqft |
Source: Bright MLS #PABU2066258 Report a problem | ||
| 6/10/2024 | Price change | $870,000-2.8%$319/sqft |
Source: Bright MLS #PABU2066258 Report a problem | ||
| 6/6/2024 | Listed for sale | $895,000$328/sqft |
Source: Bright MLS #PABU2066258 Report a problem | ||
| 5/28/2024 | Listing removed | -- |
Source: Bright MLS #PABU2066258 Report a problem | ||
| 3/21/2024 | Listed for sale | $895,000+21%$328/sqft |
Source: Bright MLS #PABU2066258 Report a problem | ||
| 6/5/2023 | Sold | $739,495-1.4%$271/sqft |
Source: Public Record Report a problem | ||
| 2/23/2023 | Listing removed | -- |
Source:  Toll Brothers Inc. Report a problem Toll Brothers Inc. Report a problem | ||
| 1/28/2023 | Price change | $749,995-8.2%$275/sqft |
Source: Toll Brothers Inc. Report a problem | ||
| 1/15/2023 | Listed for sale | $817,169$300/sqft |
Source: Toll Brothers Inc. Report a problem | ||
Public tax history
| Year | Property taxes | Tax assessment |
|---|---|---|
| 2025 | $10,086 +2% | $53,760 |
| 2024 | $9,888 +1725.5% | $53,760 +1574.8% |
| 2023 | $542 +1.1% | $3,210 |
| 2022 | $536 | $3,210 |
Find assessor info on the county website
Neighborhood: 18901
Nearby homes
- $915,2003 bd2 ba2.9k sqft51 Tradesville Dr, Doylestown, PA 18901Off Market
- $988,4003 bd2 ba3.2k sqft57 Tradesville Dr, Doylestown, PA 18901Off Market
- $1,049,9003 bd3 ba3.1k sqft49 Tradesville Dr, Doylestown, PA 18901For Sale
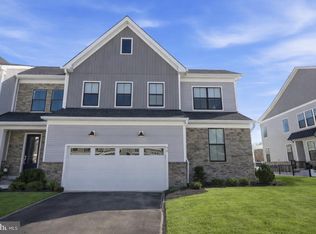
- $801,6003 bd3 ba2.2k sqft45 Tradesville Dr, Doylestown, PA 18901Off Market
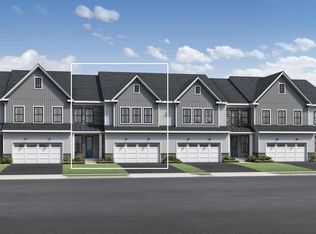
- $960,1003 bd2 ba3.2k sqft59 Tradesville Dr, Doylestown, PA 18901Off Market
- $805,6003 bd3 ba2.8k sqft44 Tradesville Dr, Doylestown, PA 18901Off Market
- $831,0003 bd3 ba3k sqft38 Tradesville Dr, Doylestown, PA 18901Off Market
- $832,4953 bd3 ba3k sqftLOT 74 61 Tradesville Dr, Doylestown, PA 18901Sold
Nearby schools
GreatSchools rating
- 10/10Mill Creek Elementary SchoolGrades: K-6Distance: 0.5 mi
- 10/10Unami Middle SchoolGrades: 7-9Distance: 1.9 mi
- 10/10Central Bucks High School-SouthGrades: 10-12Distance: 0.8 mi
Schools provided by the listing agent
- Elementary: Mill Creek
- Middle: Unami
- High: Central Bucks High School South
- District: Central Bucks
Source: Bright MLS. This data may not be complete. We recommend contacting the local school district to confirm school assignments for this home.
Get a cash offer in 3 minutes
Find out how much your home could sell for in as little as 3 minutes with a no-obligation cash offer.
Estimated market value
$853,800
Get a cash offer in 3 minutes
Find out how much your home could sell for in as little as 3 minutes with a no-obligation cash offer.
Estimated market value
$853,800
- Pennsylvania
- Bucks County
- Doylestown
- 18901
- 53 Tradesville Dr
Nearby cities
Nearby zip codes
Other Doylestown Topics
