Stunning Colonial located in the highly sought-after Council Rock School District, offering exceptional space, versatility, and elegant design throughout. A grand foyer welcomes you into the traditional center hall layout, flanked by the formal living and dining rooms. The formal living room showcases a tray ceiling, custom built-ins, and a decorative fireplace, while the dining room provides convenient access to the kitchen, perfect for entertaining. The beautifully updated kitchen features white cabinetry, dark granite countertops, built-in stainless steel appliances, a spacious dining area, and a large pantry. The adjoining family room impresses with a custom coffered tray ceiling featuring layered architectural details that create a sophisticated yet modern feel. Just beyond, the sunroom offers the perfect place to relax while overlooking the lush, scenic grounds and surrounding nature. A full bathroom and laundry room complete the first floor. Upstairs, the spacious primary suite offers a walk-in closet and luxurious en suite bath with a soaking tub, separate shower, coffered ceiling, chandelier, and linen closet. Three additional bedrooms and a full hall bath provide plenty of room for family and guests. One bedroom even features a unique loft space accessed by full stairs—ideal for storage, a reading nook, playroom, or additional flex space. The fully finished basement is truly impressive and offers endless possibilities. One side is designed for entertaining with ample space for a media room, play area, game-day gatherings, and bar setup. The other side functions as a private in-law or au pair suite complete with a kitchenette, bedroom, full bath, living area, and private access to the outdoor patio. With direct access from the rear driveway, this space allows for convenient one-level living with no stairs required. Adding even more flexibility, the property includes a detached two-car side-entry garage with a finished upper-level loft featuring its own split-system HVAC and full bathroom, perfect for a home office, studio or gym. The outdoor setting is equally beautiful, bordering open Township property and providing peaceful, picturesque views. This remarkable home offers luxury, functionality, and endless opportunities for multigenerational living, entertaining, and everyday comfort.
Sold for $1,030,000
$1,030,000
726 Bridgetown Pike, Langhorne, PA 19053
5beds
4,872sqft
Single Family Residence
Built in 2006
0.42 Acres Lot
$1,032,800 Zestimate®
$211/sqft
$4,043 Estimated rent
Home value
$1,032,800
$961,000 - $1.11M
$4,043/mo
Zestimate® history
Owner options
List your home for rent
$4,043/mo
Rent Zestimate®
Find your next renter with Zillow Rental Manager. Plus, with online applications, you can quickly screen prospective tenants – for free.
$4,043/mo
Rent Zestimate®
Refinance and save
$6,986/mo
Est. payment
Refinancing to a lower rate could help reduce your monthly payments and save thousands over the life of the loan.
$6,986/mo
Est. payment
Explore your selling options
Work with a Zillow partner agent
Leverage their expertise and Zillow's premium Showcase listings to get your home seen by more buyers.
Get startedList with your own agent
Get your home in front of millions of buyers by listing it on Zillow.
Learn how to do itSell it yourself
Take full control of how buyers see your home on Zillow by listing For Sale by Owner (FSBO).
List your homeWhat's special
Custom built-insFully finished basementDetached two-car side-entry garagePlay areaGrand foyerTraditional center hall layoutFull hall bath
Zillow last checked:
Listing updated:
Listed by:
Lisa Longenbach 215-275-3386,
Keller Williams Real Estate-Langhorne
Bought with:
Jason Freedman, 2075908
RE/MAX Properties - Newtown
Source: Bright MLS,MLS#: PABU2120276
Facts & features
Interior
Bedrooms & bathrooms
- Bedrooms: 5
- Bathrooms: 4
- Full bathrooms: 4
- Main level bathrooms: 1
Basement
- Description: Percent Finished: 100.0
- Area: 1540
Heating
- Forced Air, Electric
Cooling
- Central Air, Electric
Appliances
- Included: Microwave, Built-In Range, Dishwasher, Refrigerator, Washer, Dryer, Electric Water Heater
- Laundry: Main Level
Features
- Bar, Bathroom - Stall Shower, Bathroom - Tub Shower, Dining Area, Family Room Off Kitchen, Formal/Separate Dining Room, Eat-in Kitchen, Pantry, Primary Bath(s), Dry Wall
- Flooring: Ceramic Tile, Carpet, Wood
- Doors: Double Entry
- Windows: Palladian
- Basement: Concrete,Finished,Improved,Interior Entry,Exterior Entry,Walk-Out Access,Full
- Number of fireplaces: 1
- Fireplace features: Decorative
Interior area
- Total structure area: 4,872
- Total interior livable area: 4,872 sqft
- Finished area above ground: 3,332
- Finished area below ground: 1,540
Property
Parking
- Total spaces: 10
- Parking features: Garage Faces Side, Asphalt, Circular Driveway, Driveway, Detached
- Garage spaces: 2
- Uncovered spaces: 8
Accessibility
- Accessibility features: Accessible Entrance, 2+ Access Exits
Features
- Levels: Three
- Stories: 3
- Patio & porch: Patio
- Exterior features: Extensive Hardscape, Lighting, Play Area
- Pool features: None
- Has view: Yes
- View description: Valley
Lot
- Size: 0.42 Acres
- Dimensions: 127.00 x 162.00
- Features: Adjoins - Open Space, Adjoins - Public Land, Front Yard, Rear Yard, SideYard(s)
Details
- Additional structures: Above Grade, Below Grade
- Parcel number: 31032001
- Zoning: R2
- Special conditions: Standard
Construction
Type & style
- Home type: SingleFamily
- Architectural style: Colonial
- Property subtype: Single Family Residence
Materials
- Brick, Vinyl Siding
- Foundation: Concrete Perimeter
- Roof: Architectural Shingle
Condition
- Good,Very Good,Excellent
- New construction: No
- Year built: 2006
Utilities & green energy
- Electric: Circuit Breakers
- Sewer: Public Sewer
- Water: Well
- Utilities for property: Cable Connected
Community & HOA
HOA
- Has HOA: No
Location
- Region: Langhorne
- Municipality: NORTHAMPTON TWP
Financial & listing details
- Price per square foot: $211/sqft
- Tax assessed value: $53,180
- Annual tax amount: $10,674
- Date on market: 5/29/2026
- Listing agreement: Exclusive Right To Sell
- Listing terms: Cash,Conventional,VA Loan
- Inclusions: Washer, Dryer, Refrigerator
- Ownership: Fee Simple
- Road surface type: Black Top
Price history
| Date | Event | Price |
|---|---|---|
| 7/16/2026 | Sold | $1,030,000+4.6%$211/sqft |
Source:  Bright MLS #PABU2120276 Report a problem Bright MLS #PABU2120276 Report a problem | ||
| 6/1/2026 | Contingent | $985,000$202/sqft |
Source: Bright MLS #PABU2120276 Report a problem | ||
| 5/29/2026 | Listed for sale | $985,000$202/sqft |
Source: Bright MLS #PABU2120276 Report a problem | ||
Public tax history
| Year | Property taxes | Tax assessment |
|---|---|---|
| 2026 | $11,157 +4.5% | $53,180 |
| 2025 | $10,674 +2.3% | $53,180 |
| 2024 | $10,435 +8.1% | $53,180 |
| 2023 | $9,654 +0.9% | $53,180 |
| 2022 | $9,565 +3.3% | $53,180 |
| 2021 | $9,263 +2.3% | $53,180 |
| 2020 | $9,055 +6.4% | $53,180 |
| 2018 | $8,513 +4% | $53,180 |
| 2017 | $8,184 +36.7% | $53,180 |
| 2016 | $5,989 | $53,180 |
| 2015 | -- | $53,180 |
| 2014 | -- | $53,180 |
| 2013 | -- | $53,180 |
| 2012 | -- | $53,180 |
| 2011 | -- | $53,180 |
| 2010 | -- | $53,180 |
| 2009 | -- | $53,180 |
| 2008 | -- | $53,180 |
| 2007 | -- | $53,180 +593.4% |
| 2006 | -- | $7,670 -54.9% |
| 2005 | -- | $17,000 +300% |
| 2004 | -- | $4,250 |
| 2003 | -- | $4,250 |
| 2002 | -- | $4,250 |
| 2000 | -- | $4,250 |
Find assessor info on the county website
Neighborhood: 19053
Nearby homes
- $2,410-- bd-- ba-- sqft547 Krewson Ave, Feasterville Trevose, PA 19053Off Market
- $--2.6 acres748 Bridgetown Pike, Feasterville Trevose, PA 19053Off Market
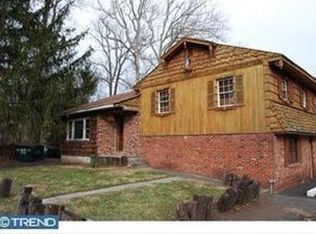
- $4,819-- bd-- ba-- sqft396A Krewson Ave, Feasterville Trevose, PA 19053Off Market
- $1,017,4005 bd4 ba4.2k sqft17 Bridgestone Dr, Langhorne, PA 19053Off Market
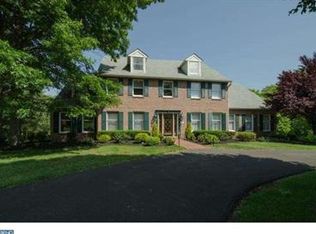
- $525,0003 bd3 ba2.9k sqft700 Bridgetown Pike, Langhorne, PA 19047Sold
- $346,0003 bd1 ba1.1k sqft13 Langhorne Ave, Langhorne, PA 19053Off Market
- $434,0004 bd2 ba1.5k sqft29 Langhorne Ave, Feasterville Trevose, PA 19053Sold
- $465,8004 bd2 ba1.5k sqft33 Langhorne Ave, Upper Holland, PA 19053Off Market
Nearby schools
GreatSchools rating
- 8/10Holland El SchoolGrades: K-6Distance: 1.3 mi
- 7/10Holland Middle SchoolGrades: 7-8Distance: 1.2 mi
- 10/10Council Rock High School SouthGrades: 9-12Distance: 2.6 mi
Schools provided by the listing agent
- District: Council Rock
Source: Bright MLS. This data may not be complete. We recommend contacting the local school district to confirm school assignments for this home.
Get a cash offer in 3 minutes
Find out how much your home could sell for in as little as 3 minutes with a no-obligation cash offer.
Estimated market value
$1,032,800
Get a cash offer in 3 minutes
Find out how much your home could sell for in as little as 3 minutes with a no-obligation cash offer.
Estimated market value
$1,032,800
- Pennsylvania
- Bucks County
- Feasterville Trevose
- 19053
- 726 Bridgetown Pike
Nearby cities
Nearby zip codes
Other Feasterville Trevose Topics
- Apartments for Rent in 19053
- Houses for Sale in 19053
- Houses for Rent in 19053
- 19053 Real Estate
- Feasterville Trevose Condos
- Houses for Sale in Feasterville Trevose
- Newest Listings in Feasterville Trevose
- Feasterville Trevose Home Values
- Feasterville Trevose Real Estate Agents
- Feasterville Trevose Refinance
- Feasterville Trevose Mortgage Rates
