Skip main navigation
Sold for $525,000
  • $525,000

    700 Bridgetown Pike, Langhorne, PA 19047

    3beds
    2,952sqft
    Single Family Residence
    Built in 1959
    10,428 Square Feet Lot
    $607,300 Zestimate®
    $178/sqft
    $3,642 Estimated rent

    Home value

    $607,300

    $577,000 - $644,000

    $3,642/mo

    Zestimate® history
    Loading
    Loading...

    Owner options

    List your home for rent

    $3,642/mo

    Rent Zestimate®

    Find your next renter with Zillow Rental Manager. Plus, with online applications, you can quickly screen prospective tenants – for free.

    Learn more

    $3,642/mo

    Rent Zestimate®

    Refinance and save

    $3,327/mo

    Est. payment

    Refinancing to a lower rate could help reduce your monthly payments and save thousands over the life of the loan.

    See today's rates

    $3,327/mo

    Est. payment

    Explore your selling options

    Work with a Zillow partner agent

    Leverage their expertise and Zillow's premium Showcase listings to get your home seen by more buyers.

    Get started

    List with your own agent

    Get your home in front of millions of buyers by listing it on Zillow.

    Learn how to do it

    Sell it yourself

    Take full control of how buyers see your home on Zillow by listing For Sale by Owner (FSBO).

    List your home

    What's special

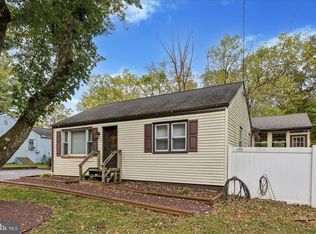
    A Bucks County house on Council Rock School District situated on a corner lot featuring three bedroom, three full baths. Enter this home from the welcoming front porch that step into the living room. Immediately be enamored by the stone wall and fireplace. Adjacent to the living room is a formal dining room. The kitchen was completely renovated from floor-to-ceiling, featuring white cabinets, mosaic backsplashes, quartz countertops, brushed nickel hardware, stainless steel appliances and farmhouse sink, a range, led lighting, and a breakfast bar, that opens to the family eat in kitchen area and access to the florida/family room and yard via sliding glass door. The bedrooms area of this home features the primary bedroom with a master tiled bath, two spacious bedrooms with sharing full hallway bath. Outside you will find a 1 car detached garage with 3 extra parking driveway spaces, an open patio, and a level yard. A full finished walkout basement sectioned in open finished family room/office space; dedicated laundry room with a new washer, dryer and sink; separated utility area with a new HVAC, Hot water heater, water treatment system, plenty of natural light and full bathroom completes this living space. Located in the Council Rock School District. Minutes from Shopping Center and the 33-acre Playwicki Park, and more. Schedule your showing today! Listing agent is the father of the Seller.

    Zillow last checked:

    Listing updated:

    Listed by:

    Daniel Loza 215-900-1722,

    Legal Real Estate LLC

    Bought with:

    Daniel Loza, 0785119

    Legal Real Estate LLC

    Source: Bright MLS,MLS#: PABU2058716MLS Logo

    Facts & features

    Interior

    Bedrooms & bathrooms
    • Bedrooms: 3
    • Bathrooms: 3
    • Full bathrooms: 3
    • Main level bathrooms: 2
    • Main level bedrooms: 3
    Rooms
    • Room types: Living Room, Dining Room, Bedroom 2, Bedroom 3, Kitchen, Family Room, Bedroom 1, Sun/Florida Room, Laundry, Utility Room, Bathroom 1, Bathroom 2
    Basement
    • Area: 1000
    Heating
    • Forced Air, Central, Heat Pump, Electric
    Cooling
    • Central Air, Electric
    Appliances
    • Included: Microwave, Built-In Range, Dishwasher, Disposal, Dryer, Energy Efficient Appliances, Oven/Range - Electric, Refrigerator, Stainless Steel Appliance(s), Trash Compactor, Washer, Water Conditioner - Owned, Water Heater, Water Treat System, Electric Water Heater
    • Laundry: In Basement, Dryer In Unit, Has Laundry, Lower Level, Washer In Unit, Laundry Room
    Features
    • Attic, Breakfast Area, Dining Area, Family Room Off Kitchen, Open Floorplan, Formal/Separate Dining Room, Eat-in Kitchen, Kitchen Island, Kitchen - Table Space, Bathroom - Stall Shower, Upgraded Countertops, Combination Dining/Living, Combination Kitchen/Dining, Combination Kitchen/Living, Dry Wall, Cathedral Ceiling(s)
    • Flooring: Ceramic Tile, Concrete, Luxury Vinyl, Carpet
    • Doors: Insulated, Sliding Glass, Storm Door(s)
    • Windows: Bay/Bow, Double Pane Windows, Energy Efficient
    • Basement: Partial,Connecting Stairway,Drainage System,Full,Heated,Finished,Improved,Interior Entry,Concrete,Rear Entrance,Shelving,Sump Pump,Space For Rooms,Drain,Exterior Entry,Walk-Out Access,Water Proofing System,Windows,Workshop
    • Number of fireplaces: 1
    • Fireplace features: Glass Doors, Screen, Stone
    Interior area
    • Total structure area: 2,952
    • Total interior livable area: 2,952 sqft
    • Finished area above ground: 1,952
    • Finished area below ground: 1,000

    Property

    Parking
    • Total spaces: 1
    • Parking features: Garage Faces Front, Inside Entrance, Asphalt, Detached, Driveway, Off Street
    • Garage spaces: 1
    • Has uncovered spaces: Yes
    • Details: Garage Sqft: 280
    Accessibility
    • Accessibility features: None
    Features
    • Levels: One
    • Stories: 1
    • Patio & porch: Enclosed, Porch, Patio, Screened, Roof
    • Exterior features: Lighting
    • Pool features: None
    • Has view: Yes
    • View description: Street
    • Frontage type: Road Frontage
    Lot
    • Size: 10,428 Square Feet
    • Dimensions: 79.00 x 132.00
    • Features: Corner Lot, Front Yard, Landscaped, Level, Rear Yard, SideYard(s), Corner Lot/Unit
    Details
    • Additional structures: Above Grade, Below Grade
    • Parcel number: 31032002
    • Zoning: R2
    • Special conditions: Standard

    Construction

    Type & style
    • Home type: SingleFamily
    • Architectural style: Raised Ranch/Rambler
    • Property subtype: Single Family Residence
    Materials
    • Frame, Concrete, CPVC/PVC, Spray Foam Insulation, Stone, Vinyl Siding, Wood Siding
    • Foundation: Slab, Concrete Perimeter
    • Roof: Pitched,Shingle
    Condition
    • Excellent
    • New construction: No
    • Year built: 1959
    • Major remodel year: 2023

    Utilities & green energy

    • Electric: 200+ Amp Service
    • Sewer: Public Sewer
    • Water: Filter, Private
    • Utilities for property: Electricity Available, Sewer Available, Cable Available, Water Available

    Community & HOA

    Community
    • Subdivision: Langhorne Crest
    HOA
    • Has HOA: No
    • Amenities included: None
    • Services included: None
    Location
    • Region: Langhorne
    • Municipality: NORTHAMPTON TWP

    Financial & listing details

    • Price per square foot: $178/sqft
    • Tax assessed value: $18,800
    • Annual tax amount: $3,463
    • Date on market: 10/13/2023
    • Listing agreement: Exclusive Right To Sell
    • Inclusions: Washer, Dryer, Refrigerator, Dishwasher, Microwave, Range,
    • Ownership: Fee Simple
    • Road surface type: Black Top

    Price history

    DateEventPrice
    4/25/2024Sold$525,000-12.5%$178/sqft
    Source: Bright MLS #PABU2058716 Report a problem
    10/16/2023Listing removed--
    Source: Zillow Rentals Report a problem
    10/13/2023Listed for sale$599,999+60%$203/sqft
    Source: Bright MLS #PABU2058716 Report a problem
    9/18/2023Listed for rent$3,500$1/sqft
    Source: Zillow Rentals Report a problem
    11/17/2022Sold$375,000$127/sqft
    Source: Public Record Report a problem
    7/15/2022Sold$375,000+4.3%$127/sqft
    Source: Bright MLS #PABU2019374 Report a problem
    5/4/2022Pending sale$359,500$122/sqft
    Source: Bright MLS #PABU2019374 Report a problem
    3/25/2022Price change$359,500-0.1%$122/sqft
    Source: Bright MLS #PABU2019374 Report a problem
    3/9/2022Listed for sale$359,900$122/sqft
    Source: Bright MLS #PABU2019374 Report a problem
    2/15/2022Listing removed$359,900$122/sqft
    Source: Bright MLS #PABU2019374 Report a problem
    2/11/2022Listed for sale$359,900+187.9%$122/sqft
    Source: Bright MLS #PABU2019374 Report a problem
    4/8/1996Sold$125,000$42/sqft
    Source: Public Record Report a problem

    Public tax history

    YearProperty taxesTax assessment
    2025$3,774 +2.3%$18,800
    2024$3,689 +8.1%$18,800
    2023$3,413 +0.9%$18,800
    2022$3,382 +3.3%$18,800
    2021$3,275 +2.3%$18,800
    2020$3,201 +6.4%$18,800
    2018$3,009 +55.1%$18,800
    2017$1,940 $18,800
    2016-- $18,800
    2015-- $18,800
    2014-- $18,800
    2013-- $18,800
    2012-- $18,800
    2011-- $18,800
    2010-- $18,800
    2009-- $18,800
    2008-- $18,800
    2007-- $18,800
    2006-- $18,800
    2005-- $18,800 +300%
    2004-- $4,700
    2003-- $4,700
    2002-- $4,700
    2000-- $4,700
    Find assessor info on the county website

    Neighborhood: 19047

    Nearby schools

    GreatSchools rating
    Schools provided by the listing agent
    • Middle: Holland
    • High: Council Rock High School South
    • District: Council Rock

    Source: Bright MLS. This data may not be complete. We recommend contacting the local school district to confirm school assignments for this home.

    Get a cash offer in 3 minutes
    Find out how much your home could sell for in as little as 3 minutes with a no-obligation cash offer.
    Estimated market value
    $607,300
    Get a cash offer in 3 minutes
    Find out how much your home could sell for in as little as 3 minutes with a no-obligation cash offer.
    Estimated market value
    $607,300